
153 Hunters Chase Court, Eatonton, GA 31024
Local realty services provided by:CENTURY 21 Novus
153 Hunters Chase Court,Eatonton, GA 31024
$349,900
- 3 Beds
- 2 Baths
- 2,000 sq. ft.
- Single family
- Active
Listed by: heidi baxter
Office: keller williams realty atl. partners
MLS#:10806378
Source:METROMLS
Price summary
- Price:$349,900
- Price per sq. ft.:$174.95
About this home
New Construction | Large Lot in a Great Neighborhood. Four Winds Construction presents The Easton Plan - a spacious open-concept ranch home designed for comfort and style. This 3-bedroom, 2-bath home features durable SPC "wood" plank flooring that's waterproof and scratch-resistant. The large family room with a cozy wood-burning fireplace is seamlessly connected to the chef's kitchen with granite countertops, stainless steel appliances, an island, and soft-close shaker cabinets, home office at the front of the home. The oversized owner's suite includes a walk-in closet and a spa-like en suite bath with double vanities, a garden tub, and a separate shower. Two additional bedrooms share a full bath. Hardie board siding & architectural shingles plus a covered porch overlooking an expansive private lot!
Contact an agent
Home facts
- Year built:2026
- Listing ID #:10806378
- Updated:July 20, 2026 at 11:15 AM
Rooms and interior
- Bedrooms:3
- Total bathrooms:2
- Full bathrooms:2
- Flooring:Carpet, Hardwood
- Bathrooms Description:Double Vanity, Tile Bath
- Kitchen Description:Dishwasher, Kitchen Island, Microwave, Oven/Range (Combo), Pantry, Solid Surface Counters, Stainless Steel Appliance(s)
- Bedroom Description:Master On Main Level, Walk-In Closet(s)
- Living area:2,000 sq. ft.
Heating and cooling
- Cooling:Ceiling Fan(s), Central Air, Electric
- Heating:Central, Electric, Forced Air
- Central air:Yes
Structure and exterior
- Roof:Composition
- Year built:2026
- Building area:2,000 sq. ft.
- Lot area:0.76 Acres
- Lot Features:Level, Private
- Architectural Style:Craftsman, Traditional
- Construction Materials:Concrete, Wood Siding
- Exterior Features:Deck/Patio
- Foundation Description:Slab
- Levels:1 Story
Schools
- High school:Putnam
- Middle school:Putnam County
- Elementary school:Putnam
Utilities
- Water:Public, Water Available
- Sewer:Septic Tank
Finances and disclosures
- Price:$349,900
- Price per sq. ft.:$174.95
- Tax amount:$286 (2025)
Features and amenities
- Appliances:Dishwasher, Electric Water Heater, Microwave, Oven/Range (Combo), Stainless Steel Appliance(s)
- Laundry features:In Hall, Laundry
- Amenities:Electric Water Heater, High Ceilings, Pulldown Attic Stairs, Tray Ceiling(s)
Parking
- Parking description:Attached, Garage
- Garage:Yes
 2026 Georgia MLS. All rights reserved. Information Deem Reliable But Not Guaranteed July 20, 2026 METROMLS Member Broker: Curtis North
New listings near 153 Hunters Chase Court
- New
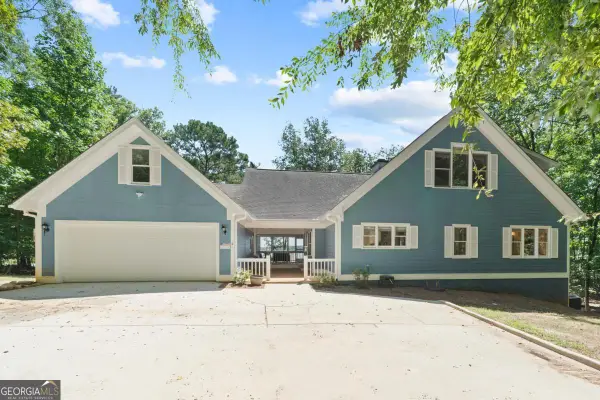 $1,699,000Active4 beds 4 baths
264 Winding River Road, Eatonton, GA 31024
MLS# 10808810Listed by: Keller Williams Lake Oconee - Coming Soon
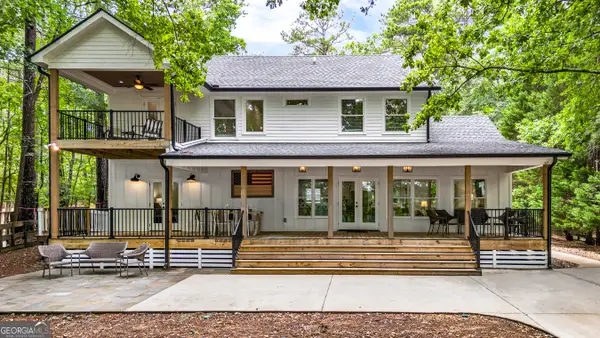 $1,250,000Coming Soon5 beds 4 baths
234 Winding River Rd, Eatonton, GA 31024
MLS# 10808647Listed by: Ansley RE|Christie's Int'l RE - New
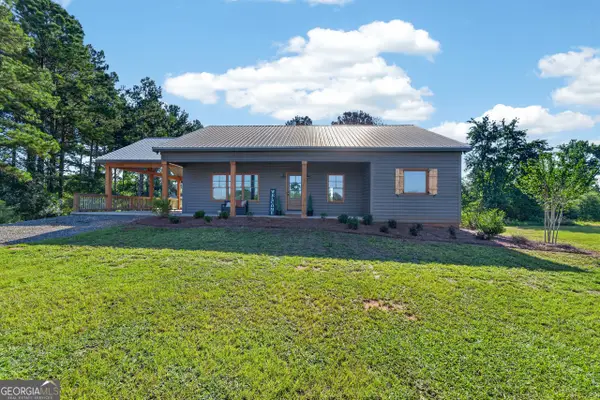 $475,000Active4 beds 3 baths2,788 sq. ft.
130 Wesley Chapel Road, Eatonton, GA 31024
MLS# 10808316Listed by: eXp Realty - New
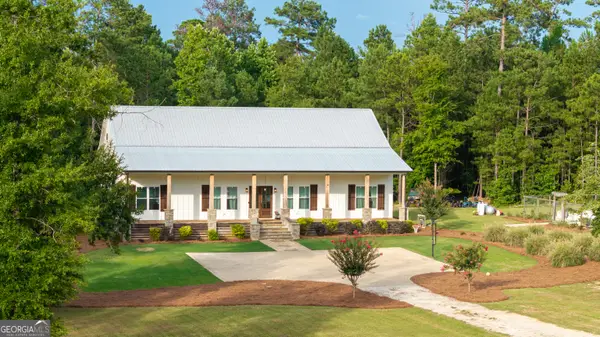 $1,300,000Active5 beds 5 baths4,480 sq. ft.
325 Scuffleboro Road, Eatonton, GA 31024
MLS# 10807971Listed by: Southern Classic Realtors - New
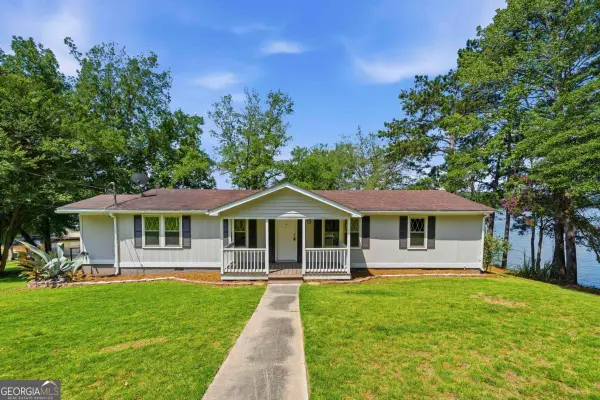 $499,000Active3 beds 2 baths1,400 sq. ft.
304A Cold Branch Road, Eatonton, GA 31024
MLS# 10807695Listed by: Algin Realty, Inc. - New
 $750,000Active0.89 Acres
103 Thunder Pointe Drive, Eatonton, GA 31024
MLS# 10807723Listed by: Lakefront Brokers - New
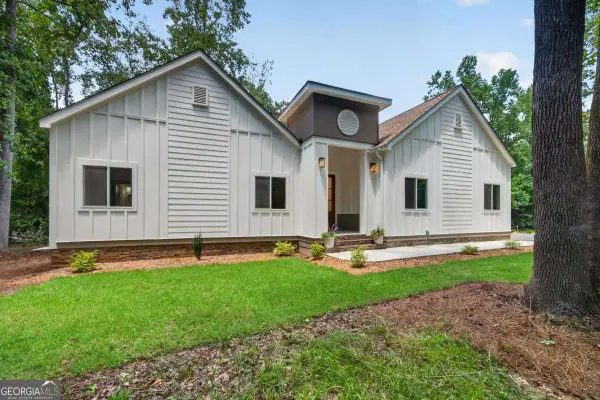 $455,000Active3 beds 4 baths2,016 sq. ft.
101 Willow Cove, Eatonton, GA 31024
MLS# 10807579Listed by: Kim and Lin Logan Real Estate - New
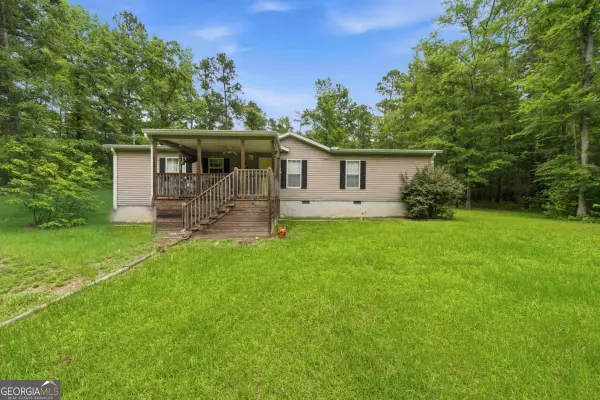 $249,000Active3 beds 2 baths
281 Possum Point Drive, Eatonton, GA 31024
MLS# 10807272Listed by: Keller Williams Lake Oconee - New
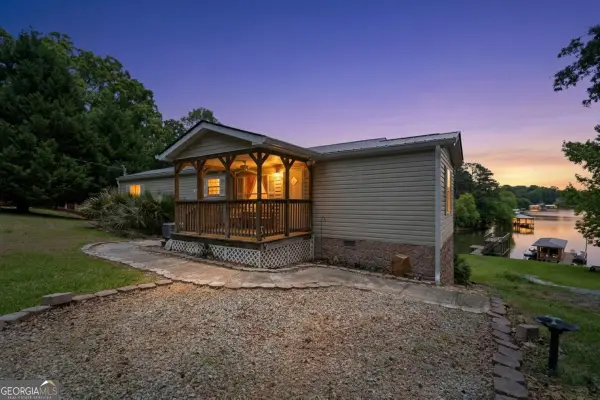 $299,000Active2 beds 2 baths
200 Possum Point Drive, Eatonton, GA 31024
MLS# 10807301Listed by: Keller Williams Lake Oconee - New
 $239,000Active2 beds 2 baths1,100 sq. ft.
216 River Oak Drive, Eatonton, GA 31024
MLS# 10807046Listed by: Algin Realty, Inc.


Protect your home and budget from life's surprises with an Assurant Home Warranty, backed by a partner that supports you through every step of homeownership. Explore Plans.
©2026 Century 21 Real Estate LLC. All rights reserved. CENTURY 21®, the CENTURY 21 Logo and C21® are service marks owned by Century 21 Real Estate LLC. Century 21 Real Estate LLC fully supports the principles of the Fair Housing Act and the Equal Opportunity Act. Each office is independently owned and operated. Listing information is deemed reliable but not guaranteed accurate.