
161 Hoot Owl Lane, Eatonton, GA 31024
Local realty services provided by:CENTURY 21 Novus
161 Hoot Owl Lane,Eatonton, GA 31024
$1,450,000
- 4 Beds
- 3 Baths
- 2,016 sq. ft.
- Single family
- Active
Listed by: devyn leblanc
Office: keller williams realty atl. partners
MLS#:10769507
Source:METROMLS
Price summary
- Price:$1,450,000
- Price per sq. ft.:$719.25
About this home
Max Dock Approved! A total of 21.44 gated acres on Lake Oconee! Your private retreat! Currently a very active and popular short term rental, this home has all of the bells and whistles with high end finishes. Not a detail was left to the imagination. Build multiple residences or income producing properties as the options are endless on this unique, private property. Custom features throughout including 2 screened in porches, one off of the primary suite and one off of the main living area. Wide open floorplan ideal for entertaining with a gorgeous custom kitchen featuring a waterfall island, double ovens, and breathtaking lake views. Other custom features include a private well, gas tankless water heater, EV Charging capability, wired for a generator, surround sound inside and out, exterior gas grill hookup, firepit and beach area at lake shore, gated entry, and much more! Gorgeous wide plank hardwood floors throughout, custom full tile bathrooms, with high end, luxury finishes.
Contact an agent
Home facts
- Year built:2024
- Listing ID #:10769507
- Updated:July 20, 2026 at 11:15 AM
Rooms and interior
- Bedrooms:4
- Total bathrooms:3
- Full bathrooms:3
- Flooring:Hardwood
- Dining Description:Seats 12+, Separate Room
- Bathrooms Description:Tile Bath
- Kitchen Description:Cooktop, Dishwasher, Double Oven, Kitchen Island, Microwave, Refrigerator, Stainless Steel Appliance(s), Walk-in Pantry
- Bedroom Description:Master On Main Level, Split Bedroom Plan, Walk-In Closet(s)
- Living area:2,016 sq. ft.
Heating and cooling
- Cooling:Ceiling Fan(s), Central Air
- Heating:Central, Electric, Heat Pump
- Central air:Yes
Structure and exterior
- Roof:Metal
- Year built:2024
- Building area:2,016 sq. ft.
- Lot area:18.74 Acres
- Lot Features:Cul-De-Sac, Level, Private
- Architectural Style:Contemporary
- Construction Materials:Concrete
- Exterior Features:Deck/Patio, Gas Grill, Screened
- Foundation Description:Slab
- Levels:2 Story
Schools
- High school:Putnam
- Middle school:Putnam County
- Elementary school:Putnam
Utilities
- Water:Water Available, Well
- Sewer:Septic Tank
Finances and disclosures
- Price:$1,450,000
- Price per sq. ft.:$719.25
- Tax amount:$5,292 (2025)
Features and amenities
- Appliances:Cooktop, Dishwasher, Double Oven, Dryer, Gas Water Heater, Microwave, Refrigerator, Stainless Steel Appliance(s), Tankless Water Heater, Washer
- Laundry features:Dryer, In Mud Room, Laundry, Washer
- Amenities:Double Pane Windows, Gas Water Heater, High Ceilings, Security System, Smoke Detector(s), Tankless Water Heater, Vaulted Ceiling(s)
Parking
- Total parking spaces:2
- Parking description:Garage, Garage Door Opener, Kitchen Level, Side/Rear Entrance
- Garage:Yes
 2026 Georgia MLS. All rights reserved. Information Deem Reliable But Not Guaranteed July 20, 2026 METROMLS Member Broker: Curtis North
New listings near 161 Hoot Owl Lane
- New
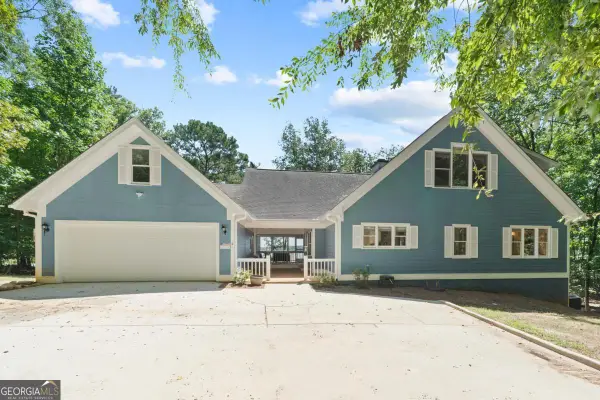 $1,699,000Active4 beds 4 baths
264 Winding River Road, Eatonton, GA 31024
MLS# 10808810Listed by: Keller Williams Lake Oconee - Coming Soon
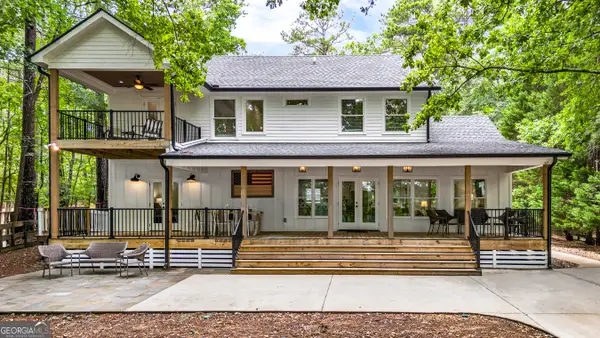 $1,250,000Coming Soon5 beds 4 baths
234 Winding River Rd, Eatonton, GA 31024
MLS# 10808647Listed by: Ansley RE|Christie's Int'l RE - New
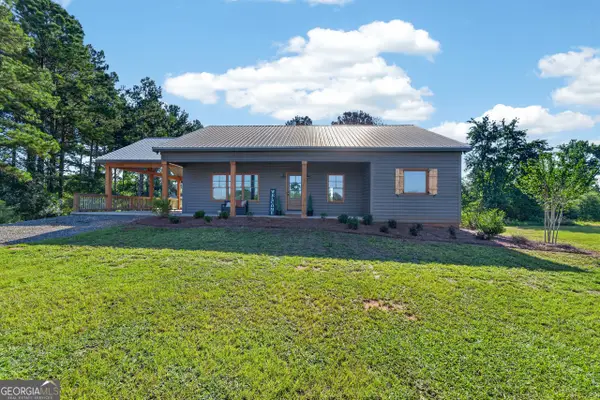 $475,000Active4 beds 3 baths2,788 sq. ft.
130 Wesley Chapel Road, Eatonton, GA 31024
MLS# 10808316Listed by: eXp Realty - New
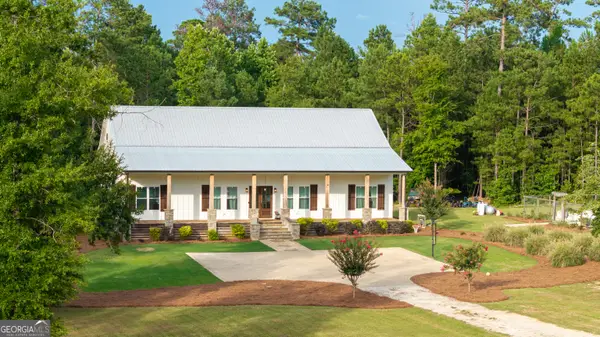 $1,300,000Active5 beds 5 baths4,480 sq. ft.
325 Scuffleboro Road, Eatonton, GA 31024
MLS# 10807971Listed by: Southern Classic Realtors - New
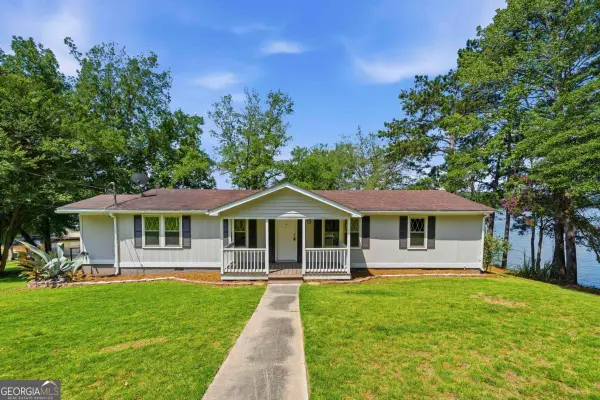 $499,000Active3 beds 2 baths1,400 sq. ft.
304A Cold Branch Road, Eatonton, GA 31024
MLS# 10807695Listed by: Algin Realty, Inc. - New
 $750,000Active0.89 Acres
103 Thunder Pointe Drive, Eatonton, GA 31024
MLS# 10807723Listed by: Lakefront Brokers - New
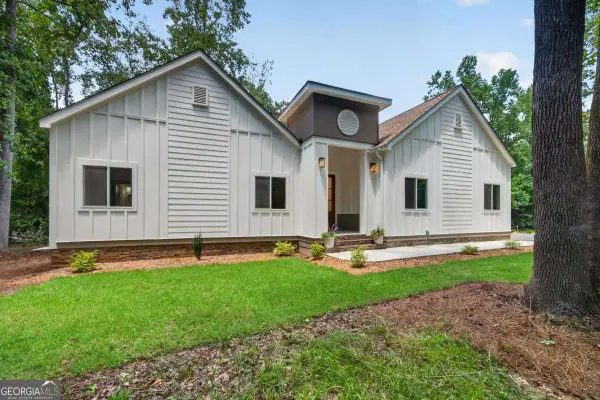 $455,000Active3 beds 4 baths2,016 sq. ft.
101 Willow Cove, Eatonton, GA 31024
MLS# 10807579Listed by: Kim and Lin Logan Real Estate - New
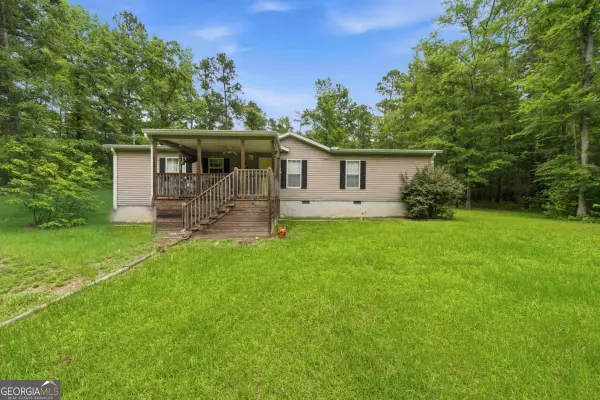 $249,000Active3 beds 2 baths
281 Possum Point Drive, Eatonton, GA 31024
MLS# 10807272Listed by: Keller Williams Lake Oconee - New
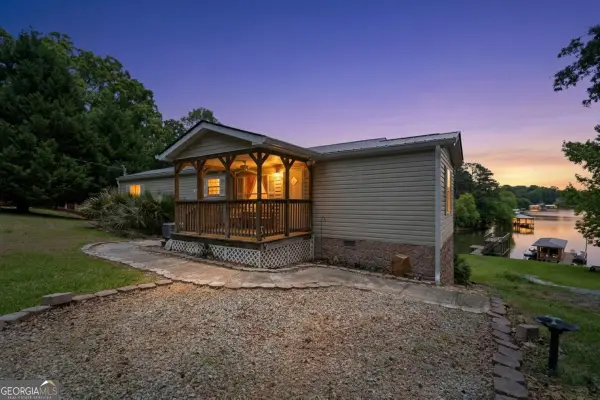 $299,000Active2 beds 2 baths
200 Possum Point Drive, Eatonton, GA 31024
MLS# 10807301Listed by: Keller Williams Lake Oconee - New
 $239,000Active2 beds 2 baths1,100 sq. ft.
216 River Oak Drive, Eatonton, GA 31024
MLS# 10807046Listed by: Algin Realty, Inc.


Protect your home and budget from life's surprises with an Assurant Home Warranty, backed by a partner that supports you through every step of homeownership. Explore Plans.
©2026 Century 21 Real Estate LLC. All rights reserved. CENTURY 21®, the CENTURY 21 Logo and C21® are service marks owned by Century 21 Real Estate LLC. Century 21 Real Estate LLC fully supports the principles of the Fair Housing Act and the Equal Opportunity Act. Each office is independently owned and operated. Listing information is deemed reliable but not guaranteed accurate.