
191 Gregory Lane, Eatonton, GA 31024
Local realty services provided by:CENTURY 21 Adams-Harvey & Associates
191 Gregory Lane,Eatonton, GA 31024
$399,000
- 4 Beds
- 3 Baths
- 2,280 sq. ft.
- Single family
- Active
Listed by: christine dearborn
Office: ga realty llc
MLS#:10880733
Source:METROMLS
Price summary
- Price:$399,000
- Price per sq. ft.:$175
About this home
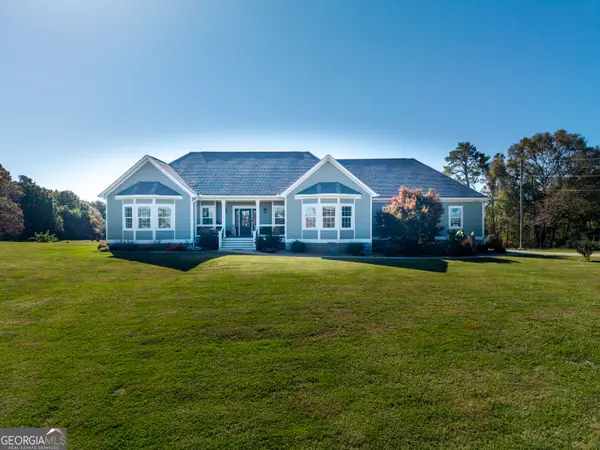
Set back from the road on 7.84 acres, this 2024 four-bedroom, three-bath home offers privacy, spacious living, and inviting covered front and back porches. Inside, enjoy sheetrock walls, tile floors, a living room fireplace, and a kitchen featuring a large island, farmhouse sink, stainless steel appliances, pot filler, decorative wood beams, and an oversized pantry. The split-bedroom layout includes a spacious primary suite with a sitting area or office, dual sinks, a deep soaking tub, and a large walk-in shower. Generous walk-in closets and a large mudroom and laundry area with a utility sink add everyday convenience. A former residence on the property is currently used for storage. Deep Drilled well and a 2000 Gallon Septic!
Contact an agent
Home facts
- Year built:1987
- Subdivision & Development:Wildwood Estates
- Listing ID #:10880733
- Updated:October 29, 2026 at 04:32 AM
Rooms and interior
- Bedrooms:4
- Total bathrooms:3
- Full bathrooms:3
- Flooring:Laminate, Tile
- Dining Description:Separate Room
- Bathrooms Description:Double Vanity, Separate Shower, Soaking Tub, Tile Bath
- Kitchen Description:Dishwasher, Kitchen Island, Microwave, Oven/Range (Combo), Pantry, Refrigerator, Solid Surface Counters, Stainless Steel Appliance(s), Walk-in Pantry
- Bedroom Description:Master On Main Level, Walk-In Closet(s)
- Living area:2,280 sq. ft.
Heating and cooling
- Cooling:Ceiling Fan(s), Central Air, Heat Pump
- Heating:Central, Heat Pump
- Central air:Yes
Structure and exterior
- Roof:Metal
- Year built:1987
- Building area:2,280 sq. ft.
- Lot area:7.84 Acres
- Lot Features:Level
- Architectural Style:Modular Home
- Construction Materials:Vinyl Siding
- Exterior Features:Deck, Deck/Patio
- Foundation Description:Block
- Levels:1 Story
Schools
- High school:Putnam
- Middle school:Putnam County
- Elementary school:Putnam
Utilities
- Water:Water Available, Well
- Sewer:Septic Tank
Finances and disclosures
- Price:$399,000
- Price per sq. ft.:$175
- Tax amount:$474 (2025)
Features and amenities
- Appliances:Dishwasher, Dryer, Microwave, Oven/Range (Combo), Refrigerator, Stainless Steel Appliance(s), Washer
- Laundry features:Dryer, In Kitchen, Laundry, Washer
Parking
- Parking description:Parking Pad
 2026 Georgia MLS. All rights reserved. Information Deem Reliable But Not Guaranteed October 29, 2026 METROMLS Member Broker: Shane Phillips
New listings near 191 Gregory Lane
- New
 $3,450,000Active2 beds 2 baths2,020 sq. ft.
366 Old Phoenix Road, Eatonton, GA 31024
MLS# 10880353Listed by: Coldwell Banker Lake Oconee Realty - New
 $1,799,000Active4 beds 5 baths3,579 sq. ft.
98 Bagley Road, Eatonton, GA 31024
MLS# 10880054Listed by: Johnny Walker Realty - New
 $724,900Active6 beds 5 baths4,816 sq. ft.
198 Deerfield Lane, Eatonton, GA 31024
MLS# 10879503Listed by: Kim and Lin Logan Real Estate - New
 $695,000Active3 beds 4 baths2,200 sq. ft.
272 A Harmony Road, Eatonton, GA 31024
MLS# 10879514Listed by: Ga Lake Country Homes - New
 $750,000Active2.04 Acres
0 S Steel Bridge Road #LOT 53-B2, Eatonton, GA 31024
MLS# 10878880Listed by: Southern Classic Realtors - New
 $299,000Active4 beds 2 baths1,790 sq. ft.
137 Woodland Acres, Eatonton, GA 31024
MLS# 10878741Listed by: Gracepoint Realty - New
 $75,000Active0.54 Acres
188 Broadlands Drive, Eatonton, GA 31024
MLS# 10878516Listed by: The Plemmons Team LLC - New
 $299,990Active3 beds 2 baths1,531 sq. ft.
152 Pea Ridge Circle, Eatonton, GA 31024
MLS# 10878276Listed by: Mosley & Company Real Estate - New
 $269,900Active3 beds 2 baths1,847 sq. ft.
101 Candler Court, Eatonton, GA 31024
MLS# 10878035Listed by: Gracepoint Realty


Protect your home and budget from life's surprises with an Assurant Home Warranty, backed by a partner that supports you through every step of homeownership. Explore Plans.
©2026 Century 21 Real Estate LLC. All rights reserved. CENTURY 21®, the CENTURY 21 Logo and C21® are service marks owned by Century 21 Real Estate LLC. Century 21 Real Estate LLC fully supports the principles of the Fair Housing Act and the Equal Opportunity Act. Each office is independently owned and operated. Listing information is deemed reliable but not guaranteed accurate.