
235 Glades Road, Eatonton, GA 31024
Local realty services provided by:CENTURY 21 Results
235 Glades Road,Eatonton, GA 31024
$2,295,000
- 8 Beds
- 9 Baths
- 6,654 sq. ft.
- Single family
- Active
Listed by: ginny vanoostrom
Office: algin realty, inc.
MLS#:10875935
Source:METROMLS
Price summary
- Price:$2,295,000
- Price per sq. ft.:$344.91
About this home
Some properties offer a home. This one offers an entire way of life. At 235 Glades Road, three distinctive residences come together to create a rare private compound where family, guests, and generations can each enjoy a home of their own. Refined craftsmanship, historic character, and modern design meet across a property shaped for gracious living, outdoor enjoyment, and a more self-sustaining lifestyle. The fully remodeled main residence pairs the sophistication of a custom home with warm, carefully considered details. Tongue-and-groove finishes and white pine floors bring natural character to the interiors, while a handcrafted bread table and high-end appliances lend distinction to the kitchen. The home offers two bedrooms, three baths, and a loft. The owner's suite is a private retreat, complete with a sitting room and luxurious bath. The historic home, thoughtfully relocated to the property, preserves the details that give an older residence its soul. Tongue-and-groove walls and true hardwood floors speak to its enduring craftsmanship, while its retained character creates a warm and welcoming place to call home. A modern-style barndominium offers a striking architectural contrast, with slate tile flooring, a contemporary kitchen, generous living areas, and vaulted ceilings throughout. Each bedroom has its own en-suite bath, and dedicated storage for farm equipment adds practical convenience. The outdoor spaces invite you to make the most of every season. Enjoy the saltwater pool, gather around the fire pit, or choose from multiple gathering areas for time with family and friends. A creek runs along the side of the property, and ample pasture offers room for horses and other animal companions. Raised garden beds and a hydroponic greenhouse provide the opportunity to grow your own vegetables and embrace a more self-sustaining way of life. This is more than a property-it's your own neighborhood. Whether you envision a horse farm, a place for extended family to live close while enjoying the privacy of separate homes, or a self-sufficient family compound, the possibilities are as expansive as the setting itself....
Contact an agent
Home facts
- Year built:2006
- Subdivision & Development:None
- Listing ID #:10875935
- Updated:October 24, 2026 at 11:28 AM
Rooms and interior
- Bedrooms:8
- Total bathrooms:9
- Full bathrooms:8
- Half bathrooms:1
- Flooring:Hardwood, Tile
- Bathrooms Description:Double Vanity, Separate Shower, Soaking Tub, Tile Bath
- Kitchen Description:Dishwasher, Oven/Range (Combo), Refrigerator
- Bedroom Description:Master On Main Level, Roommate Plan, Split Bedroom Plan, Walk-In Closet(s)
- Basement Description:Crawl Space
- Living area:6,654 sq. ft.
Heating and cooling
- Cooling:Ceiling Fan(s), Central Air
- Heating:Central
- Central air:Yes
Structure and exterior
- Roof:Composition, Metal
- Year built:2006
- Building area:6,654 sq. ft.
- Lot area:34.4 Acres
- Lot Features:Level, Open Lot, Pasture, Private
- Architectural Style:Bungalow/Cottage, Craftsman, Ranch, Traditional
- Construction Materials:Stone, Wood Siding
- Levels:1 Story
Schools
- High school:Putnam
- Middle school:Putnam County
- Elementary school:Putnam
Utilities
- Water:Well
- Sewer:Septic Tank
Finances and disclosures
- Price:$2,295,000
- Price per sq. ft.:$344.91
- Tax amount:$9,667 (2025)
Features and amenities
- Appliances:Dishwasher, Electric Water Heater, Oven/Range (Combo), Refrigerator
- Laundry features:Common Area, In Hall, In Mud Room, Laundry
- Amenities:Beamed Ceilings, Electric Water Heater, High Ceilings, In-Law Floorplan, Split Foyer, Two Story Foyer, Vaulted Ceiling(s)
Parking
- Parking description:Carport, Detached Parking, Parking Pad
 2026 Georgia MLS. All rights reserved. Information Deem Reliable But Not Guaranteed October 24, 2026
New listings near 235 Glades Road
- New
 $75,000Active0.54 Acres
188 Broadlands Drive, Eatonton, GA 31024
MLS# 10878516Listed by: The Plemmons Team LLC - New
 $299,990Active3 beds 2 baths1,531 sq. ft.
152 Pea Ridge Cir, Eatonton, GA 31024
MLS# 10878276Listed by: Mosley & Company Real Estate - New
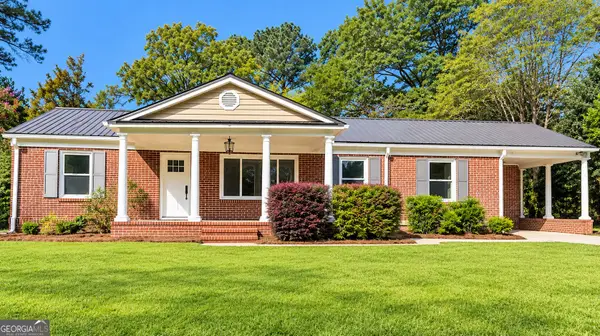 $269,900Active3 beds 2 baths1,847 sq. ft.
101 Candler Court, Eatonton, GA 31024
MLS# 10878035Listed by: Gracepoint Realty - New
 $849,000Active3 beds 3 baths2,128 sq. ft.
120 River Lake Court, Eatonton, GA 31024
MLS# 10877531Listed by: Ansley RE|Christie's Int'l RE - New
 $174,000Active4 beds 2 baths1,488 sq. ft.
222 Hogan Industrial Boulevard, Eatonton, GA 31024
MLS# 10877694Listed by: Keller Williams Premier - New
 $2,395,000Active6 beds 5 baths5,924 sq. ft.
186 Hoot Owl Lane, Eatonton, GA 31024
MLS# 10877459Listed by: Algin Realty, Inc. - New
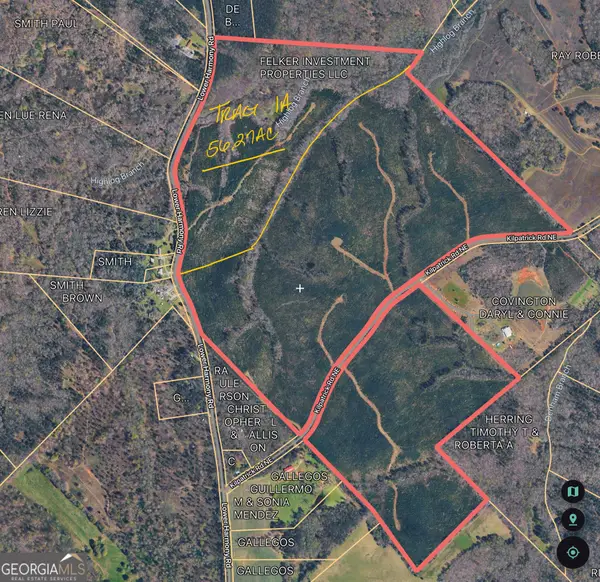 $534,565Active56.27 Acres
0 Lower Harmony Road, Eatonton, GA 31024
MLS# 10876965Listed by: Keller Williams Premier - New
 $25,000Active-- beds -- baths
0 Forest Hill Drive, Eatonton, GA 31024
MLS# 10876682Listed by: Beycome Brokerage Realty LLC - New
 $649,900Active4 beds 2 baths2,261 sq. ft.
112 Little River Court, Eatonton, GA 31024
MLS# 10876067Listed by: Homecoin.com - New
 $374,500Active3 beds 4 baths1,841 sq. ft.
105 Crane Lane, Eatonton, GA 31024
MLS# 10875899Listed by: Kim and Lin Logan Real Estate


Protect your home and budget from life's surprises with an Assurant Home Warranty, backed by a partner that supports you through every step of homeownership. Explore Plans.
©2026 Century 21 Real Estate LLC. All rights reserved. CENTURY 21®, the CENTURY 21 Logo and C21® are service marks owned by Century 21 Real Estate LLC. Century 21 Real Estate LLC fully supports the principles of the Fair Housing Act and the Equal Opportunity Act. Each office is independently owned and operated. Listing information is deemed reliable but not guaranteed accurate.