
1044 Hornets Bridge Drive, Elberton, GA 30635
Local realty services provided by:CENTURY 21 North East
1044 Hornets Bridge Drive,Elberton, GA 30635
$379,900
- 3 Beds
- 2 Baths
- 1,550 sq. ft.
- Single family
- Active
Listed by: shelley phillips
Office: re/max classic
MLS#:10849277
Source:METROMLS
Price summary
- Price:$379,900
- Price per sq. ft.:$245.1
- Monthly HOA dues:$20.83
About this home
BRAND NEW HOME Quality Built!! 3 BR, 2 BA fronts Corps of Engineers. Gated Community with a Boat/RV covered parking lot. 1.1 ACRE Lot. More lots available deep water lake front & interior. More homes being built!! Come pick a lot and a plan!! Builder will Build to Suit!! visit Savannahlandings.org for more info
Contact an agent
Home facts
- Year built:2026
- Subdivision & Development:Sandy Landing
- Listing ID #:10849277
- Updated:September 20, 2026 at 11:17 AM
Rooms and interior
- Bedrooms:3
- Total bathrooms:2
- Full bathrooms:2
- Flooring:Tile, Vinyl
- Bathrooms Description:Separate Shower, Soaking Tub
- Kitchen Description:Dishwasher, Kitchen Island, Oven/Range (Combo), Solid Surface Counters
- Bedroom Description:Master On Main Level, Split Bedroom Plan, Walk-In Closet(s)
- Living area:1,550 sq. ft.
Heating and cooling
- Cooling:Central Air
- Heating:Central
- Central air:Yes
Structure and exterior
- Roof:Composition
- Year built:2026
- Building area:1,550 sq. ft.
- Lot area:1.1 Acres
- Lot Features:Level
- Architectural Style:Ranch
- Exterior Features:Deck/Patio
- Foundation Description:Slab
- Levels:1 Story
Schools
- High school:Elbert
- Middle school:Elbert
- Elementary school:Elbert
Utilities
- Water:Public, Well
- Sewer:Septic Tank
Finances and disclosures
- Price:$379,900
- Price per sq. ft.:$245.1
- Tax amount:$100 (2026)
Features and amenities
- Appliances:Dishwasher, Oven/Range (Combo)
- Laundry features:In Mud Room, Laundry
Parking
- Total parking spaces:2
- Parking description:Attached, Garage
- Garage:Yes
 2026 Georgia MLS. All rights reserved. Information Deem Reliable But Not Guaranteed September 20, 2026 METROMLS Member Broker: Jim D’Amico
New listings near 1044 Hornets Bridge Drive
- New
 $38,000Active0.7 Acres
0 Utah, Elberton, GA 30635
MLS# 10845395Listed by: Coldwell Banker Realty - New
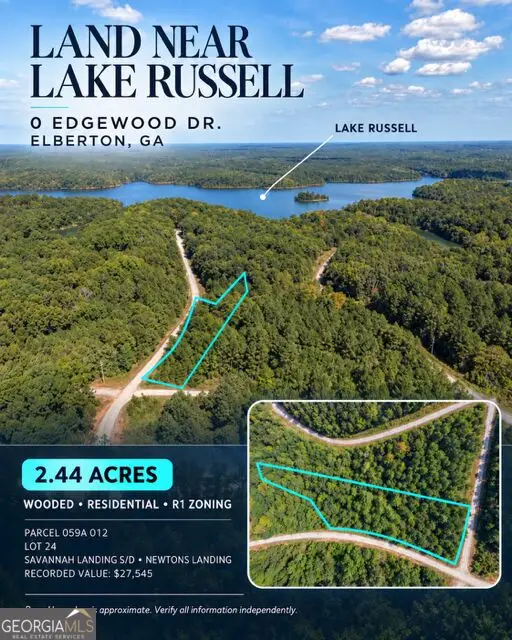 $35,000Active2.44 Acres
24 Edgewood Tr., Elberton, GA 30635
MLS# 10844946Listed by: Lake Homes Realty LLC - New
 $15,000Active1.98 Acres
0 South Rainbow Drive S, Elberton, GA 30635
MLS# 10844463Listed by: Adams Realty, Inc. - New
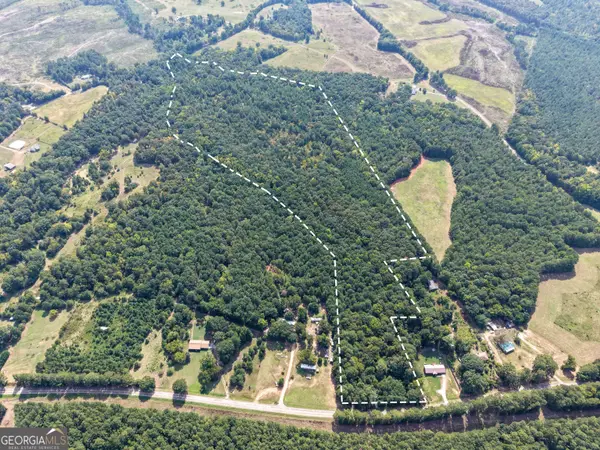 $299,900Active-- beds -- baths
1419 Bobby Brown State Park Road, Elberton, GA 30635
MLS# 10843964Listed by: Georgia Land Brokerage - New
 $75,000Active3.07 Acres
0 Bowman Highway, Elberton, GA 30635
MLS# 10842514Listed by: EXIT For Sale Realty - New
 $35,000Active2.12 Acres
0 LOT 29 Lakeside Drive, Elberton, GA 30635
MLS# 10842415Listed by: EXIT For Sale Realty  $379,900Active4 beds 2 baths1,965 sq. ft.
120 Springdale Rd, Elberton, GA 30635
MLS# 10841162Listed by: RE/MAX Complete $279,900Active3 beds 1 baths1,631 sq. ft.
1104 Double Bridges Road, Elberton, GA 30635
MLS# 10841171Listed by: The Collective | RE $179,900Active19.71 Acres
2807 Cedar Creek Rd, Elberton, GA 30635
MLS# 10841127Listed by: RE/MAX Complete


Protect your home and budget from life's surprises with an Assurant Home Warranty, backed by a partner that supports you through every step of homeownership. Explore Plans.
©2026 Century 21 Real Estate LLC. All rights reserved. CENTURY 21®, the CENTURY 21 Logo and C21® are service marks owned by Century 21 Real Estate LLC. Century 21 Real Estate LLC fully supports the principles of the Fair Housing Act and the Equal Opportunity Act. Each office is independently owned and operated. Listing information is deemed reliable but not guaranteed accurate.