
126 Brookside Drive, Elberton, GA 30635
Local realty services provided by:CENTURY 21 Premier Real Estate
126 Brookside Drive,Elberton, GA 30635
$245,000
- 3 Beds
- 2 Baths
- 1,551 sq. ft.
- Single family
- Active
Listed by: tabitha rambert
Office: 3 lakes realty
MLS#:10882412
Source:METROMLS
Price summary
- Price:$245,000
- Price per sq. ft.:$157.96
About this home
This charming traditional ranch-style home offers a cozy, comfortable living space and an inviting curb appeal. The home features a welcoming covered front porch, original hardwood flooring, a spacious living and dining area. The unfinished basement offers valuable storage space and possibilities for future improvements. It's located in a quiet, peaceful surroundings, beautifully landscaped neighborhood. Conveniently located inside the city limits of Elbert County where all amenities and shopping centers are easily accessible. Don't let this wonderful opportunity pass you by; schedule your showing today!
Contact an agent
Home facts
- Year built:1940
- Subdivision & Development:N/A
- Listing ID #:10882412
- Updated:October 31, 2026 at 03:11 PM
Rooms and interior
- Bedrooms:3
- Total bathrooms:2
- Full bathrooms:2
- Flooring:Hardwood, Tile
- Bathrooms Description:Soaking Tub
- Kitchen Description:Breakfast Area, Breakfast Bar, Dishwasher, Kitchen Island, Microwave, Oven/Range (Combo), Refrigerator, Solid Surface Counters
- Bedroom Description:Master On Main Level
- Living area:1,551 sq. ft.
Heating and cooling
- Cooling:Central Air, Electric
- Heating:Central, Natural Gas
- Central air:Yes
Structure and exterior
- Roof:Composition
- Year built:1940
- Building area:1,551 sq. ft.
- Lot area:0.44 Acres
- Lot Features:Private, Sloped
- Architectural Style:Ranch, Traditional
- Construction Materials:Stone, Vinyl Siding
- Exterior Features:Deck/Patio
- Levels:1 Story
Schools
- High school:Elbert
- Middle school:Elbert
- Elementary school:Elbert
Utilities
- Water:Public, Water Available
- Sewer:Public Sewer, Sewer Available, Sewer Connected
Finances and disclosures
- Price:$245,000
- Price per sq. ft.:$157.96
- Tax amount:$1,308 (2025)
Features and amenities
- Appliances:Dishwasher, Dryer, Gas Water Heater, Microwave, Oven/Range (Combo), Refrigerator, Washer
- Laundry features:Dryer, In Mud Room, Laundry, Washer
- Amenities:Gas Water Heater, High Ceilings
Parking
- Parking description:Basement, Detached Parking, Kitchen Level
 2026 Georgia MLS. All rights reserved. Information Deem Reliable But Not Guaranteed October 31, 2026 METROMLS Member Broker: Andrew S Mullin
New listings near 126 Brookside Drive
 $14,500Active1.98 Acres
0 South Rainbow Drive S, Elberton, GA 30635
MLS# 10844455Listed by: Adams Realty, Inc.- $14,500Active1.98 Acres
0 South Rainbow Drive S, Elberton, GA 30635
MLS# 10844455Listed by: Adams Realty, Inc. - $14,500Active1.98 Acres
0 South Rainbow Drive S, Elberton, GA 30635
MLS# 10844455Listed by: Adams Realty, Inc. - New
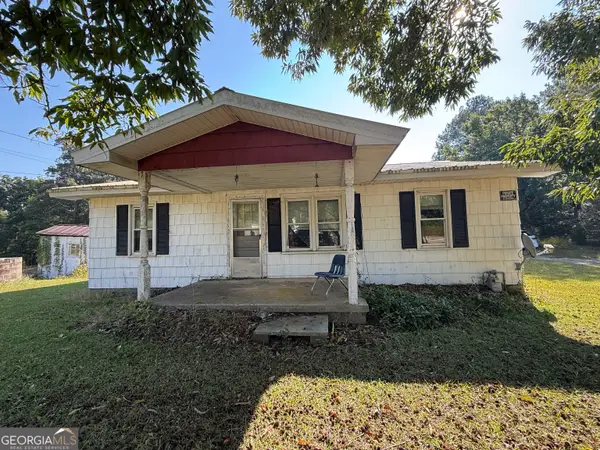 $59,900Active2 beds 1 baths1,152 sq. ft.
1430 Lexington Hwy, Elberton, GA 30635
MLS# 10881476Listed by: RE/MAX Complete - New
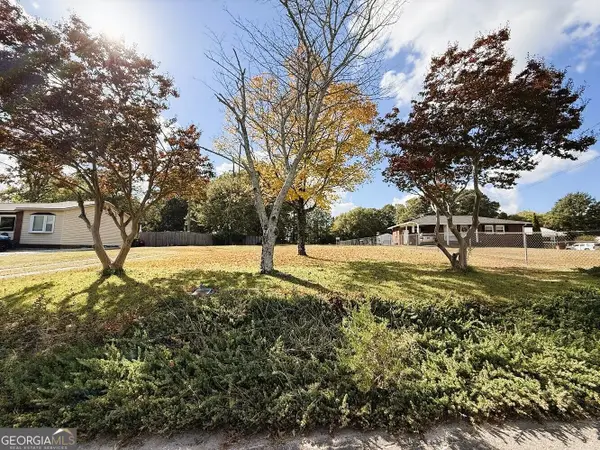 $37,500Active0.51 Acres
509 Kathwood Dr, Elberton, GA 30635
MLS# 10881537Listed by: RE/MAX Complete - New
 $1,500,000Active4 beds 3 baths4,397 sq. ft.
1375 Bakers Ferry Road, Elberton, GA 30635
MLS# 10881073Listed by: EXIT For Sale Realty - New
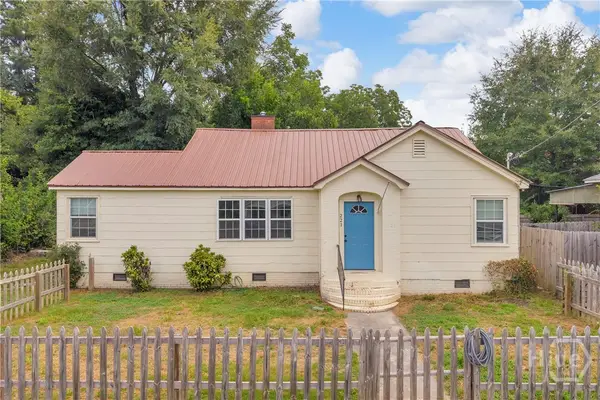 $148,000Active3 beds 2 baths1,264 sq. ft.
221 Edwards Street, Elberton, GA 30635
MLS# CL367273Listed by: KELLER WILLIAMS GREATER ATHENS - New
 $35,000Active0.52 Acres
164 S Mcintosh Street, Elberton, GA 30635
MLS# 10879796Listed by: EXIT For Sale Realty - New
 $199,500Active15.39 Acres
0 Keith Drive, Elberton, GA 30635
MLS# 10879187Listed by: Savannah Valley Land Co.


Protect your home and budget from life's surprises with an Assurant Home Warranty, backed by a partner that supports you through every step of homeownership. Explore Plans.
©2026 Century 21 Real Estate LLC. All rights reserved. CENTURY 21®, the CENTURY 21 Logo and C21® are service marks owned by Century 21 Real Estate LLC. Century 21 Real Estate LLC fully supports the principles of the Fair Housing Act and the Equal Opportunity Act. Each office is independently owned and operated. Listing information is deemed reliable but not guaranteed accurate.