
3266 Calhoun Falls Highway, Elberton, GA 30635
Local realty services provided by:CENTURY 21 Results
3266 Calhoun Falls Highway,Elberton, GA 30635
$180,000
- 3 Beds
- 2 Baths
- 1,836 sq. ft.
- Single family
- Active
Listed by: nancy childs
Office: savannah valley land co.
MLS#:10813131
Source:METROMLS
Price summary
- Price:$180,000
- Price per sq. ft.:$98.04
About this home
This truly is a private retreat! Tucked behind high fencing and a metal entrance gate is this property featuring graveled parking for 2 large RVs (water available), storage sheds, a small workshop and a 3 bedroom, 2 bath mobile home (1,836 sqft) with front & rear screened porches. An added bonus is the tornado shelter built within the crawlspace! The front portion of the property is fenced and the area around the home consists of lawn and garden. The remainder of the property is wooded (mature hardwoods). The property is being sold "as is", meaning no repairs and all contents of the mobile, storage sheds, workshop and anywhere outside within the boundary lines is included. Was it mentioned that the rear boundary is 286' of Corps of Engineer's frontage? While it is quite a walk to the water's edge, multiple boat launches (with docks) are just minutes away. Don't miss out on this private escape!
Contact an agent
Home facts
- Year built:1997
- Subdivision & Development:Richard B. Russell Estates
- Listing ID #:10813131
- Updated:September 13, 2026 at 11:08 AM
Rooms and interior
- Bedrooms:3
- Total bathrooms:2
- Full bathrooms:2
- Flooring:Carpet, Sustainable
- Dining Description:Living Room/Dining Room Combo
- Bathrooms Description:Separate Shower, Whirlpool Bath
- Kitchen Description:Kitchen Island, Oven/Range (Combo), Refrigerator
- Bedroom Description:Master On Main Level, Walk-In Closet(s)
- Basement Description:Crawl Space, Exterior Entry
- Living area:1,836 sq. ft.
Heating and cooling
- Cooling:Ceiling Fan(s), Central Air
- Heating:Central, Electric, Heat Pump, Hot Water, Wood
- Central air:Yes
Structure and exterior
- Roof:Composition
- Year built:1997
- Building area:1,836 sq. ft.
- Lot area:2.77 Acres
- Lot Features:Private, Sloped
- Construction Materials:Block, Concrete, Vinyl Siding
- Exterior Features:Screened
- Foundation Description:Block, Pillar/Post/Pier
- Levels:1 Story
Schools
- High school:Elbert
- Middle school:Elbert
- Elementary school:Elbert
Utilities
- Water:Water Available, Well
- Sewer:Septic Tank
Finances and disclosures
- Price:$180,000
- Price per sq. ft.:$98.04
- Tax amount:$721 (2025)
Features and amenities
- Appliances:Dryer, Electric Water Heater, Oven/Range (Combo), Refrigerator, Washer
- Laundry features:Dryer, In Mud Room, Laundry, Washer
- Amenities:Electric Water Heater, Storm Window(s), Window Treatments
Parking
- Total parking spaces:4
- Parking description:RV / Boat Parking
 2026 Georgia MLS. All rights reserved. Information Deem Reliable But Not Guaranteed September 13, 2026
New listings near 3266 Calhoun Falls Highway
- New
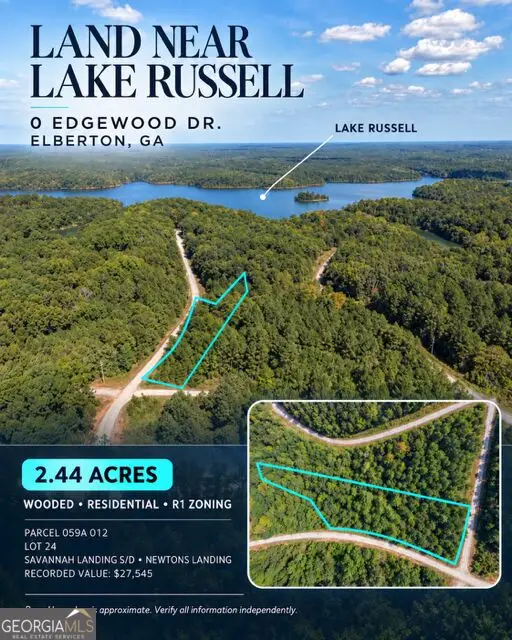 $35,000Active2.44 Acres
24 Edgewood Tr., Elberton, GA 30635
MLS# 10844946Listed by: Lake Homes Realty LLC - New
 $38,000Active0.7 Acres
0 Utah, Elberton, GA 30635
MLS# 7836711Listed by: COLDWELL BANKER REALTY - New
 $15,000Active0.64 Acres
0 South Rainbow Drive S, Elberton, GA 30635
MLS# 10844455Listed by: Adams Realty, Inc. - New
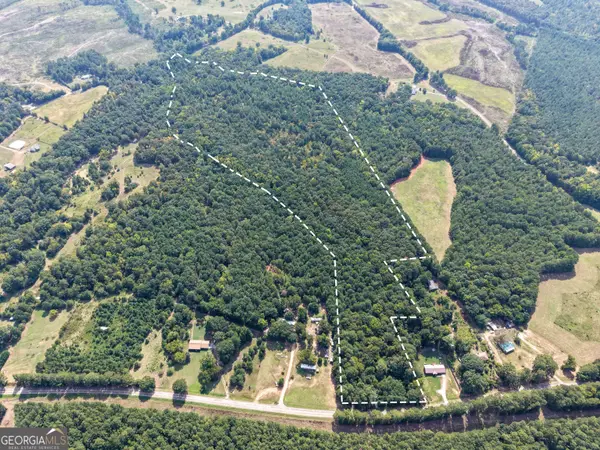 $299,900Active-- beds -- baths
1419 Bobby Brown State Park Road, Elberton, GA 30635
MLS# 10843964Listed by: Georgia Land Brokerage - New
 $75,000Active3.07 Acres
0 Bowman Highway, Elberton, GA 30635
MLS# 10842514Listed by: EXIT For Sale Realty - New
 $35,000Active2.12 Acres
0 LOT 29 Lakeside Drive, Elberton, GA 30635
MLS# 10842415Listed by: EXIT For Sale Realty - New
 $379,900Active4 beds 2 baths1,965 sq. ft.
120 Springdale Rd, Elberton, GA 30635
MLS# 10841162Listed by: RE/MAX Complete - New
 $279,900Active3 beds 1 baths1,631 sq. ft.
1104 Double Bridges Road, Elberton, GA 30635
MLS# 10841171Listed by: The Collective | RE - New
 $179,900Active19.71 Acres
2807 Cedar Creek Rd, Elberton, GA 30635
MLS# 10841127Listed by: RE/MAX Complete - New
 $200,000Active2 beds 2 baths1,056 sq. ft.
62 Oak Street, Elberton, GA 30635
MLS# 10841100Listed by: Keller Williams Greater Athens


Protect your home and budget from life's surprises with an Assurant Home Warranty, backed by a partner that supports you through every step of homeownership. Explore Plans.
©2026 Century 21 Real Estate LLC. All rights reserved. CENTURY 21®, the CENTURY 21 Logo and C21® are service marks owned by Century 21 Real Estate LLC. Century 21 Real Estate LLC fully supports the principles of the Fair Housing Act and the Equal Opportunity Act. Each office is independently owned and operated. Listing information is deemed reliable but not guaranteed accurate.