
216 Kersey Road, Elko, GA 31025
Local realty services provided by:CENTURY 21 North East
216 Kersey Road,Elko, GA 31025
$550,000
- 3 Beds
- 3 Baths
- - sq. ft.
- Single family
- Sold
Listed by: jennifer cosby
Office: southern classic realtors
MLS#:10817252
Source:METROMLS
Sorry, we are unable to map this address
Price summary
- Price:$550,000
About this home
Where peaceful country living meets everyday comfort. Nestled on 5 beautiful, fully fenced acres, this 3-bedroom, 2.5-bath home with a dedicated office offers approximately 2,400 square feet of inviting living space. The open-concept living, dining, and kitchen areas create the perfect gathering place, while the heated and cooled sunroom is ideal for enjoying your morning coffee or winding down at the end of the day. Outside, you'll find your own private retreat with a sparkling pool featuring a new liner and new salt system, plus a pool house complete with a bathroom for added convenience. The 300x50 detached garage provides plenty of room for vehicles, hobbies, storage, or a workshop. If you've been dreaming of a little more space, a little more privacy, and the perfect blend of country charm and modern convenience, this property is ready to welcome you home.
Contact an agent
Home facts
- Year built:2010
- Subdivision & Development:Scott Farm
- Listing ID #:10817252
- Updated:September 14, 2026 at 06:23 AM
Rooms and interior
- Bedrooms:3
- Total bathrooms:3
- Full bathrooms:2
- Half bathrooms:1
- Flooring:Tile, Vinyl
- Bathrooms Description:Separate Shower, Tile Bath
- Kitchen Description:Microwave, Oven/Range (Combo), Stainless Steel Appliance(s)
- Bedroom Description:Master On Main Level, Split Bedroom Plan, Walk-In Closet(s)
Heating and cooling
- Cooling:Central Air, Electric
- Heating:Central, Electric
- Central air:Yes
Structure and exterior
- Roof:Tar/Gravel
- Year built:2010
- Lot Features:Level, Open Lot
- Architectural Style:Ranch
- Construction Materials:Brick
- Levels:1 Story
Schools
- High school:Perry
- Middle school:Perry
- Elementary school:Tucker
Utilities
- Water:Public, Water Available
- Sewer:Septic Tank
Finances and disclosures
- Price:$550,000
- Tax amount:$3,961 (25)
Features and amenities
- Appliances:Microwave, Oven/Range (Combo), Stainless Steel Appliance(s)
- Laundry features:In Mud Room
- Amenities:Pulldown Attic Stairs
Parking
- Parking description:Attached, Detached Parking, Garage, Garage Door Opener, Kitchen Level, RV / Boat Parking
- Garage:Yes
 2026 Georgia MLS. All rights reserved. Information Deem Reliable But Not Guaranteed September 14, 2026 METROMLS Member Broker: Jim D’Amico
New listings near 216 Kersey Road
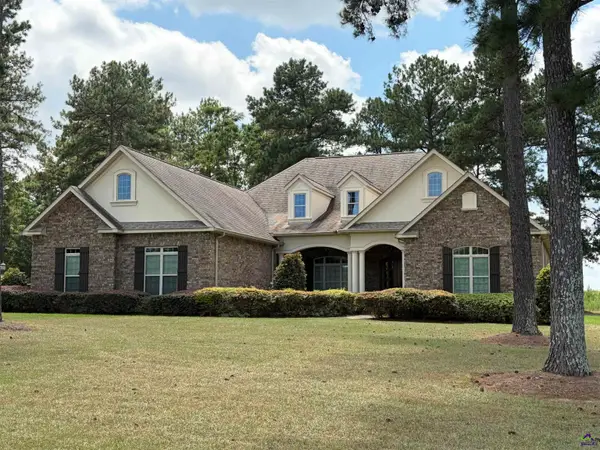 $569,900Active4 beds 3 baths3,250 sq. ft.
2327 Elko Road, Elko, GA 31025
MLS# 265328Listed by: LANDMARK REALTY $507,000Active3 beds 3 baths2,464 sq. ft.
271 Sewell Road, Elko, GA 31025
MLS# 10833767Listed by: Keller Williams Middle Georgia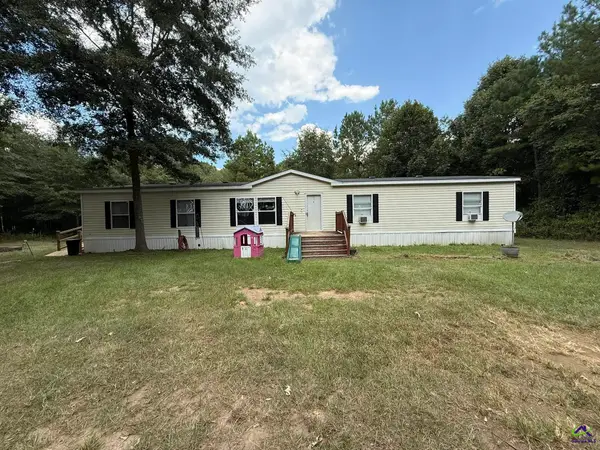 $289,900Active4 beds 2 baths1,976 sq. ft.
124 N County Line Road, Unadilla, GA 31091
MLS# 265203Listed by: GILES REALTY LLC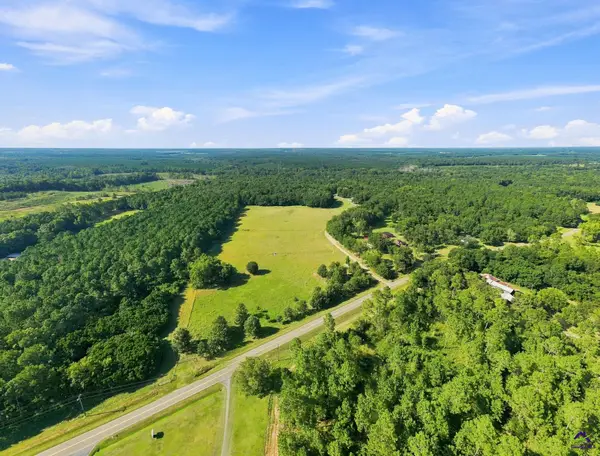 $850,000Active3 beds 3 baths2,626 sq. ft.
1116 County Line Road, Unadilla, GA 31091
MLS# 265102Listed by: REAL BROKER LLC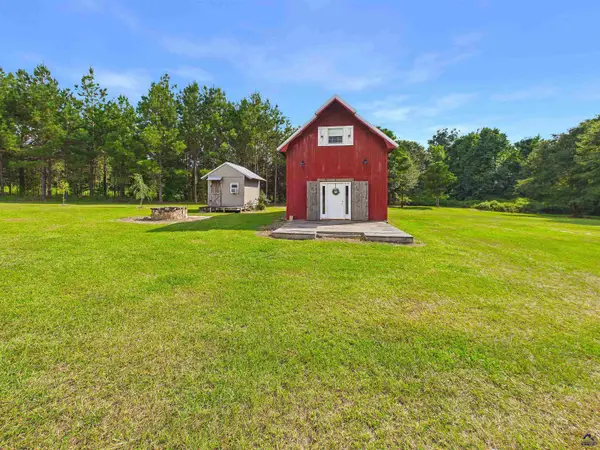 $145,000Pending1 beds 1 baths720 sq. ft.
1360 Hwy 26, Hawkinsville, GA 31036
MLS# 264990Listed by: REAL BROKER LLC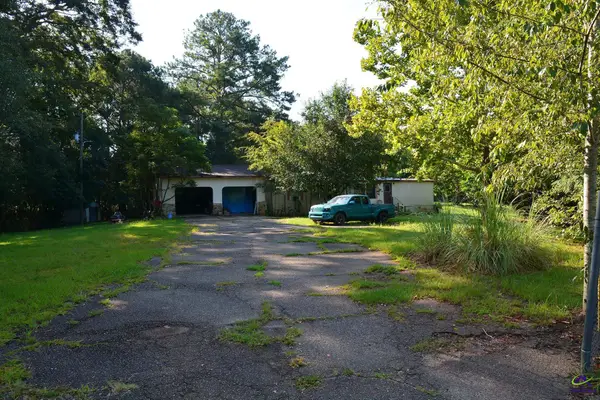 $190,000Pending3 beds 2 baths1,200 sq. ft.
118 Thunder, Hawkinsville, GA 31036
MLS# 264985Listed by: TOWN & COUNTRY REALTY OF PERRY $114,000Pending4.44 Acres
Address Withheld By Seller, Elko, GA 31025
MLS# 185455Listed by: ROBINS REALTY GROUP $114,000Active4.44 Acres
224 Scott Road, Elko, GA 31025
MLS# 10820986Listed by: Robins Realty Group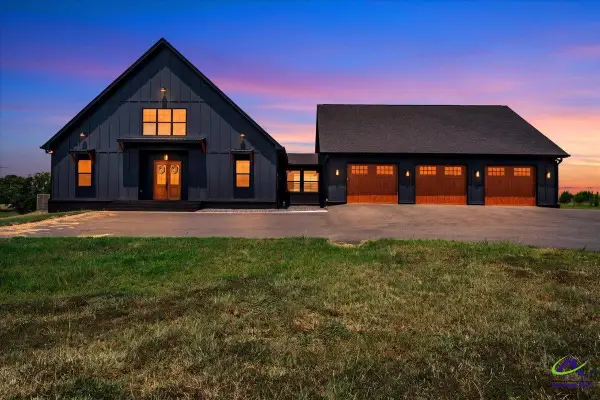 $824,900Active6 beds 6 baths3,450 sq. ft.
189 Gilbert Road, Elko, GA 31025
MLS# 264666Listed by: ASSIST-2-SELL, SMART CHOICE REAL ESTATE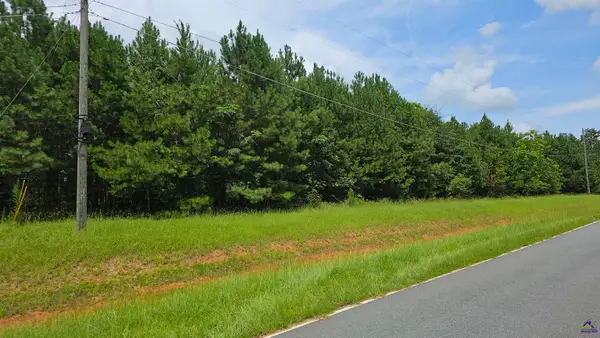 $65,900Pending2.35 Acres
307 Lee Paul Rd, Hawkinsville, GA 31036
MLS# 264290Listed by: LANDMARK REALTY


Protect your home and budget from life's surprises with an Assurant Home Warranty, backed by a partner that supports you through every step of homeownership. Explore Plans.
©2026 Century 21 Real Estate LLC. All rights reserved. CENTURY 21®, the CENTURY 21 Logo and C21® are service marks owned by Century 21 Real Estate LLC. Century 21 Real Estate LLC fully supports the principles of the Fair Housing Act and the Equal Opportunity Act. Each office is independently owned and operated. Listing information is deemed reliable but not guaranteed accurate.