
432 Scott Ext Road, Elko, GA 31025
Local realty services provided by:CENTURY 21 Homes & Investments
432 Scott Ext Road,Elko, GA 31025
$550,000
- 4 Beds
- 3 Baths
- 2,314 sq. ft.
- Single family
- Active
Listed by: christy knight
Office: southern realty llc.
MLS#:265350
Source:GA_CGMLS
Price summary
- Price:$550,000
- Price per sq. ft.:$237.68
About this home
Experience the perfect blend of modern comfort and peaceful country living in this beautiful 4-bedroom, 2.5-bath modern farmhouse, built in 2025 and situated on an impressive 9.7 acres. With nearly 10 acres to enjoy, this property offers the privacy, space, and freedom buyers dream about—all while enjoying the benefits of a newer home. Step inside to a warm and inviting interior featuring neutral finishes, beautiful LVP flooring, granite countertops, rich wood cabinetry, black fixtures and hardware, and abundant natural light. The thoughtfully designed floor plan offers four bedrooms along with two full bathrooms and a convenient half bath, providing plenty of room for family, guests, a home office, or flex space. Spacious living areas create an easy flow for everyday living and entertaining, while the home’s farmhouse details give it a comfortable, timeless appeal. Outside is where this property truly shines. Enjoy quiet mornings and unforgettable sunsets on your porch overlooking 9.7 acres of countryside, with room to spread out, garden, entertain, create your own outdoor retreat, or simply enjoy the privacy and serenity that are becoming increasingly hard to find. Beautifully finished and surrounded by acreage, this property delivers the farmhouse lifestyle without sacrificing space or privacy. Come experience the possibilities of country living and make this exceptional property your own!...
Contact an agent
Home facts
- Year built:2025
- Subdivision & Development:SPRINGFIELD
- Listing ID #:265350
- Added:1 day(s) ago
- Updated:September 03, 2026 at 02:44 AM
Rooms and interior
- Bedrooms:4
- Total bathrooms:3
- Full bathrooms:2
- Half bathrooms:1
- Flooring:Carpet, Laminate
- Dining Description:Separate
- Kitchen Description:Dishwasher, Disposal, Electric Range, Microwave, Smooth Top Range
- Living area:2,314 sq. ft.
Heating and cooling
- Cooling:Heat Pump
- Heating:Heat Pump
Structure and exterior
- Year built:2025
- Building area:2,314 sq. ft.
- Lot area:9.7 Acres
- Construction Materials:Vinyl Siding
- Exterior Features:Covered Patio, Porch
- Levels:2 Story or More
Schools
- High school:Perry
- Middle school:Perry
- Elementary school:Tucker
Utilities
- Water:City/County
- Sewer:Septic Tank
Finances and disclosures
- Price:$550,000
- Price per sq. ft.:$237.68
Features and amenities
- Amenities:Attic Storage, Garage Door Opener
Parking
- Parking description:Attached, Garage
- Garage spaces:2
- Carport spaces:2
New listings near 432 Scott Ext Road
- New
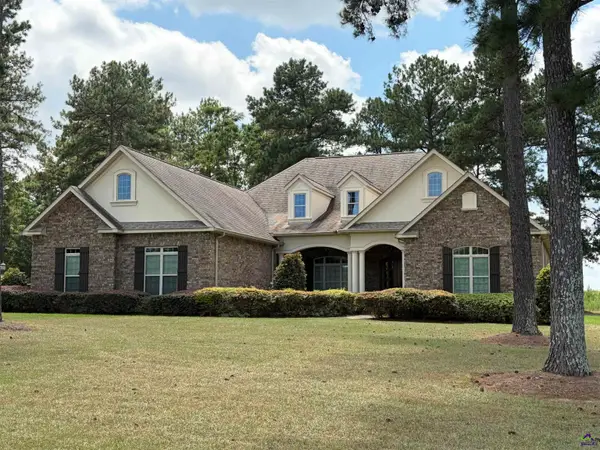 $569,900Active4 beds 3 baths3,250 sq. ft.
2327 Elko Road, Elko, GA 31025
MLS# 265328Listed by: LANDMARK REALTY - New
 $507,000Active3 beds 3 baths2,464 sq. ft.
271 Sewell Road, Elko, GA 31025
MLS# 10833767Listed by: Keller Williams Middle Georgia
- New
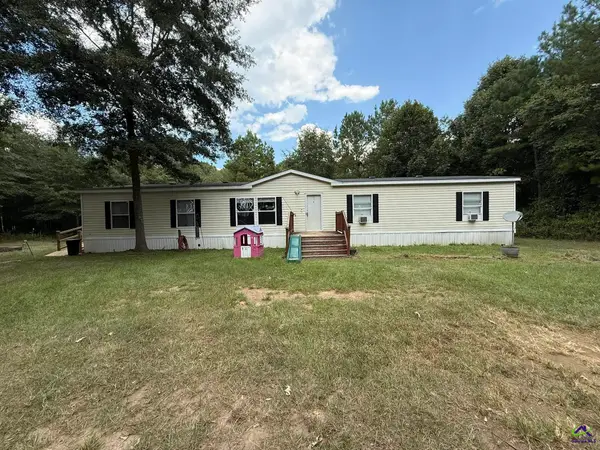 $309,900Active4 beds 2 baths1,976 sq. ft.
124 N County Line Road, Unadilla, GA 31091
MLS# 265203Listed by: GILES REALTY LLC  $850,000Active3 beds 3 baths2,626 sq. ft.
1116 County Line Road, Unadilla, GA 31091
MLS# 265102Listed by: REAL BROKER LLC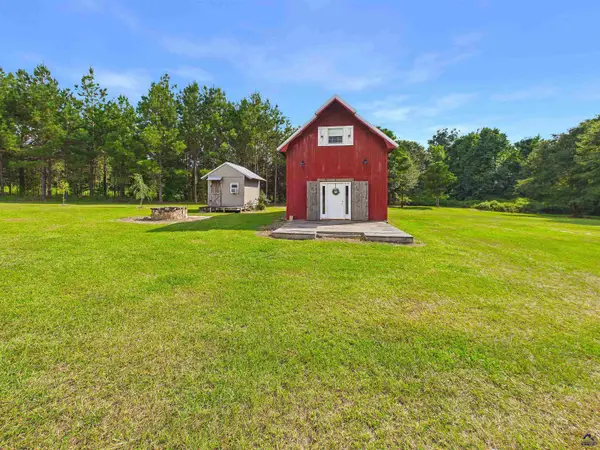 $145,000Pending1 beds 1 baths720 sq. ft.
1360 Hwy 26, Hawkinsville, GA 31036
MLS# 264990Listed by: REAL BROKER LLC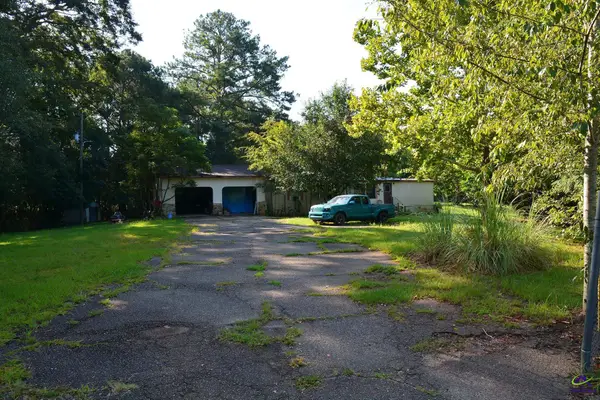 $190,000Pending3 beds 2 baths1,200 sq. ft.
118 Thunder, Hawkinsville, GA 31036
MLS# 264985Listed by: TOWN & COUNTRY REALTY OF PERRY $114,000Pending4.44 Acres
Address Withheld By Seller, Elko, GA 31025
MLS# 185455Listed by: ROBINS REALTY GROUP $114,000Active4.44 Acres
224 Scott Road, Elko, GA 31025
MLS# 10820986Listed by: Robins Realty Group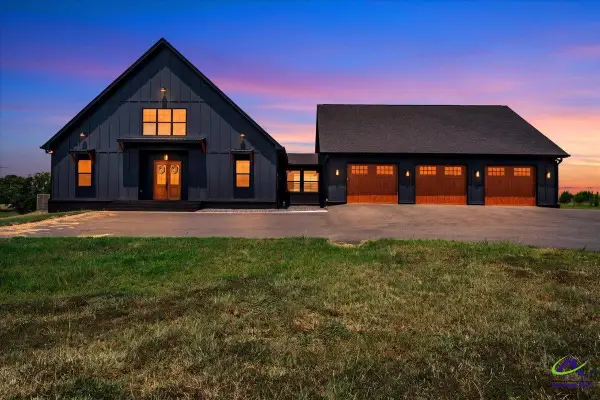 $849,900Active6 beds 6 baths3,450 sq. ft.
189 Gilbert Road, Elko, GA 31025
MLS# 264666Listed by: ASSIST-2-SELL, SMART CHOICE REAL ESTATE


Protect your home and budget from life's surprises with an Assurant Home Warranty, backed by a partner that supports you through every step of homeownership. Explore Plans.
©2026 Century 21 Real Estate LLC. All rights reserved. CENTURY 21®, the CENTURY 21 Logo and C21® are service marks owned by Century 21 Real Estate LLC. Century 21 Real Estate LLC fully supports the principles of the Fair Housing Act and the Equal Opportunity Act. Each office is independently owned and operated. Listing information is deemed reliable but not guaranteed accurate.