
125 Joshua Circle, Ellabell, GA 31308
Local realty services provided by:CENTURY 21 Novus
125 Joshua Circle,Ellabell, GA 31308
$289,900
- 4 Beds
- 3 Baths
- 1,971 sq. ft.
- Single family
- Active
Listed by: jessica williams
Office: weichert realtors-webb & associates
MLS#:10811894
Source:METROMLS
Price summary
- Price:$289,900
- Price per sq. ft.:$147.08
About this home
Situated on a sprawling half-acre lot in the desirable Victoria Place community, this impressive 4-bedroom, 2.5-bath home offers nearly 2,000 sq. ft. of smart, functional living space designed for both comfort and entertaining. Step inside to a bright split floor plan featuring high ceilings and a wood-burning fireplace in the family room. This home has a separate space dedicated for the dinning room allowing you to host and entertain away from the kitchen. The kitchen is equipped with granite countertops, tiled backsplash, ceramic tile flooring, and a dedicated pantry, flowing seamlessly into the breakfast area. The primary suite offers a private retreat, with granite countertops, tile flooring, Soaking tub, and separate water closet. The large bonus room has its own half bath-making it perfect for a den, sunroom, or home office with direct access to the covered back patio. Enjoy comfort and relaxation in the privacy fenced backyard - that comes with a storage shed. Located in quiet Bryan County with easy access to I-16, this move-in-ready home has the space you need inside and out. Some photos have been virtually staged using AI for illustrative purposes. Call Listing Agent and schedule your private tour today!...
Contact an agent
Home facts
- Year built:2005
- Subdivision & Development:Victoria Place
- Listing ID #:10811894
- Updated:October 25, 2026 at 10:54 AM
Rooms and interior
- Bedrooms:4
- Total bathrooms:3
- Full bathrooms:2
- Half bathrooms:1
- Flooring:Carpet, Laminate, Tile
- Dining Description:Separate Room
- Bathrooms Description:Double Vanity, Separate Shower
- Kitchen Description:Breakfast Area, Dishwasher, Oven/Range (Combo), Pantry, Refrigerator, Solid Surface Counters
- Bedroom Description:Master On Main Level, Split Bedroom Plan, Walk-In Closet(s)
- Living area:1,971 sq. ft.
Heating and cooling
- Cooling:Ceiling Fan(s), Central Air, Electric
- Heating:Central, Electric, Wood
- Central air:Yes
Structure and exterior
- Roof:Composition
- Year built:2005
- Building area:1,971 sq. ft.
- Lot area:0.5 Acres
- Lot Features:Level
- Architectural Style:Brick Front, Traditional
- Construction Materials:Brick, Vinyl Siding
- Levels:1 Story
Schools
- High school:Bryan
- Middle school:Bryan
- Elementary school:Bryan County
Utilities
- Water:Shared Well, Water Available
- Sewer:Septic Tank
Finances and disclosures
- Price:$289,900
- Price per sq. ft.:$147.08
- Tax amount:$2,687 (25)
Features and amenities
- Appliances:Dishwasher, Oven/Range (Combo), Refrigerator
- Laundry features:In Mud Room, Laundry
- Amenities:Double Pane Windows, High Ceilings, Pulldown Attic Stairs, Tray Ceiling(s), Vaulted Ceiling(s)
Parking
- Parking description:Attached, Garage
- Garage:Yes
 2026 Georgia MLS. All rights reserved. Information Deem Reliable But Not Guaranteed October 25, 2026 METROMLS Member Broker: Curtis North
New listings near 125 Joshua Circle
- New
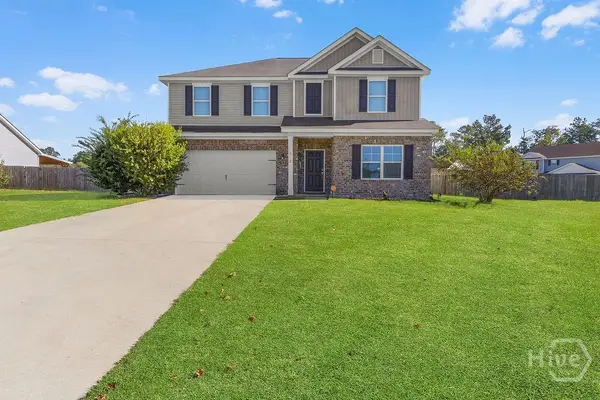 $389,900Active5 beds 3 baths3,128 sq. ft.
2 Broken Bit Road, Ellabell, GA 31308
MLS# SA366905Listed by: LPT REALTY LLC - New
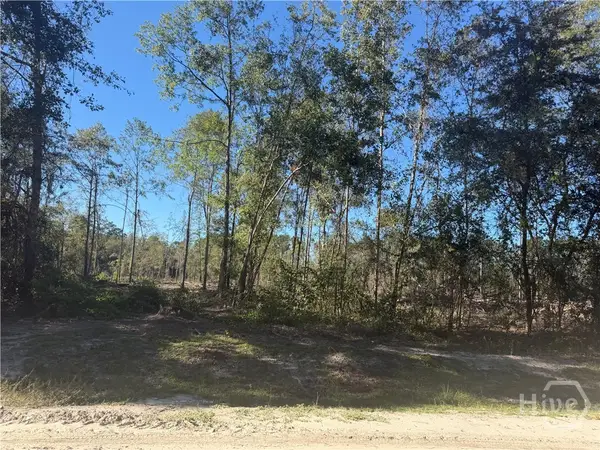 $105,000Active5.33 Acres
Lot 8 Cherrywood Drive, Ellabell, GA 31308
MLS# SA366887Listed by: RE/MAX ACCENT - New
 $365,000Active3 beds 2 baths1,404 sq. ft.
331 Planters Drive, Ellabell, GA 31308
MLS# SA365987Listed by: MCINTOSH REALTY TEAM LLC - New
 $269,800Active3 beds 3 baths1,664 sq. ft.
21 Ridge Road, Ellabell, GA 31308
MLS# 10872939Listed by: Rawls Realty Inc.  $389,000Pending4 beds 3 baths2,820 sq. ft.
16 Broken Bit Road, Ellabell, GA 31308
MLS# SA366209Listed by: LPT REALTY LLC- Open Sun, 11:30am to 1pm
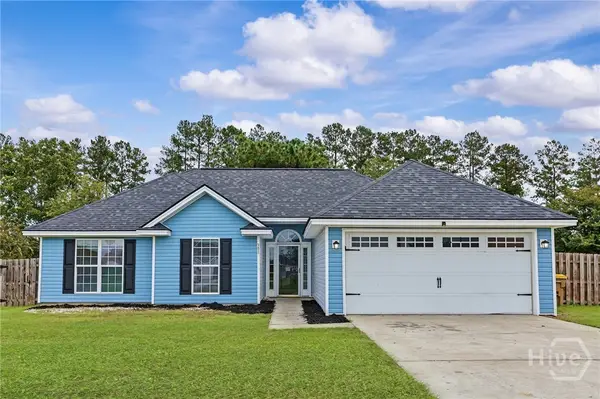 $299,900Active3 beds 2 baths1,496 sq. ft.
308 Park Place, Ellabell, GA 31308
MLS# SA366158Listed by: KELLER WILLIAMS COASTAL AREA P  $359,900Active4 beds 2 baths1,772 sq. ft.
804 Oxbow Crossing, Ellabell, GA 31308
MLS# SA366092Listed by: COLDWELL BANKER CONNER REALTY $359,900Active4 beds 2 baths1,772 sq. ft.
804 Oxbow Crossing #LOT 125, Ellabell, GA 31308
MLS# 10869057Listed by: Coldwell Banker Conner Realty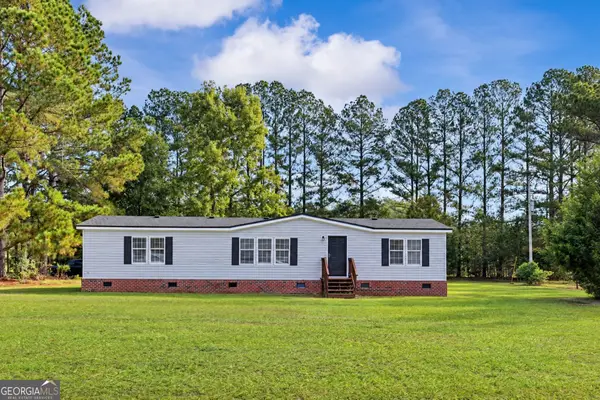 $250,000Active4 beds 2 baths1,620 sq. ft.
9 Still Quarters Road, Ellabell, GA 31308
MLS# 10868980Listed by: Keller Williams Realty Coastal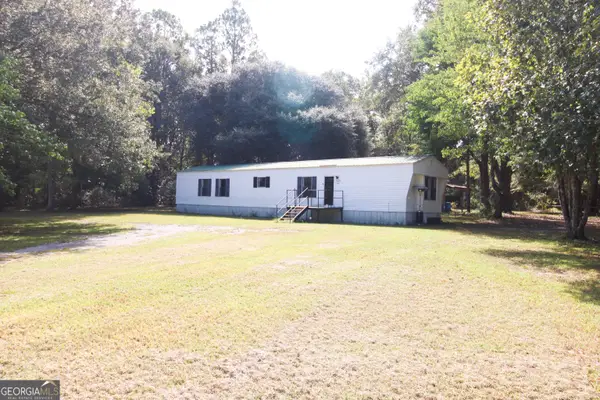 $219,900Active2 beds 2 baths1,120 sq. ft.
521 Pine Needle Drive, Ellabell, GA 31308
MLS# 10868919Listed by: RE/MAX Eagle Creek Realty


Protect your home and budget from life's surprises with an Assurant Home Warranty, backed by a partner that supports you through every step of homeownership. Explore Plans.
©2026 Century 21 Real Estate LLC. All rights reserved. CENTURY 21®, the CENTURY 21 Logo and C21® are service marks owned by Century 21 Real Estate LLC. Century 21 Real Estate LLC fully supports the principles of the Fair Housing Act and the Equal Opportunity Act. Each office is independently owned and operated. Listing information is deemed reliable but not guaranteed accurate.