
2857 Ga Highway 119 N, Ellabell, GA 31308
Local realty services provided by:CENTURY 21 Novus
2857 Ga Highway 119 N,Ellabell, GA 31308
$565,000
- 4 Beds
- 2 Baths
- 2,349 sq. ft.
- Single family
- Active
Listed by: amy white
Office: exp realty
MLS#:10785371
Source:METROMLS
Price summary
- Price:$565,000
- Price per sq. ft.:$240.53
About this home
CURRENT CONTRACT HAS A KICK-OUT CLAUSE - STILL AVAILABLE FOR SHOWINGS & OFFERS!! **FARMETTE**NO HOA**PRE-LISTING APPRAISAL** Escape the HOA and enjoy country living with modern convenience on this beautiful 5-acre farmette in Ellabell! This well-maintained 4BR/2BA ranch-style home offers the perfect blend of privacy, functionality, and accessibility. Bring your goats, chickens, and even a horse-there's plenty of room to create your own mini-farm. The property features a fenced backyard, separate fenced paddock area, and a large 20' x 28' two-bay workshop ideal for hobbies, equipment storage, or a home-based business. Inside, you'll appreciate energy-efficient spray foam insulation and the peace of mind of a BRAND NEW HVAC system installed in 2025. Conveniently located just minutes from the Hyundai Meta Plant, Pooler shopping and dining, Savannah/Hilton Head International Airport, and major commuter routes, this property offers the space and freedom you've been looking for without sacrificing convenience. Recently appraised at $565,000. No HOA. Opportunities like this don't come along often-schedule your private tour today!...
Contact an agent
Home facts
- Year built:2016
- Subdivision & Development:None
- Listing ID #:10785371
- Updated:August 03, 2026 at 10:52 AM
Rooms and interior
- Bedrooms:4
- Total bathrooms:2
- Full bathrooms:2
- Flooring:Tile, Vinyl
- Bathrooms Description:Double Vanity
- Kitchen Description:Dishwasher, Microwave, Oven/Range (Combo), Refrigerator, Stainless Steel Appliance(s)
- Bedroom Description:Master On Main Level
- Living area:2,349 sq. ft.
Heating and cooling
- Cooling:Central Air, Electric
- Heating:Central, Electric
- Central air:Yes
Structure and exterior
- Roof:Composition
- Year built:2016
- Building area:2,349 sq. ft.
- Lot area:5 Acres
- Lot Features:Level, Pasture, Private
- Architectural Style:Ranch, Traditional
- Construction Materials:Brick, Vinyl Siding
- Foundation Description:Slab
- Levels:1 Story
Schools
- High school:Southeast Bulloch
- Middle school:Southeast Bulloch
- Elementary school:Stilson
Utilities
- Water:Private
- Sewer:Septic Tank
Finances and disclosures
- Price:$565,000
- Price per sq. ft.:$240.53
- Tax amount:$3,439 (25)
Features and amenities
- Appliances:Dishwasher, Electric Water Heater, Microwave, Oven/Range (Combo), Refrigerator, Stainless Steel Appliance(s)
- Laundry features:Laundry
- Amenities:Electric Water Heater, High Ceilings, Tray Ceiling(s), Vaulted Ceiling(s)
Parking
- Parking description:Detached Parking, Parking Pad, RV / Boat Parking, Storage
 2026 Georgia MLS. All rights reserved. Information Deem Reliable But Not Guaranteed August 3, 2026 METROMLS Member Broker: Curtis North
New listings near 2857 Ga Highway 119 N
- New
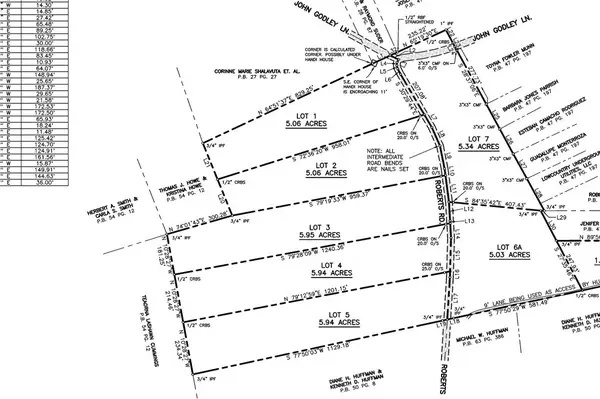 $150,000Active5.03 Acres
981 Roberts Road #Lot 6, Ellabell, GA 31308
MLS# SA361658Listed by: KELLER WILLIAMS COASTAL AREA P - New
 $150,000Active5.34 Acres
981 Roberts Road #Lot 7, Ellabell, GA 31308
MLS# SA361667Listed by: KELLER WILLIAMS COASTAL AREA P - New
 $363,500Active5 beds 3 baths2,728 sq. ft.
30 Saddlebrush Road, Ellabell, GA 31308
MLS# SA361511Listed by: FRANK MOORE & COMPANY, LLC - New
 $150,000Active5.94 Acres
981 Roberts Road #Lot 4, Ellabell, GA 31308
MLS# SA361655Listed by: KELLER WILLIAMS COASTAL AREA P - New
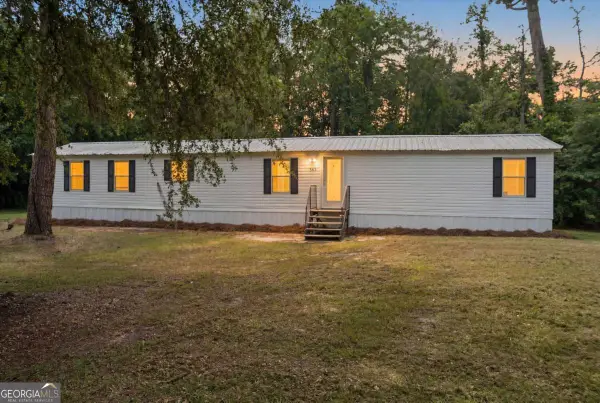 $209,000Active3 beds 2 baths1,152 sq. ft.
363 Fox Bow Drive, Eden, GA 31307
MLS# 10812332Listed by: Coast & Country Real Estate Experts - New
 $150,000Active5.06 Acres
981 Roberts Road #Lot 1, Ellabell, GA 31308
MLS# SA361612Listed by: KELLER WILLIAMS COASTAL AREA P - New
 $150,000Active5.95 Acres
981 Roberts Road #Lot 3, Ellabell, GA 31308
MLS# SA361614Listed by: KELLER WILLIAMS COASTAL AREA P - New
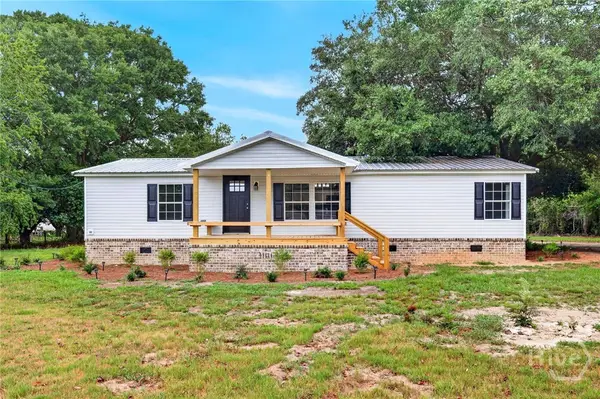 $239,900Active3 beds 2 baths1,326 sq. ft.
9 Sagebrush Court, Ellabell, GA 31308
MLS# SA361354Listed by: ERA SOUTHEAST COASTAL - New
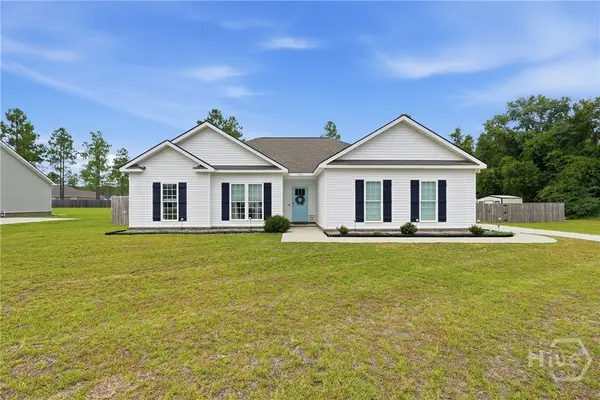 $314,900Active3 beds 2 baths1,449 sq. ft.
145 River Bluff Way, Ellabell, GA 31308
MLS# SA361257Listed by: KELLER WILLIAMS COASTAL AREA P 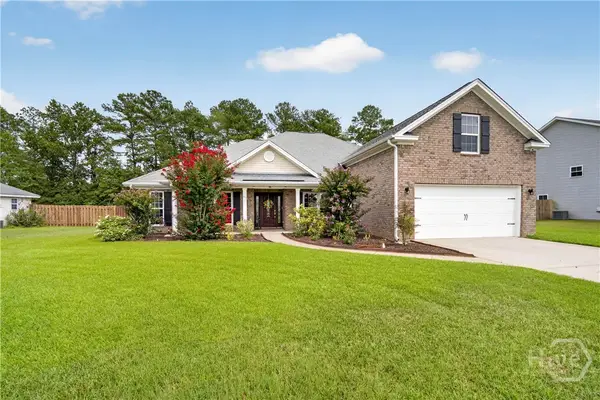 $349,900Pending4 beds 3 baths2,312 sq. ft.
90 Saddlebrush Road, Ellabell, GA 31308
MLS# SA361014Listed by: SUMMIT HOMES & LAND, LLC


Protect your home and budget from life's surprises with an Assurant Home Warranty, backed by a partner that supports you through every step of homeownership. Explore Plans.
©2026 Century 21 Real Estate LLC. All rights reserved. CENTURY 21®, the CENTURY 21 Logo and C21® are service marks owned by Century 21 Real Estate LLC. Century 21 Real Estate LLC fully supports the principles of the Fair Housing Act and the Equal Opportunity Act. Each office is independently owned and operated. Listing information is deemed reliable but not guaranteed accurate.