
715 Medway Point, Ellabell, GA 31308
Local realty services provided by:CENTURY 21 North East
715 Medway Point,Ellabell, GA 31308
$350,000
- 4 Beds
- 2 Baths
- 1,914 sq. ft.
- Single family
- Active
Listed by: teresa cowart
Office: re/max accent
MLS#:10759285
Source:METROMLS
Price summary
- Price:$350,000
- Price per sq. ft.:$182.86
- Monthly HOA dues:$14.58
About this home
Tucked away on a quiet cul-de-sac in Ellabell, this move-in ready 4BR/2BA home sits on over half an acre, offering the privacy and space buyers are searching for. Step inside to a bright, open-concept layout that flows seamlessly from the living area to the kitchen and dining space-perfect for both everyday living and entertaining. The kitchen features stainless steel appliances and ample storage, while the split floor plan offers spacious bedrooms ideal for family, guests, or a home office. Out back, enjoy a covered patio and expansive backyard with plenty of room to relax or make it your own. Conveniently located near the Hyundai plant, Statesboro, and just a short drive to the Savannah/Hilton Head International Airport, this home offers both comfort and accessibility. Homes like this don't last-schedule your showing today!
Contact an agent
Home facts
- Year built:2024
- Listing ID #:10759285
- Updated:May 24, 2026 at 10:53 AM
Rooms and interior
- Bedrooms:4
- Total bathrooms:2
- Full bathrooms:2
- Flooring:Carpet
- Kitchen Description:Dishwasher, Kitchen Island, Microwave, Oven/Range (Combo), Pantry, Refrigerator
- Living area:1,914 sq. ft.
Heating and cooling
- Cooling:Central Air, Electric
- Heating:Central, Electric
- Central air:Yes
Structure and exterior
- Roof:Composition
- Year built:2024
- Building area:1,914 sq. ft.
- Lot area:0.52 Acres
- Lot Features:Cul-De-Sac
- Architectural Style:Traditional
- Construction Materials:Vinyl Siding
- Exterior Features:Deck/Patio
- Levels:1 Story
Schools
- High school:Other
- Middle school:Other
- Elementary school:Other
Utilities
- Water:Shared Well
- Sewer:Septic Tank
Finances and disclosures
- Price:$350,000
- Price per sq. ft.:$182.86
- Tax amount:$3,246 (2025)
Features and amenities
- Appliances:Dishwasher, Electric Water Heater, Microwave, Oven/Range (Combo), Refrigerator
- Amenities:Electric Water Heater
Parking
- Total parking spaces:2
- Parking description:Attached, Garage Door Opener
- Garage:Yes
 2026 Georgia MLS. All rights reserved. Information Deem Reliable But Not Guaranteed May 24, 2026 METROMLS Member Broker: Jim D’Amico
New listings near 715 Medway Point
- New
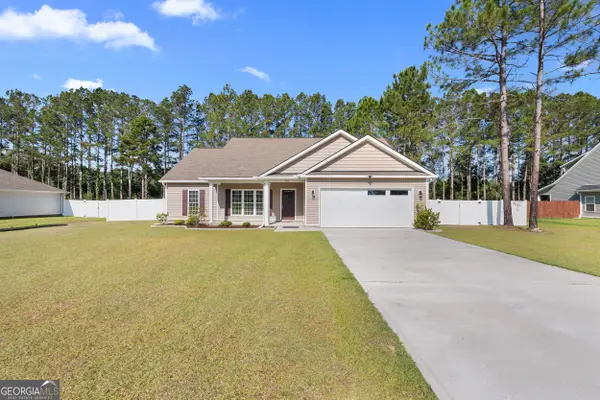 $339,900Active3 beds 2 baths1,655 sq. ft.
309 Tallulah Bend, Ellabell, GA 31308
MLS# 10770216Listed by: Coldwell Banker Conner Realty 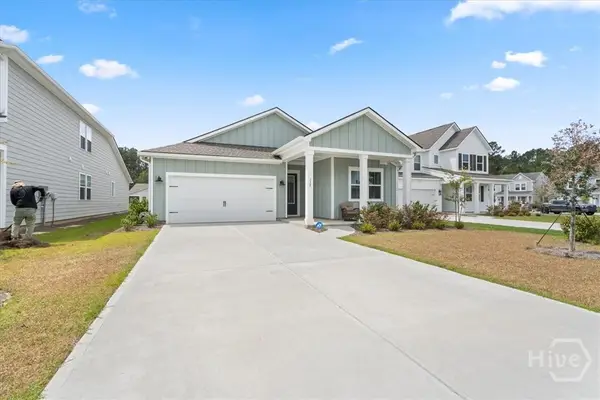 $410,000Active3 beds 3 baths2,103 sq. ft.
115 Sweetwood Circle, Savannah, GA 31302
MLS# SA354814Listed by: BODAFORD REALTY LLC- New
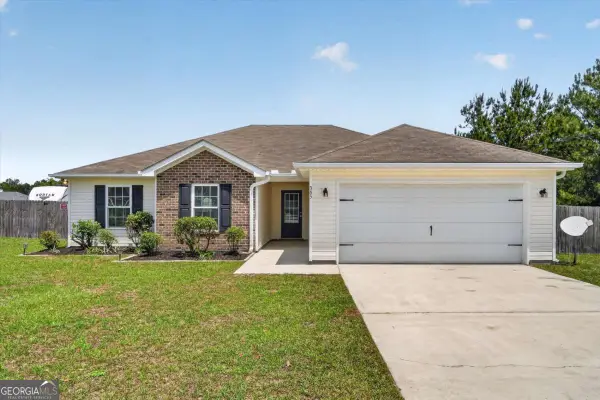 $279,900Active3 beds 2 baths
365 Creekside Circle, Ellabell, GA 31308
MLS# 10767276Listed by: Keller Williams Realty Coastal - New
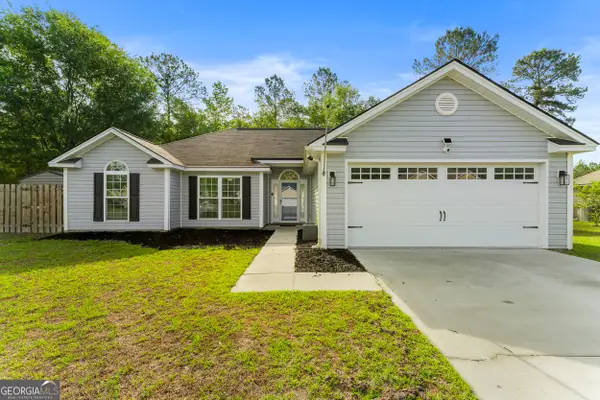 $320,000Active4 beds 2 baths1,538 sq. ft.
40 Abigail Circle, Ellabell, GA 31308
MLS# 10766627Listed by: Realty One Group Inclusion - New
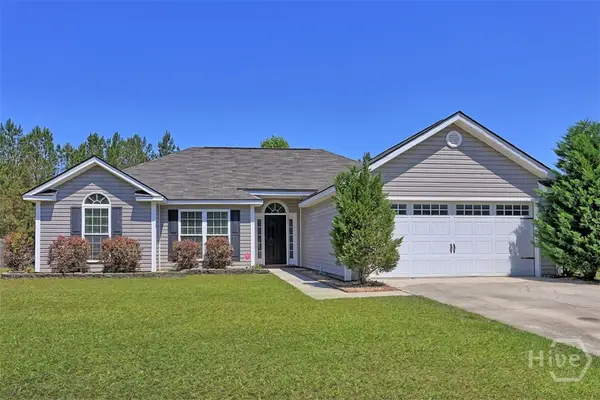 $319,900Active4 beds 2 baths1,576 sq. ft.
180 Abigail Circle, Ellabell, GA 31308
MLS# SA355825Listed by: KELLER WILLIAMS COASTAL AREA P - New
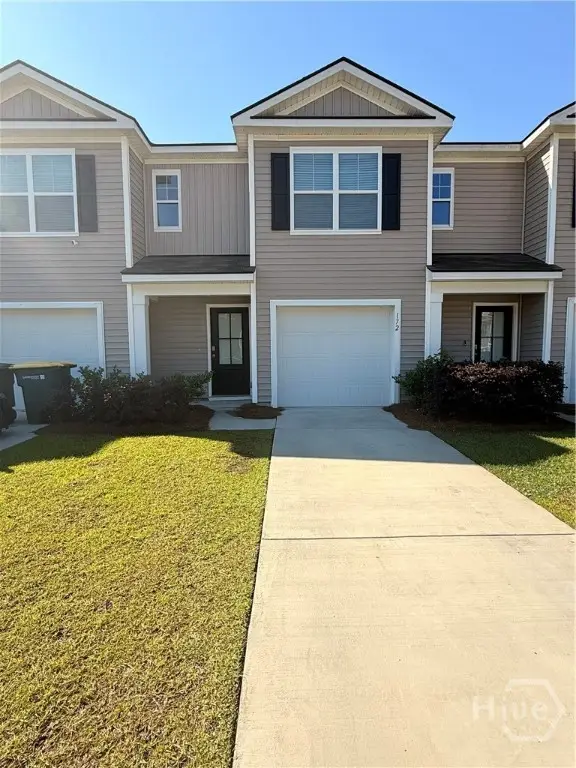 $250,000Active3 beds 3 baths1,418 sq. ft.
172 Coneflower Road, Bloomingdale, GA 31302
MLS# SA355922Listed by: RE/MAX ACCENT - New
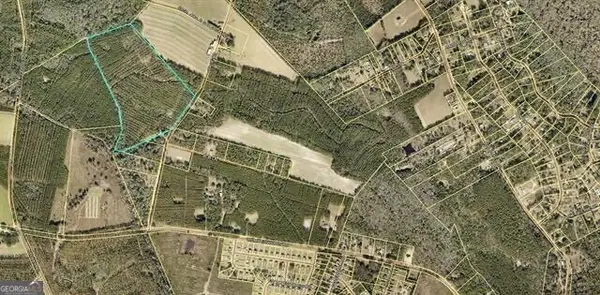 $4,908,000Active-- beds -- baths
0 Page Road, Ellabell, GA 31308
MLS# 10763402Listed by: Premier Properties of Coastal GA 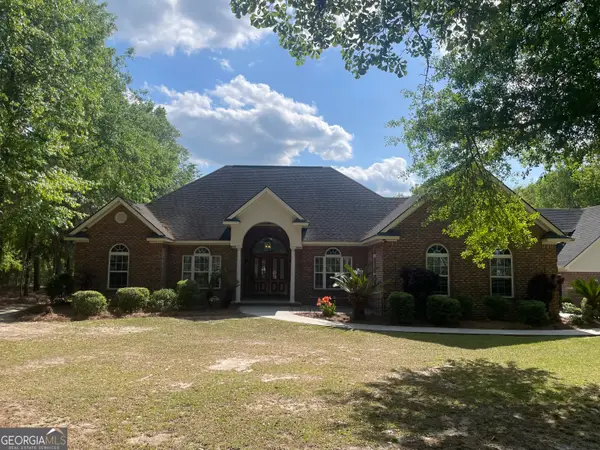 $699,900Active3 beds 2 baths3,145 sq. ft.
589 Old Mill Creek Road, Ellabell, GA 31308
MLS# 10761285Listed by: RE/MAX Savannah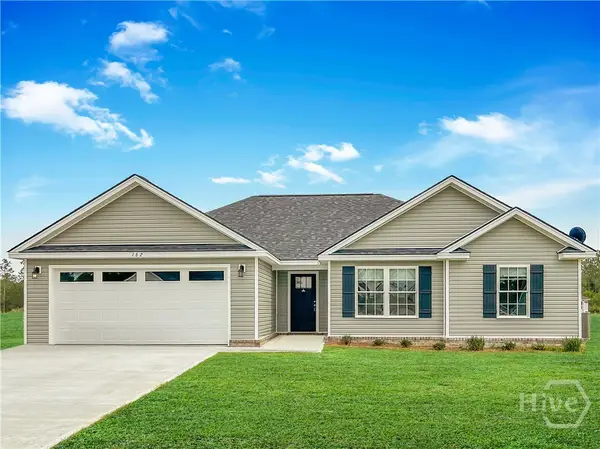 $299,900Active3 beds 2 baths1,430 sq. ft.
162 River Bluff Way, Ellabell, GA 31308
MLS# SA355567Listed by: SCOTT REALTY PROFESSIONALS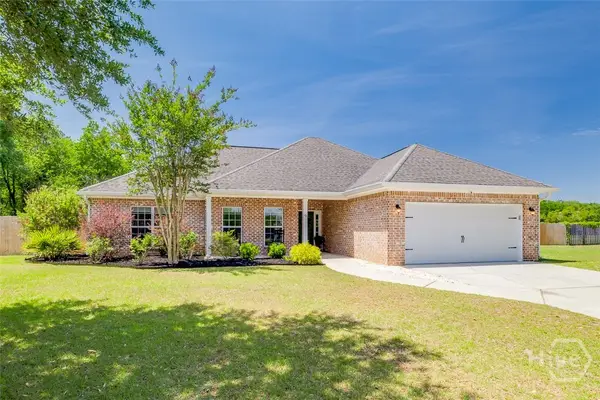 $329,900Pending3 beds 2 baths1,653 sq. ft.
101 Saddlebrush Road, Ellabell, GA 31308
MLS# SA355621Listed by: EXP REALTY LLC


Protect your home and budget from life's surprises with an Assurant Home Warranty, backed by a partner that supports you through every step of homeownership. Explore Plans.
©2026 Century 21 Real Estate LLC. All rights reserved. CENTURY 21®, the CENTURY 21 Logo and C21® are service marks owned by Century 21 Real Estate LLC. Century 21 Real Estate LLC fully supports the principles of the Fair Housing Act and the Equal Opportunity Act. Each office is independently owned and operated. Listing information is deemed reliable but not guaranteed accurate.