
1236 Country Pine Drive, Ellenwood, GA 30294
Local realty services provided by:CENTURY 21 Novus
1236 Country Pine Drive,Ellenwood, GA 30294
$249,900
- 3 Beds
- 3 Baths
- 1,777 sq. ft.
- Single family
- Active
Listed by: ayanna brewer
Office: say i do to the house
MLS#:7803360
Source:FIRSTMLS
Price summary
- Price:$249,900
- Price per sq. ft.:$140.63
About this home
Welcome to 1236 Country Pine Drive, a spacious 3-bedroom, 2.5 bath split-level home offering 1,777 square feet of comfortable living space in Ellenwood. This home features multiple living and dining areas, a cozy stone fireplace, an eat-in kitchen with white cabinetry, generous storage, and a functional layout with room to personalize. Outside, enjoy a large fenced backyard, attractive landscaping, a long driveway, and a two-car garage. With solid space, distinctive character, and plenty of opportunity to make it your own, this property is ready for its next chapter.
Contact an agent
Home facts
- Year built:1974
- Subdivision & Development:Country Pine Estates
- Listing ID #:7803360
- Updated:August 26, 2026 at 01:33 PM
Rooms and interior
- Bedrooms:3
- Total bathrooms:3
- Full bathrooms:2
- Half bathrooms:1
- Flooring:Carpet, Laminate
- Dining Description:Separate Dining Room
- Bathrooms Description:Double Vanity, Shower Only
- Kitchen Description:Cabinets White, Dishwasher, Disposal, Eat-in Kitchen, Electric Cooktop, Electric Oven, Laminate Counters, Range Hood, Refrigerator
- Living area:1,777 sq. ft.
Heating and cooling
- Cooling:Ceiling Fan(s), Central Air
- Heating:Central
- Central air:Yes
Structure and exterior
- Roof:Composition
- Year built:1974
- Building area:1,777 sq. ft.
- Lot area:0.44 Acres
- Lot Features:Back Yard, Corner Lot, Front Yard, Level
- Architectural Style:Traditional
- Exterior Features:Patio, Private Yard, Rain Gutters
- Levels:3+ Story
Schools
- High school:Stockbridge
- Middle school:Austin Road
- Elementary school:Fairview - Henry
Utilities
- Water:Public, Water Available
- Sewer:Septic Tank, Sewer Available
Finances and disclosures
- Price:$249,900
- Price per sq. ft.:$140.63
- Tax amount:$4,788 (2025)
Features and amenities
- Laundry features:Laundry Room, Lower Level
- Amenities:Beamed Ceilings, Bookcases, Electric Water Heater, His and Hers Closets, Walk-In Closet(s)
Parking
- Parking description:Attached, Driveway, Garage, Garage Faces Side
- Garage spaces:2
 Listings identified with the FMLS IDX logo come from FMLS and are held by brokerage firms other than the owner of this website. The listing brokerage is identified in any listing details. Information is deemed reliable but is not guaranteed. If you believe any FMLS listing contains material that infringes your copyrighted work please click here (https://www.fmls.com/dmca) to review our DMCA policy and learn how to submit a takedown request. ©2026 First Multiple Listing Service, Inc. FIRSTMLS Member Broker: Kendall Chance
New listings near 1236 Country Pine Drive
- Coming Soon
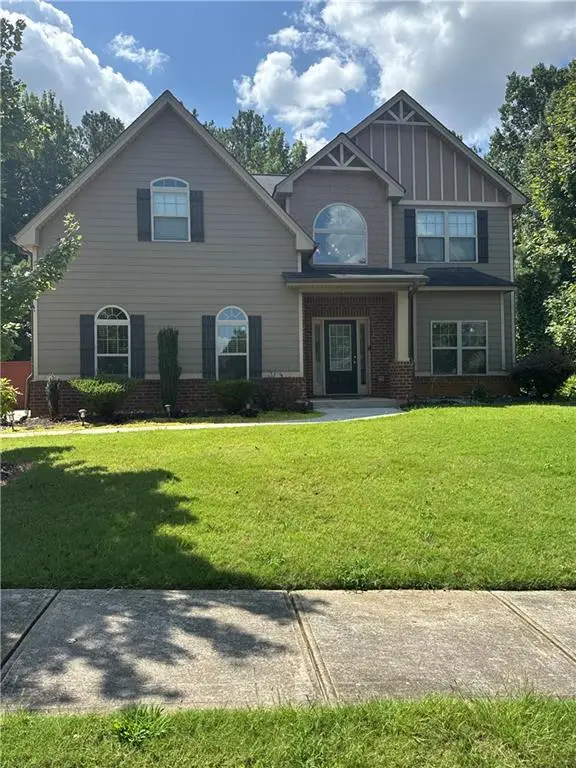 $380,000Coming Soon4 beds 3 baths2,612 sq. ft.
2948 Village Park Drive East, Ellenwood, GA 30294
MLS# 7827744Listed by: MARK SPAIN REAL ESTATE - Coming Soon
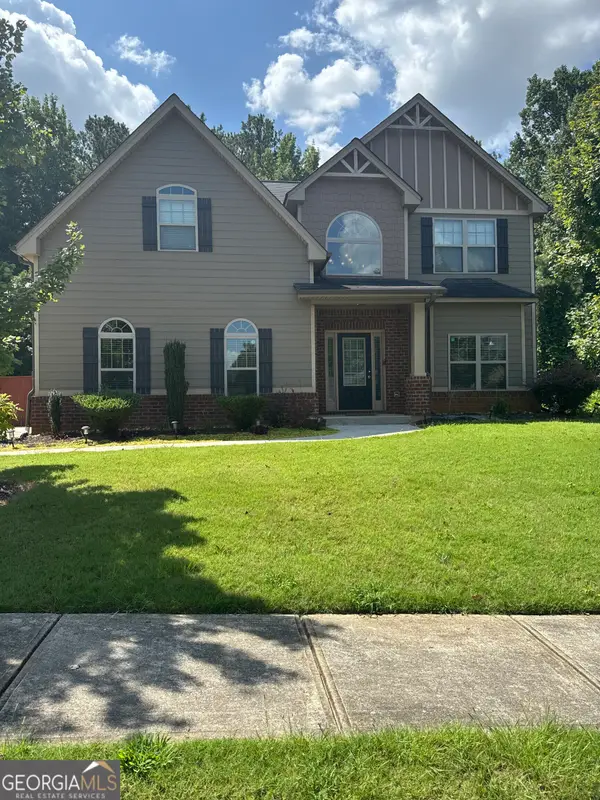 $380,000Coming Soon4 beds 3 baths2,612 sq. ft.
2948 Village Park Drive E, Ellenwood, GA 30294
MLS# 10833438Listed by: Mark Spain Real Estate - Coming Soon
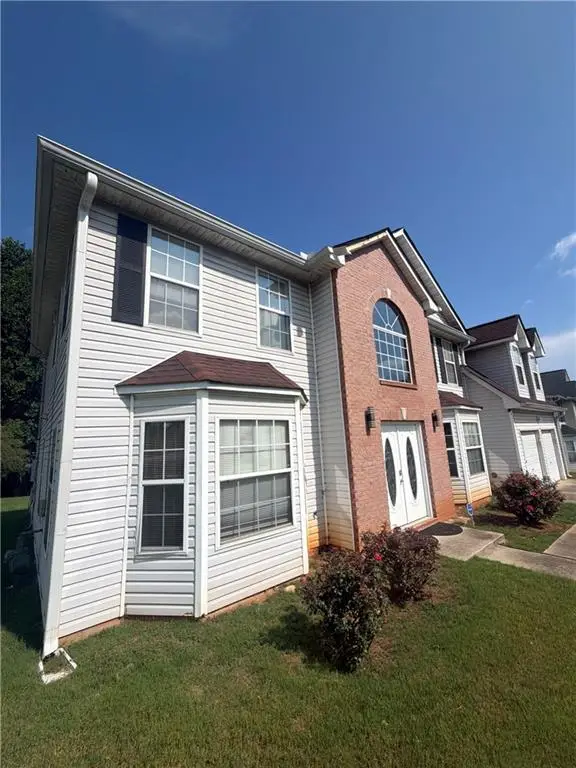 $320,000Coming Soon5 beds 3 baths2,950 sq. ft.
4125 English Valley Drive, Ellenwood, GA 30294
MLS# 7817317Listed by: MARK SPAIN REAL ESTATE - Coming Soon
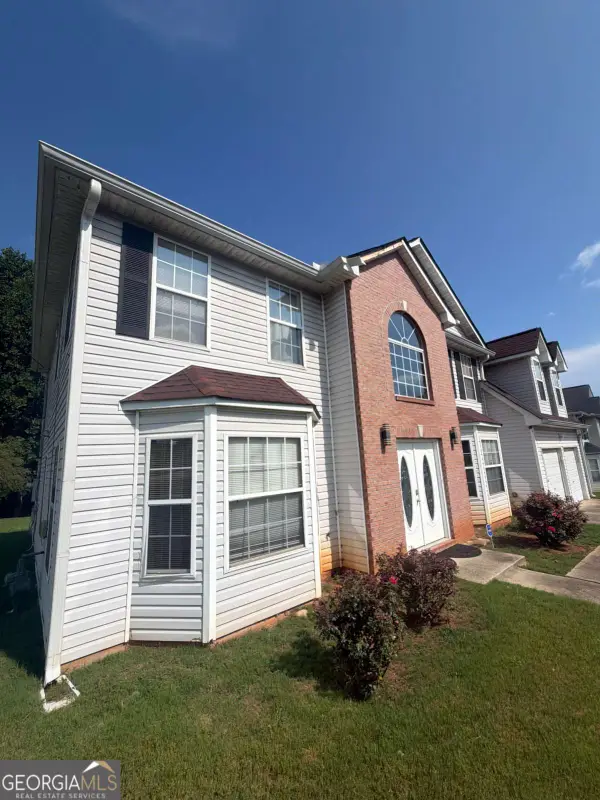 $320,000Coming Soon5 beds 3 baths2,950 sq. ft.
4125 English Valley Drive, Ellenwood, GA 30294
MLS# 10820770Listed by: Mark Spain Real Estate - New
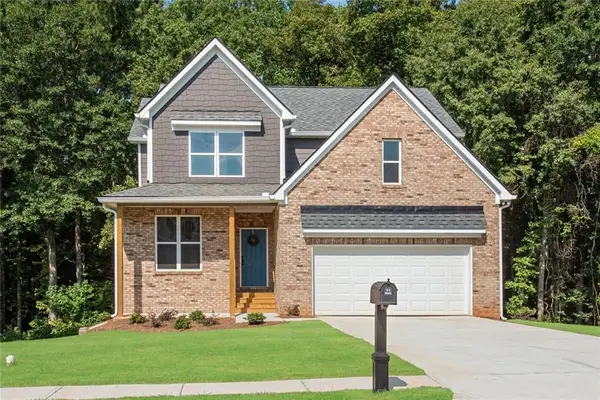 $412,000Active4 beds 3 baths2,255 sq. ft.
3396 Ashford Loop, Ellenwood, GA 30294
MLS# 7827863Listed by: I HEART ATLANTA BROKERAGE, LLC - New
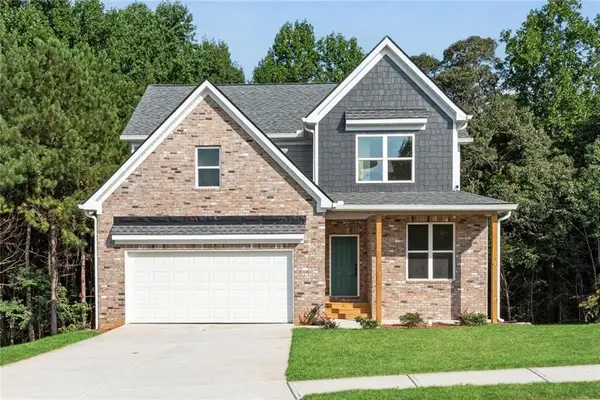 $412,000Active4 beds 3 baths2,255 sq. ft.
3414 Ashford Loop, Ellenwood, GA 30294
MLS# 7827873Listed by: I HEART ATLANTA BROKERAGE, LLC - New
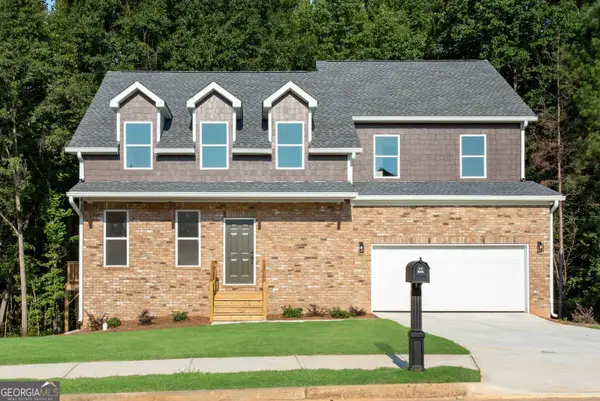 $419,000Active4 beds 3 baths2,884 sq. ft.
3402 Ashford Loop, Ellenwood, GA 30294
MLS# 10833293Listed by: I Heart Atlanta Brokerage - New
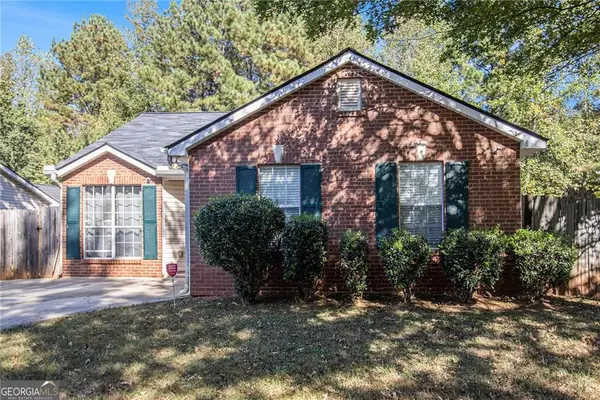 $208,000Active3 beds 2 baths1,210 sq. ft.
3383 Homeward Trail, Ellenwood, GA 30294
MLS# 7827237Listed by: HOMESMART - New
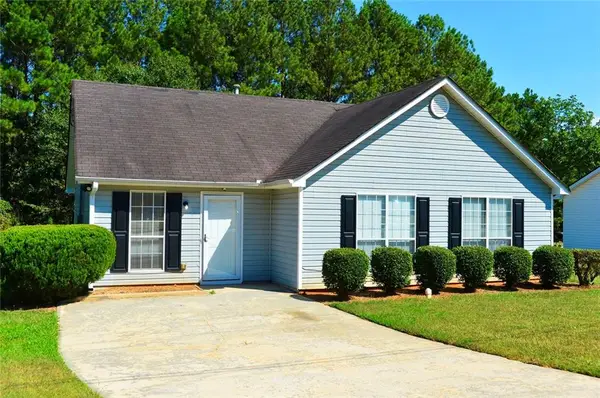 $195,000Active3 beds 2 baths1,170 sq. ft.
4256 Viewpoint Lane, Ellenwood, GA 30294
MLS# 7827629Listed by: HARRY NORMAN REALTORS - New
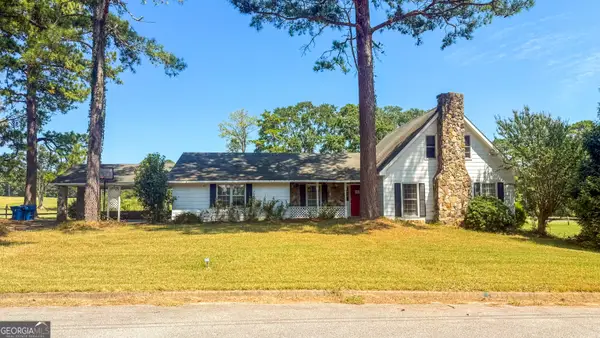 $213,000Active3 beds 3 baths3,191 sq. ft.
5931 Brassie Ridge Lane, Ellenwood, GA 30294
MLS# 10832990Listed by: Best Realty, LLC


Protect your home and budget from life's surprises with an Assurant Home Warranty, backed by a partner that supports you through every step of homeownership. Explore Plans.
©2026 Century 21 Real Estate LLC. All rights reserved. CENTURY 21®, the CENTURY 21 Logo and C21® are service marks owned by Century 21 Real Estate LLC. Century 21 Real Estate LLC fully supports the principles of the Fair Housing Act and the Equal Opportunity Act. Each office is independently owned and operated. Listing information is deemed reliable but not guaranteed accurate.