
136 Peachtree Glenn Drive, Ellenwood, GA 30294
Local realty services provided by:CENTURY 21 Realty 1 Professionals
136 Peachtree Glenn Drive,Ellenwood, GA 30294
$329,900
- 4 Beds
- 3 Baths
- 2,663 sq. ft.
- Single family
- Active
Listed by: edward harper
Office: bush real estate group
MLS#:10831812
Source:METROMLS
Price summary
- Price:$329,900
- Price per sq. ft.:$123.88
- Monthly HOA dues:$9.17
About this home
NEW PRICE - NOW $329,900! Unlock a Lower Interest Rate! Ask Your Lender About a 3-2-1 Rate Buydown! Discover the space, comfort, and possibilities waiting for you in this spacious two-story home in the desirable Peachtree Glenn subdivision of Ellenwood, GA! Situated on a large lot with a generously sized, privacy-fenced backyard, this home offers the perfect setting for entertaining, relaxing, and enjoying everyday living. Step inside to a welcoming main level featuring a formal living room with mirrored walls and sliding doors, along with an oversized formal dining room ideal for hosting family gatherings and special occasions. The spacious kitchen offers abundant cabinetry, a breakfast bar, and a dedicated breakfast area, providing plenty of room for meal preparation, casual dining, and entertaining. The oversized den is sure to become a favorite gathering spot, featuring a beautiful brick-surround fireplace and plenty of space for comfortable seating and entertainment. Overlooking the kitchen, this inviting living area offers convenient access to the powder room and the large, private backyard. Upstairs, you'll find four generously sized bedrooms and two full bathrooms, offering plenty of room for family, guests, or a home office. The oversized primary suite provides an abundance of space, including a flexible bonus area perfect for a private office, reading nook, home gym, yoga studio, or relaxing sitting area. A spacious walk-in closet adds even more storage and convenience. Three additional bedrooms offer versatility to fit your lifestyle, whether you need extra space for family, guests, hobbies, or working from home. With its generous room sizes, flexible floor plan, large lot, and private fenced backyard, this home presents an exciting opportunity to create the living space you've always wanted. NEW PRICE: $329,900! Interested in lowering your initial monthly mortgage payments? Ask your lender about a 3-2-1 mortgage rate buydown, which may temporarily reduce your interest rate by 3% in the first year, 2% in the second year, and 1% in the third year, before returning to the note rate for the remainder of the loan, subject to loan terms and eligibility. Space to Live. Room to Grow. A Price Worth Exploring! Don't miss your opportunity to make this beautiful Peachtree Glenn home your own. Call today to schedule your private showing!...
Contact an agent
Home facts
- Year built:2005
- Subdivision & Development:Peachtree Glenn
- Listing ID #:10831812
- Updated:October 25, 2026 at 10:55 AM
Rooms and interior
- Bedrooms:4
- Total bathrooms:3
- Full bathrooms:2
- Half bathrooms:1
- Flooring:Carpet, Vinyl
- Dining Description:Separate Room
- Bathrooms Description:Separate Shower
- Kitchen Description:Breakfast Area, Breakfast Bar, Dishwasher, Microwave
- Living area:2,663 sq. ft.
Heating and cooling
- Cooling:Ceiling Fan(s), Central Air, Electric
- Heating:Central
- Central air:Yes
Structure and exterior
- Roof:Composition
- Year built:2005
- Building area:2,663 sq. ft.
- Lot Features:Greenbelt, Open Lot, Sloped
- Architectural Style:Traditional
- Construction Materials:Brick, Vinyl Siding
- Foundation Description:Slab
- Levels:2 Story
Schools
- High school:Stockbridge
- Middle school:Austin Road
- Elementary school:Fairview
Utilities
- Water:Public
- Sewer:Public Sewer
Finances and disclosures
- Price:$329,900
- Price per sq. ft.:$123.88
Features and amenities
- Appliances:Dishwasher, Microwave
- Laundry features:Laundry Closet, Upper Level
- Amenities:Pulldown Attic Stairs
Parking
- Parking description:Garage, Garage Door Opener
- Garage:Yes
 2026 Georgia MLS. All rights reserved. Information Deem Reliable But Not Guaranteed October 25, 2026 METROMLS Member Broker: Angela Whitmire
 New listings near 136 Peachtree Glenn Drive
- Coming Soon
 $291,000Coming Soon3 beds 3 baths1,805 sq. ft.
5608 Transfer Trail, Ellenwood, GA 30294
MLS# 7858356Listed by: DIRECT RESIDENTIAL REALTY, LLC - Coming Soon
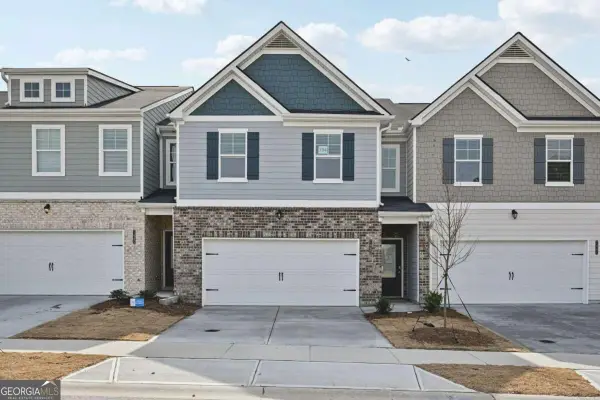 $303,000Coming Soon3 beds 3 baths
5624 Transfer Trail, Ellenwood, GA 30294
MLS# 10877975Listed by: Direct Residential Realty - Coming Soon
 $289,900Coming Soon4 beds 3 baths
5616 Transfer Trail, Ellenwood, GA 30294
MLS# 10877984Listed by: Direct Residential Realty - Coming Soon
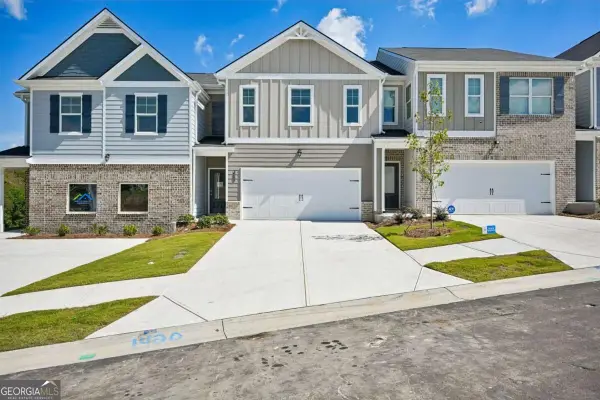 $289,900Coming Soon4 beds 3 baths
5612 Transfer Trail, Ellenwood, GA 30294
MLS# 10877991Listed by: Direct Residential Realty - Coming Soon
 $301,900Coming Soon4 beds 3 baths
5604 Transfer Trail, Ellenwood, GA 30294
MLS# 10878001Listed by: Direct Residential Realty - Coming Soon
 $180,000Coming Soon3 beds 2 baths1,570 sq. ft.
3577 Weathered Wood Drive, Ellenwood, GA 30294
MLS# 10877769Listed by: Your Home Sold Guaranteed Realty - New
 $250,000Active3 beds 2 baths1,192 sq. ft.
3868 English Valley Drive, Ellenwood, GA 30294
MLS# 7858888Listed by: CROSS CREEK REALTY - New
 $250,000Active4 beds 3 baths
4057 Stonington Trace, Ellenwood, GA 30294
MLS# 10878147Listed by: Atlanta Communities - New
 $303,000Active3 beds 3 baths
5620 Transfer Trail, Ellenwood, GA 30294
MLS# 10877979Listed by: Direct Residential Realty - New
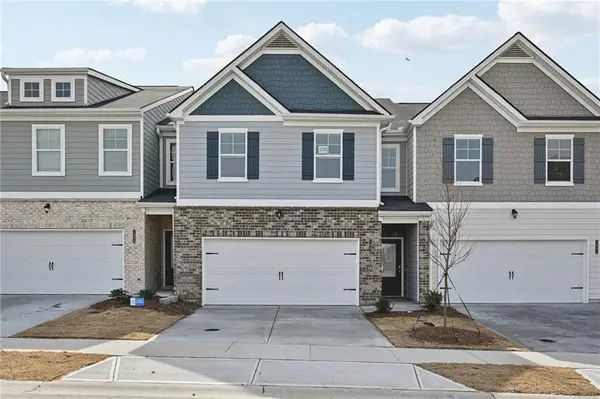 $289,900Active4 beds 3 baths1,805 sq. ft.
5628 Transfer Trail, Ellenwood, GA 30294
MLS# 7858263Listed by: DIRECT RESIDENTIAL REALTY, LLC


Protect your home and budget from life's surprises with an Assurant Home Warranty, backed by a partner that supports you through every step of homeownership. Explore Plans.
©2026 Century 21 Real Estate LLC. All rights reserved. CENTURY 21®, the CENTURY 21 Logo and C21® are service marks owned by Century 21 Real Estate LLC. Century 21 Real Estate LLC fully supports the principles of the Fair Housing Act and the Equal Opportunity Act. Each office is independently owned and operated. Listing information is deemed reliable but not guaranteed accurate.