
2472 Hartford Drive, Ellenwood, GA 30294
Local realty services provided by:CENTURY 21 NUWAY REALTY
2472 Hartford Drive,Ellenwood, GA 30294
$199,900
- 3 Beds
- 3 Baths
- 1,513 sq. ft.
- Single family
- Active
Listed by: jewell frey
Office: rock river realty llc
MLS#:10876640
Source:METROMLS
Price summary
- Price:$199,900
- Price per sq. ft.:$132.12
About this home
2472 Hartford Drive, located in Ellenwood, GA, presents a refined opportunity to own a 1,513-square-foot residential property. Built in 1976, this inviting split-level home is ready for immediate occupancy, offering a timeless architectural aesthetic that balances classic structure with modern functionality. The interior layout encompasses three bedrooms designed to provide a comfortable retreat. One of these spaces is distinguished by an ensuite bathroom, providing a private and seamless experience for its occupants. In addition to the private quarters, the residence includes two bathrooms to support the needs of both residents and guests. The exterior of the home is defined by its classic split-level design, which provides a unique architectural profile. Practicality is further integrated into the property with the inclusion of an attached carport, ensuring convenient and covered vehicle access regardless of the weather. This move-in-ready residence offers an exceptional blend of character and utility, making it an ideal choice for those seeking a well-maintained home in a desirable setting; contact us today to schedule your private tour....
Contact an agent
Home facts
- Year built:1976
- Subdivision & Development:SPRINGFIELD
- Listing ID #:10876640
- Updated:October 24, 2026 at 11:28 AM
Rooms and interior
- Bedrooms:3
- Total bathrooms:3
- Full bathrooms:1
- Half bathrooms:2
- Flooring:Carpet, Laminate
- Kitchen Description:Dishwasher, Refrigerator
- Basement Description:Partial
- Living area:1,513 sq. ft.
Heating and cooling
- Cooling:Central Air
- Central air:Yes
Structure and exterior
- Roof:Composition
- Year built:1976
- Building area:1,513 sq. ft.
- Lot area:0.26 Acres
- Lot Features:Level
- Architectural Style:Traditional
- Construction Materials:Wood Siding
- Exterior Features:Deck/Patio
- Foundation Description:Block, Pillar/Post/Pier
- Levels:Multi/Split
Schools
- High school:Morrow
- Middle school:Morrow
- Elementary school:Marshall Elementary School
Utilities
- Water:Public, Water Available
- Sewer:Public Sewer
Finances and disclosures
- Price:$199,900
- Price per sq. ft.:$132.12
- Tax amount:$2,727 (2026)
Features and amenities
- Appliances:Dishwasher, Refrigerator
- Laundry features:In Kitchen
Parking
- Parking description:Carport
 2026 Georgia MLS. All rights reserved. Information Deem Reliable But Not Guaranteed October 24, 2026
New listings near 2472 Hartford Drive
- Coming Soon
 $291,000Coming Soon3 beds 3 baths1,805 sq. ft.
5608 Transfer Trail, Ellenwood, GA 30294
MLS# 7858356Listed by: DIRECT RESIDENTIAL REALTY, LLC - Coming Soon
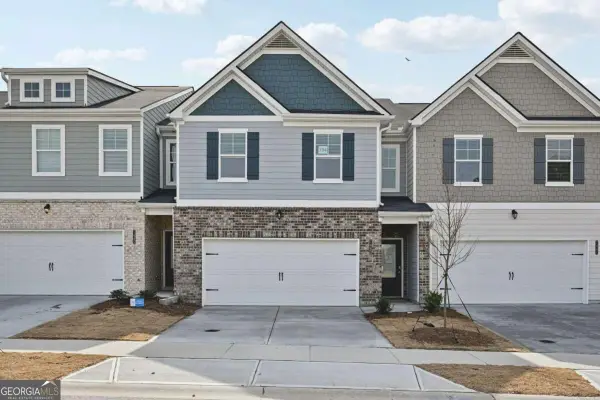 $303,000Coming Soon3 beds 3 baths
5624 Transfer Trail, Ellenwood, GA 30294
MLS# 10877975Listed by: Direct Residential Realty - Coming Soon
 $289,900Coming Soon4 beds 3 baths
5616 Transfer Trail, Ellenwood, GA 30294
MLS# 10877984Listed by: Direct Residential Realty - Coming Soon
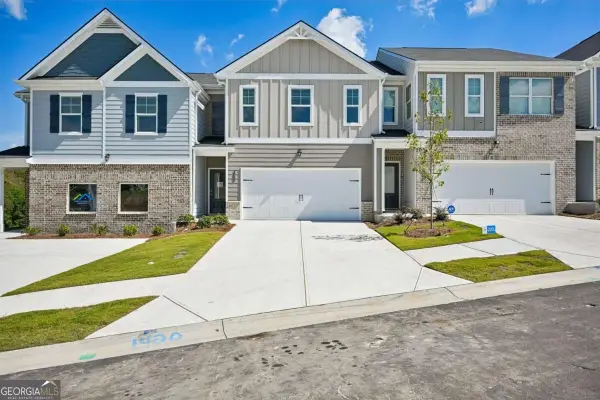 $289,900Coming Soon4 beds 3 baths
5612 Transfer Trail, Ellenwood, GA 30294
MLS# 10877991Listed by: Direct Residential Realty - Coming Soon
 $301,900Coming Soon4 beds 3 baths
5604 Transfer Trail, Ellenwood, GA 30294
MLS# 10878001Listed by: Direct Residential Realty - Coming Soon
 $180,000Coming Soon3 beds 2 baths1,570 sq. ft.
3577 Weathered Wood Drive, Ellenwood, GA 30294
MLS# 10877769Listed by: Your Home Sold Guaranteed Realty - New
 $250,000Active4 beds 3 baths
4057 Stonington Trace, Ellenwood, GA 30294
MLS# 10878147Listed by: Atlanta Communities - New
 $303,000Active3 beds 3 baths
5620 Transfer Trail, Ellenwood, GA 30294
MLS# 10877979Listed by: Direct Residential Realty - New
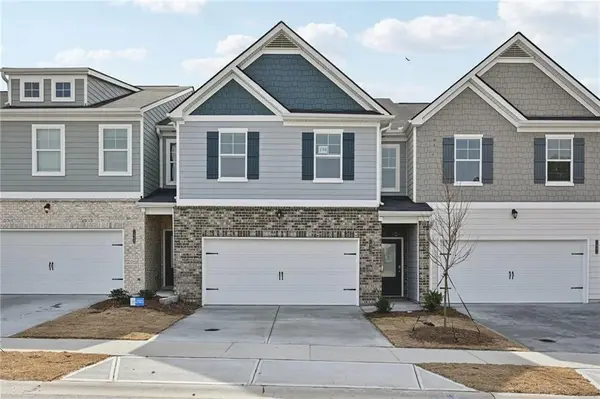 $289,900Active4 beds 3 baths1,805 sq. ft.
5628 Transfer Trail, Ellenwood, GA 30294
MLS# 7858263Listed by: DIRECT RESIDENTIAL REALTY, LLC - Open Sun, 2 to 4pmNew
 $270,000Active4 beds 3 baths
1970 Boulder Ridge Parkway, Ellenwood, GA 30294
MLS# 10877519Listed by: Virtual Properties Realty.com


Protect your home and budget from life's surprises with an Assurant Home Warranty, backed by a partner that supports you through every step of homeownership. Explore Plans.
©2026 Century 21 Real Estate LLC. All rights reserved. CENTURY 21®, the CENTURY 21 Logo and C21® are service marks owned by Century 21 Real Estate LLC. Century 21 Real Estate LLC fully supports the principles of the Fair Housing Act and the Equal Opportunity Act. Each office is independently owned and operated. Listing information is deemed reliable but not guaranteed accurate.