
2948 Village Park Drive E, Ellenwood, GA 30294
Local realty services provided by:CENTURY 21 Results
2948 Village Park Drive E,Ellenwood, GA 30294
$374,999
- 4 Beds
- 3 Baths
- 2,612 sq. ft.
- Single family
- Active
Listed by: mark spain, donovan paris
Office: mark spain real estate
MLS#:10833438
Source:METROMLS
Price summary
- Price:$374,999
- Price per sq. ft.:$143.57
- Monthly HOA dues:$37.5
About this home
*4.75% FHA assumable loan for qualified buyers.* Welcome home to this beautifully refreshed property featuring granite countertops, new vinyl flooring, and fresh interior paint throughout. The spacious primary suite offers a relaxing retreat with a separate soaking tub and walk-in shower. Outside, enjoy a generously sized backyard with plenty of space for entertaining, recreation, gardening, or creating your own outdoor oasis. With thoughtful updates and ample space, this home is ready to welcome its next owner.
Contact an agent
Home facts
- Year built:2017
- Subdivision & Development:VILLAGES OF ELLENWOOD NEW
- Listing ID #:10833438
- Updated:October 25, 2026 at 10:55 AM
Rooms and interior
- Bedrooms:4
- Total bathrooms:3
- Full bathrooms:2
- Half bathrooms:1
- Flooring:Carpet, Hardwood, Laminate, Tile
- Bathrooms Description:Double Vanity
- Kitchen Description:Dishwasher, Microwave
- Living area:2,612 sq. ft.
Heating and cooling
- Cooling:Central Air, Electric
- Heating:Central, Forced Air
- Central air:Yes
Structure and exterior
- Roof:Composition
- Year built:2017
- Building area:2,612 sq. ft.
- Lot area:0.26 Acres
- Architectural Style:Craftsman, Traditional
- Construction Materials:Brick
- Foundation Description:Slab
- Levels:2 Story
Schools
- High school:Morrow
- Middle school:Adamson
- Elementary school:Anderson Primary
Utilities
- Water:Public
- Sewer:Public Sewer
Finances and disclosures
- Price:$374,999
- Price per sq. ft.:$143.57
- Tax amount:$5,482 (2026)
Features and amenities
- Appliances:Dishwasher, Gas Water Heater, Microwave
- Amenities:Gas Water Heater, High Ceilings
Parking
- Total parking spaces:2
- Parking description:Attached, Garage
- Garage:Yes
 2026 Georgia MLS. All rights reserved. Information Deem Reliable But Not Guaranteed October 25, 2026
New listings near 2948 Village Park Drive E
- Coming Soon
 $291,000Coming Soon3 beds 3 baths1,805 sq. ft.
5608 Transfer Trail, Ellenwood, GA 30294
MLS# 7858356Listed by: DIRECT RESIDENTIAL REALTY, LLC - Coming Soon
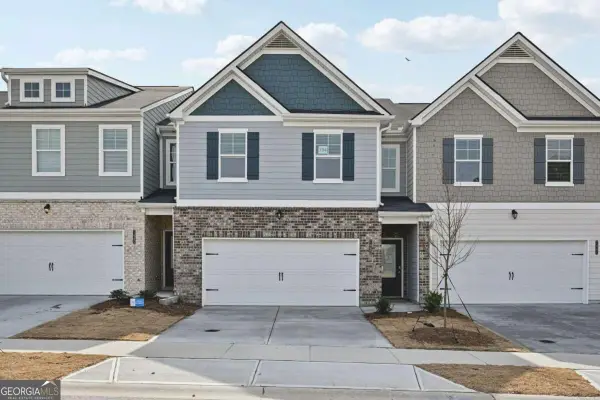 $303,000Coming Soon3 beds 3 baths
5624 Transfer Trail, Ellenwood, GA 30294
MLS# 10877975Listed by: Direct Residential Realty - Coming Soon
 $289,900Coming Soon4 beds 3 baths
5616 Transfer Trail, Ellenwood, GA 30294
MLS# 10877984Listed by: Direct Residential Realty - Coming Soon
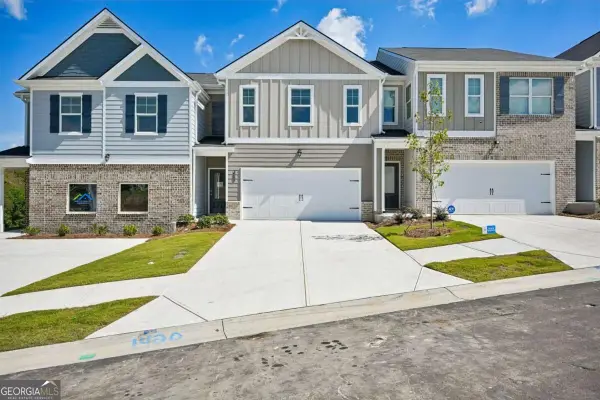 $289,900Coming Soon4 beds 3 baths
5612 Transfer Trail, Ellenwood, GA 30294
MLS# 10877991Listed by: Direct Residential Realty - Coming Soon
 $301,900Coming Soon4 beds 3 baths
5604 Transfer Trail, Ellenwood, GA 30294
MLS# 10878001Listed by: Direct Residential Realty - Coming Soon
 $180,000Coming Soon3 beds 2 baths1,570 sq. ft.
3577 Weathered Wood Drive, Ellenwood, GA 30294
MLS# 10877769Listed by: Your Home Sold Guaranteed Realty - New
 $250,000Active3 beds 2 baths1,192 sq. ft.
3868 English Valley Drive, Ellenwood, GA 30294
MLS# 7858888Listed by: CROSS CREEK REALTY - New
 $250,000Active4 beds 3 baths
4057 Stonington Trace, Ellenwood, GA 30294
MLS# 10878147Listed by: Atlanta Communities - New
 $303,000Active3 beds 3 baths
5620 Transfer Trail, Ellenwood, GA 30294
MLS# 10877979Listed by: Direct Residential Realty - New
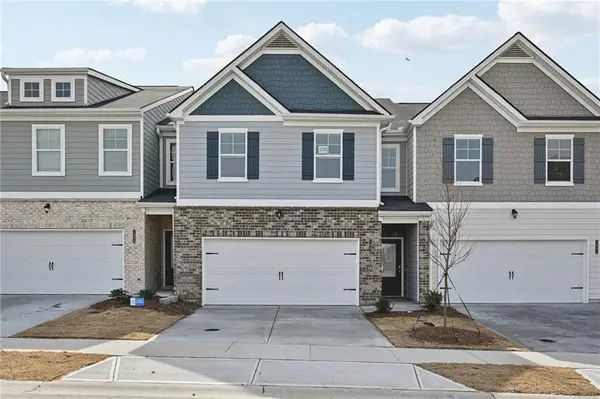 $289,900Active4 beds 3 baths1,805 sq. ft.
5628 Transfer Trail, Ellenwood, GA 30294
MLS# 7858263Listed by: DIRECT RESIDENTIAL REALTY, LLC


Protect your home and budget from life's surprises with an Assurant Home Warranty, backed by a partner that supports you through every step of homeownership. Explore Plans.
©2026 Century 21 Real Estate LLC. All rights reserved. CENTURY 21®, the CENTURY 21 Logo and C21® are service marks owned by Century 21 Real Estate LLC. Century 21 Real Estate LLC fully supports the principles of the Fair Housing Act and the Equal Opportunity Act. Each office is independently owned and operated. Listing information is deemed reliable but not guaranteed accurate.