
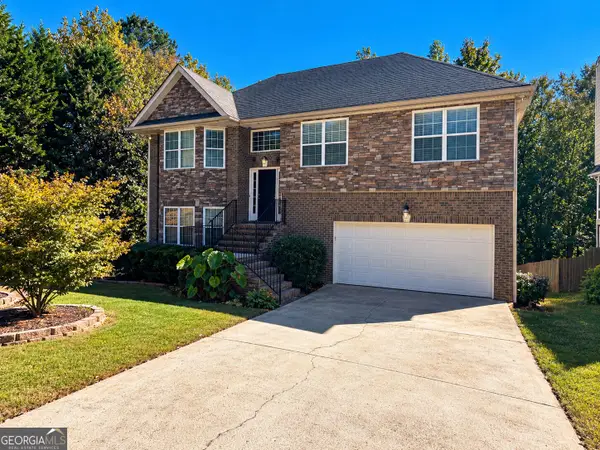
3289 Rowden Rd, Ellenwood, GA 30294
Local realty services provided by:CENTURY 21 NUWAY REALTY
3289 Rowden Rd,Ellenwood, GA 30294
$395,000
- 5 Beds
- 3 Baths
- 3,284 sq. ft.
- Single family
- Active
Listed by: alianny santos, leslie contreras
Office: the atlanta home experts
MLS#:10880916
Source:METROMLS
Price summary
- Price:$395,000
- Price per sq. ft.:$120.28
About this home
Welcome to your own private estate in Ellenwood, GA! Nestled on a beautiful one-acre lot behind a gated entrance, this fully renovated property offers the perfect blend of privacy, space, and modern living. Every detail invites you to experience comfortable living with room to grow and entertain. The highlight of this exceptional home is the fully finished basement, complete with its own private entrance, full kitchen, bathroom, and two bedrooms-ideal for extended family, guests, or potential rental income. Whether you're looking for multigenerational living, additional flexibility, or a private retreat to call your own, this property offers endless possibilities. Enjoy the peaceful setting, expansive outdoor space, and the feeling of having your very own secluded estate while still being conveniently located near everyday amenities. A rare opportunity to own a beautifully renovated property with space, versatility, and privacy all in one!
Contact an agent
Home facts
- Year built:1969
- Subdivision & Development:Uninc Cnty-Fire
- Listing ID #:10880916
- Updated:October 29, 2026 at 06:27 PM
Rooms and interior
- Bedrooms:5
- Total bathrooms:3
- Full bathrooms:3
- Flooring:Vinyl
- Dining Description:Living Room/Dining Room Combo
- Bathrooms Description:Tile Bath
- Kitchen Description:Dishwasher, Oven/Range (Combo), Refrigerator, Solid Surface Counters
- Bedroom Description:Roommate Plan, Split Bedroom Plan
- Basement Description:Finished
- Living area:3,284 sq. ft.
Heating and cooling
- Cooling:Central Air
- Heating:Central
- Central air:Yes
Structure and exterior
- Roof:Composition
- Year built:1969
- Building area:3,284 sq. ft.
- Lot area:1.02 Acres
- Lot Features:Private
- Architectural Style:Ranch
- Construction Materials:Brick
- Foundation Description:Pillar/Post/Pier
- Levels:Multi/Split
Schools
- High school:Morrow
- Middle school:Adamson
- Elementary school:East Clayton
Utilities
- Water:Public
- Sewer:Septic Tank
Finances and disclosures
- Price:$395,000
- Price per sq. ft.:$120.28
- Tax amount:$2,498 (2024)
Features and amenities
- Appliances:Dishwasher, Oven/Range (Combo), Refrigerator
- Laundry features:In Basement
Parking
- Total parking spaces:6
- Parking description:Attached, Carport
 2026 Georgia MLS. All rights reserved. Information Deem Reliable But Not Guaranteed October 29, 2026
New listings near 3289 Rowden Rd
- Coming Soon
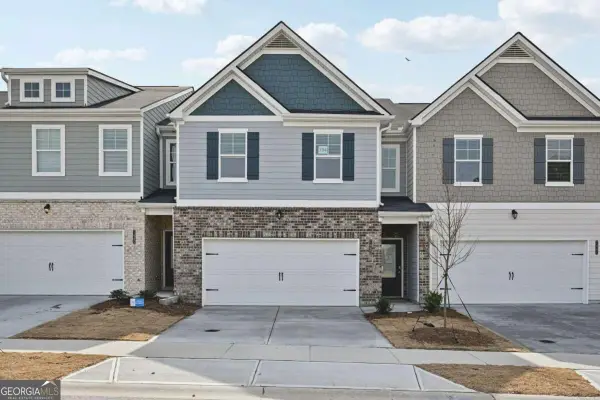 $291,000Coming Soon3 beds 3 baths
5608 Transfer Trail, Ellenwood, GA 30294
MLS# 10879763Listed by: Direct Residential Realty - Coming Soon
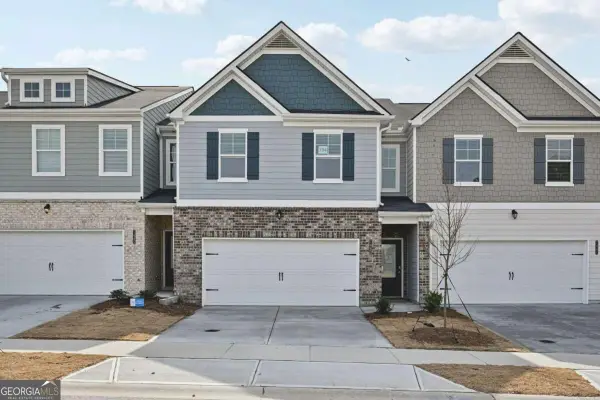 $303,000Coming Soon3 beds 3 baths
5624 Transfer Trail, Ellenwood, GA 30294
MLS# 10877975Listed by: Direct Residential Realty - Coming Soon
 $289,900Coming Soon4 beds 3 baths
5616 Transfer Trail, Ellenwood, GA 30294
MLS# 10877984Listed by: Direct Residential Realty - Coming Soon
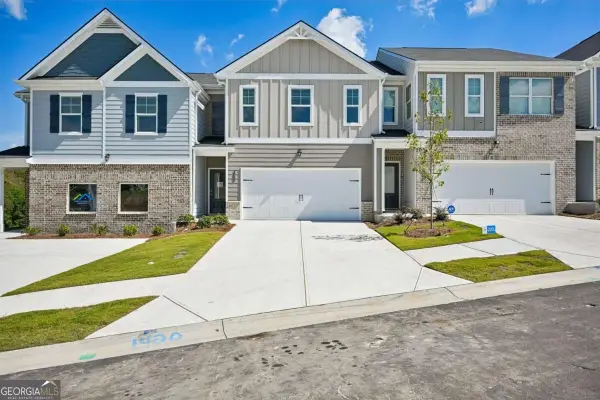 $289,900Coming Soon4 beds 3 baths
5612 Transfer Trail, Ellenwood, GA 30294
MLS# 10877991Listed by: Direct Residential Realty - Coming Soon
 $301,900Coming Soon4 beds 3 baths
5604 Transfer Trail, Ellenwood, GA 30294
MLS# 10878001Listed by: Direct Residential Realty - New
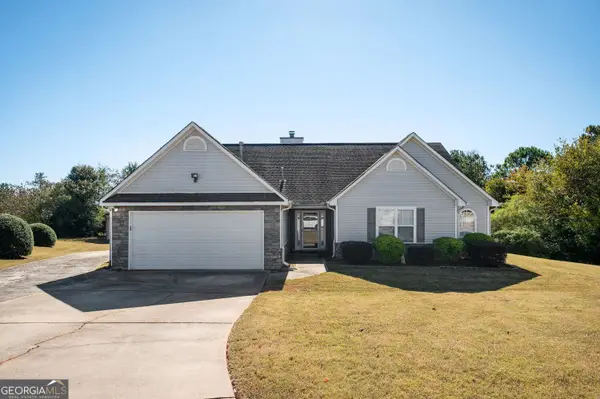 $329,900Active4 beds 2 baths2,057 sq. ft.
3550 Stagecoach Pass, Ellenwood, GA 30294
MLS# 10881242Listed by: BHHS Georgia Properties - New
 $279,300Active3 beds 3 baths2,843 sq. ft.
5849 Amerson Lane, Ellenwood, GA 30294
MLS# 10880748Listed by: Kim Tran Le Realty, LLC - New
 $460,000Active5 beds 4 baths3,993 sq. ft.
3595 Mortons Landing Drive, Ellenwood, GA 30294
MLS# 10879652Listed by: Atlanta REO Brokers Inc. - New
 $250,000Active3 beds 2 baths1,192 sq. ft.
3868 English Valley Drive, Ellenwood, GA 30294
MLS# 7858888Listed by: CROSS CREEK REALTY


Protect your home and budget from life's surprises with an Assurant Home Warranty, backed by a partner that supports you through every step of homeownership. Explore Plans.
©2026 Century 21 Real Estate LLC. All rights reserved. CENTURY 21®, the CENTURY 21 Logo and C21® are service marks owned by Century 21 Real Estate LLC. Century 21 Real Estate LLC fully supports the principles of the Fair Housing Act and the Equal Opportunity Act. Each office is independently owned and operated. Listing information is deemed reliable but not guaranteed accurate.