
340 Boundary Tree Drive, Ellenwood, GA 30294
Local realty services provided by:CENTURY 21 Novus
340 Boundary Tree Drive,Ellenwood, GA 30294
$260,000
- 4 Beds
- 3 Baths
- 1,680 sq. ft.
- Single family
- Active
Listed by: robin shelby
Office: keller williams realty atl partners
MLS#:7819282
Source:FIRSTMLS
Price summary
- Price:$260,000
- Price per sq. ft.:$154.76
About this home
WOW! WELCOME TO THIS BEAUTIFUL TWO-STORY, 3BR/2BA HOME, 4TH BEDROOM POTENTIAL IN THE UNFINISHED BONUS ROOM WITH A WINDOW, THIS HOME INCLUDES SOME GREAT FEATURES, A PRIMARY SUITE ON THE MAIN FLOORPLAN, AND TWO BEDROOMS UPSTAIRS, A HOME WITH EXCELLENT CURB APPEAL AND NESTLED ON A HUGE LOT, A HIDDEN GEM FEATURES A SPACIOUS OPEN CONCEPT FAMILY ROOM WITH A FIREPLACE, DINING ROOM AND A KITCHEN WITH A BAY WINDOW WITH A VIEW OF THE BEAUTIFUL LARGE BACK YARD, APPLIANCES AND PANTRY. ENJOY RELAXING OR ENTERTAINING ON THE NEW DECK OVERLOOKING THE HUGE, FLAT, AND PRIVATE BACKYARD. RECENT IMPROVEMENTS INCLUDE A NEW HVAC SYSTEM, A NEW WATER HEATER. THIS HIDDEN GEM GIVES YOUR FAMILY PLENTY OF INDOOR AND OUTDOOR SPACE, THIS HOME IS READY FOR A NEW OWNER. NEW PROFESSIONAL PHOTOS WILL BE COMING SOON. SCHEDULE YOUR SHOWING TODAY!
Contact an agent
Home facts
- Year built:1990
- Subdivision & Development:Boundary Tree/Grwood
- Listing ID #:7819282
- Updated:August 14, 2026 at 03:37 PM
Rooms and interior
- Bedrooms:4
- Total bathrooms:3
- Full bathrooms:3
- Flooring:Carpet, Hardwood
- Dining Description:Great Room
- Bathrooms Description:Double Vanity, Separate Tub/Shower
- Kitchen Description:Breakfast Bar, Country Kitchen, Dishwasher, Eat-in Kitchen
- Bedroom Description:Master on Main
- Living area:1,680 sq. ft.
Heating and cooling
- Cooling:Central Air
- Heating:Central, Natural Gas
- Central air:Yes
Structure and exterior
- Roof:Composition
- Year built:1990
- Building area:1,680 sq. ft.
- Lot area:2 Acres
- Lot Features:Level, Private
- Architectural Style:Ranch
- Construction Materials:Cement Siding, Concrete, Wood Siding
- Exterior Features:Patio, Private Yard
- Levels:1 Story
Schools
- High school:Woodland - Henry
- Middle school:Austin Road
- Elementary school:Austin Road
Utilities
- Water:Public
- Sewer:Septic Tank
Finances and disclosures
- Price:$260,000
- Price per sq. ft.:$154.76
- Tax amount:$4,090 (2024)
Features and amenities
- Laundry features:In Kitchen
- Amenities:Entrance Foyer, High Speed Internet
Parking
- Total parking spaces:2
- Parking description:Attached, Garage
- Garage spaces:2
 Listings identified with the FMLS IDX logo come from FMLS and are held by brokerage firms other than the owner of this website. The listing brokerage is identified in any listing details. Information is deemed reliable but is not guaranteed. If you believe any FMLS listing contains material that infringes your copyrighted work please click here (https://www.fmls.com/dmca) to review our DMCA policy and learn how to submit a takedown request. ©2026 First Multiple Listing Service, Inc. FIRSTMLS Member Broker: Kendall Chance
New listings near 340 Boundary Tree Drive
- New
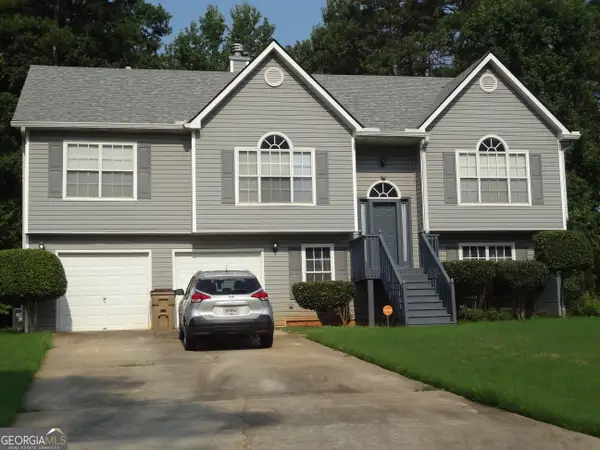 $309,000Active4 beds 3 baths2,313 sq. ft.
4748 Mitchells Ridge Drive, Ellenwood, GA 30294
MLS# 10823438Listed by: Indigo Park Realty LLC - New
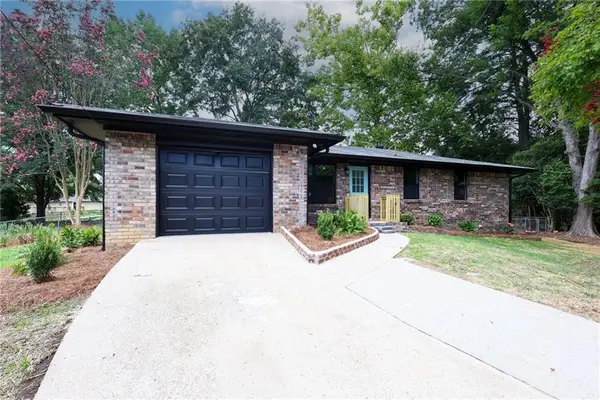 $257,000Active3 beds 2 baths1,277 sq. ft.
2391 Prestige Valley Court, Morrow, GA 30260
MLS# 7818293Listed by: VIRTUAL PROPERTIES REALTY.COM - New
 $185,000Active2.98 Acres
3770 Linecrest Road, Ellenwood, GA 30294
MLS# 10821718Listed by: Global Assurance Realty Group - New
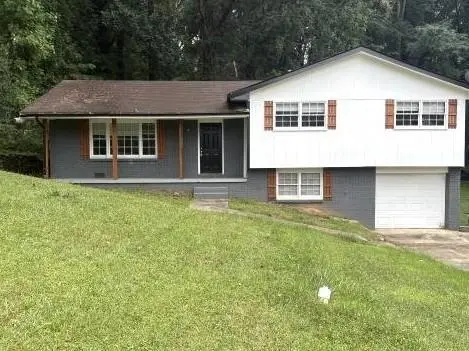 $225,000Active3 beds 2 baths1,702 sq. ft.
3707 Satellite Boulevard, Ellenwood, GA 30294
MLS# 7817868Listed by: NATION ONE REALTY GROUP, INC. - Coming Soon
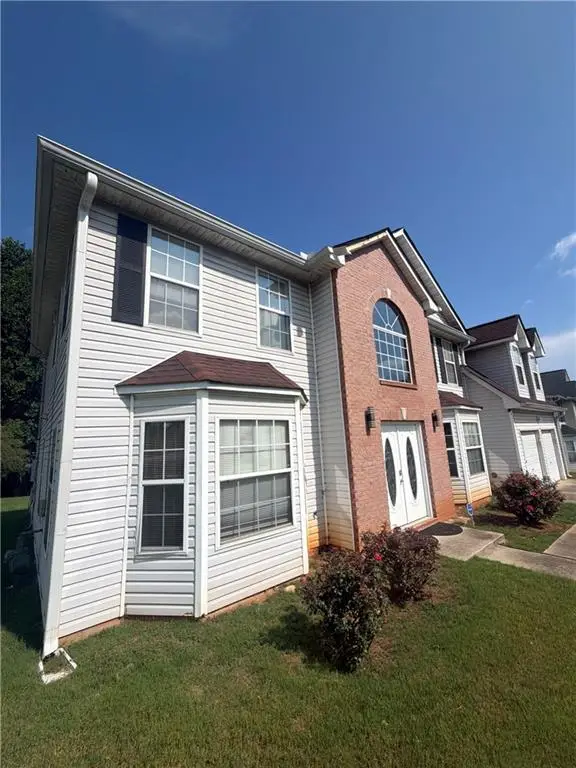 $320,000Coming Soon5 beds 3 baths
4125 English Valley Drive, Ellenwood, GA 30294
MLS# 7817317Listed by: MARK SPAIN REAL ESTATE - New
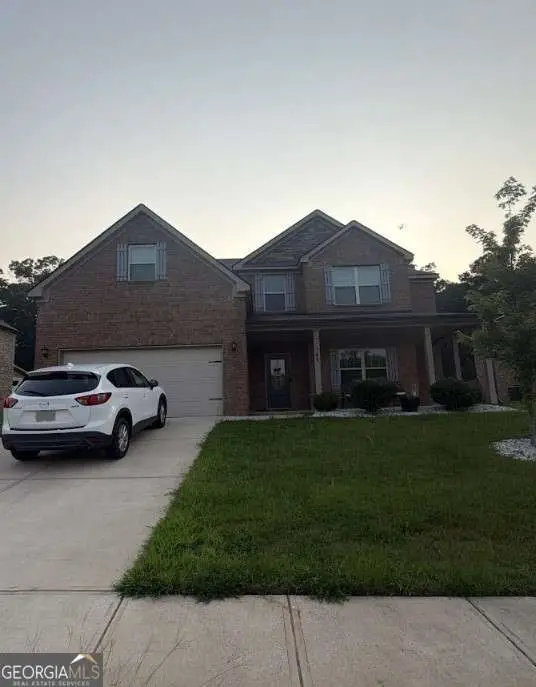 $360,000Active4 beds 3 baths2,357 sq. ft.
169 Amelia Way, Ellenwood, GA 30294
MLS# 10820678Listed by: Mark Spain Real Estate - Coming Soon
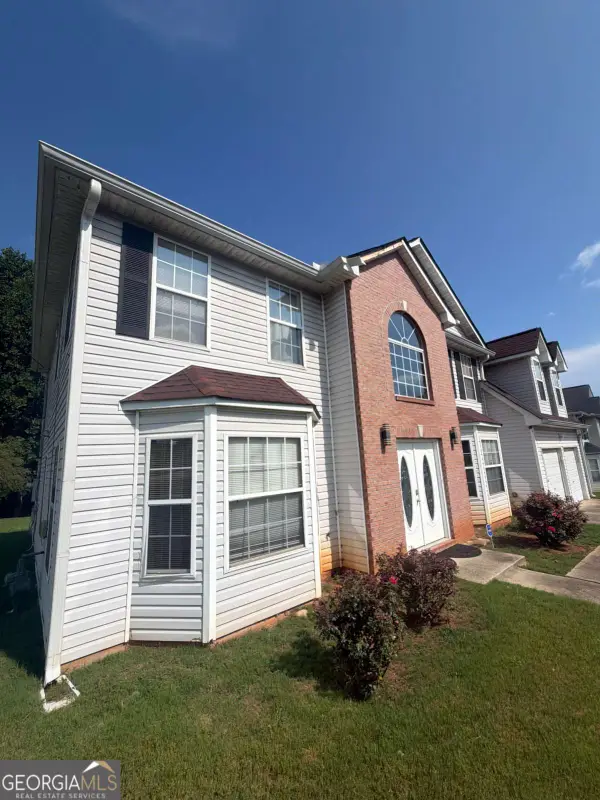 $320,000Coming Soon5 beds 3 baths
4125 English Valley Drive, Ellenwood, GA 30294
MLS# 10820770Listed by: Mark Spain Real Estate - New
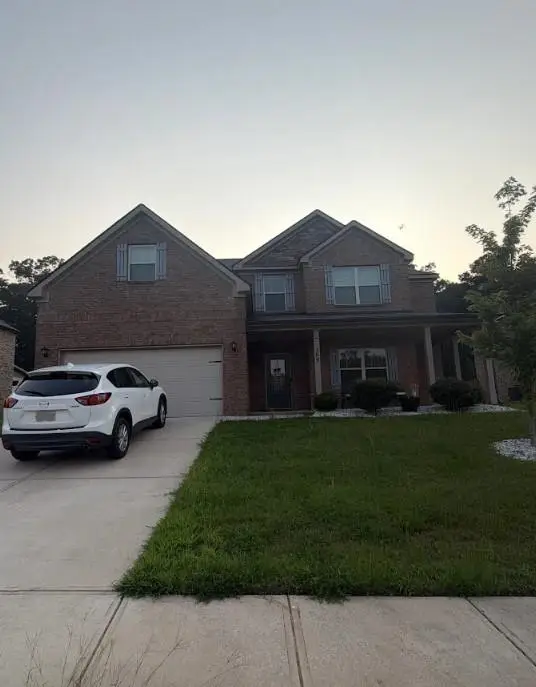 $360,000Active4 beds 3 baths2,357 sq. ft.
169 Amelia Way, Ellenwood, GA 30294
MLS# 7817231Listed by: MARK SPAIN REAL ESTATE - New
 $256,000Active3 beds 3 baths2,229 sq. ft.
3447 River Mill Lane, Ellenwood, GA 30294
MLS# 10820556Listed by: Trinity First Realty Services


Protect your home and budget from life's surprises with an Assurant Home Warranty, backed by a partner that supports you through every step of homeownership. Explore Plans.
©2026 Century 21 Real Estate LLC. All rights reserved. CENTURY 21®, the CENTURY 21 Logo and C21® are service marks owned by Century 21 Real Estate LLC. Century 21 Real Estate LLC fully supports the principles of the Fair Housing Act and the Equal Opportunity Act. Each office is independently owned and operated. Listing information is deemed reliable but not guaranteed accurate.