
3533 Ridgetop Court, Ellenwood, GA 30294
Local realty services provided by:CENTURY 21 Novus
3533 Ridgetop Court,Ellenwood, GA 30294
$180,000
- 3 Beds
- 3 Baths
- 1,680 sq. ft.
- Single family
- Active
Listed by: ashley giddens
Office: market south properties, inc.
MLS#:7834584
Source:FIRSTMLS
Price summary
- Price:$180,000
- Price per sq. ft.:$107.14
About this home
FIXER-UPPER WITH TONS OF POTENTIAL IN ELLENWOOD! Bring your vision and renovation plans to 3533 Ridgetop Court! This property offers an excellent opportunity for an investor, rehabber, or buyer looking to transform a home and build substantial equity. In addition to the approximately 1,680 square feet reflected in public records, there is additional space downstairs that is not accounted for in the public-record square footage. The extra space provides exciting potential for additional living areas, recreation space, a home office, storage, or other uses-subject to the buyer's verification, permitting, and any applicable requirements. Located in Ellenwood, this property offers convenient access to everyday shopping, dining, parks, and major roadways, with I-675, I-75, and I-285 providing connectivity throughout the greater Atlanta area. The surrounding area includes established residential neighborhoods and a variety of retail and service options, making this a location with solid long-term potential. This is a true value-add opportunity: full renovation needed, but plenty of room to reimagine the property and unlock its potential. Bring your contractor, bring your plans, and take advantage of the opportunity to create something special. Property is being sold as-is. Buyer to independently verify all information, including square footage, permitted use of the additional downstairs space, zoning, condition, and any renovation or occupancy requirements....
Contact an agent
Home facts
- Year built:1978
- Subdivision & Development:None
- Listing ID #:7834584
- Updated:September 09, 2026 at 06:48 PM
Rooms and interior
- Bedrooms:3
- Total bathrooms:3
- Full bathrooms:3
- Kitchen Description:Breakfast Bar, Refrigerator
- Bedroom Description:Oversized Master
- Basement Description:Exterior Entry, Finished
- Living area:1,680 sq. ft.
Heating and cooling
- Cooling:Ceiling Fan(s), Central Air
- Heating:Central
- Central air:Yes
Structure and exterior
- Roof:Composition
- Year built:1978
- Building area:1,680 sq. ft.
- Lot area:0.42 Acres
- Lot Features:Back Yard, Sloped
- Architectural Style:Traditional
- Construction Materials:Wood Siding
- Levels:Multi/Split
Schools
- High school:Martin Luther King Jr
- Middle school:Salem
- Elementary school:Chapel Hill - Dekalb
Utilities
- Water:Public, Water Available
- Sewer:Public Sewer
Finances and disclosures
- Price:$180,000
- Price per sq. ft.:$107.14
- Tax amount:$4,084 (2025)
Features and amenities
- Laundry features:Common Area
- Amenities:High Ceilings 10 ft Main
Parking
- Total parking spaces:4
- Parking description:Driveway
 Listings identified with the FMLS IDX logo come from FMLS and are held by brokerage firms other than the owner of this website. The listing brokerage is identified in any listing details. Information is deemed reliable but is not guaranteed. If you believe any FMLS listing contains material that infringes your copyrighted work please click here (https://www.fmls.com/dmca) to review our DMCA policy and learn how to submit a takedown request. ©2026 First Multiple Listing Service, Inc. FIRSTMLS Member Broker: Kendall Chance
New listings near 3533 Ridgetop Court
- Coming Soon
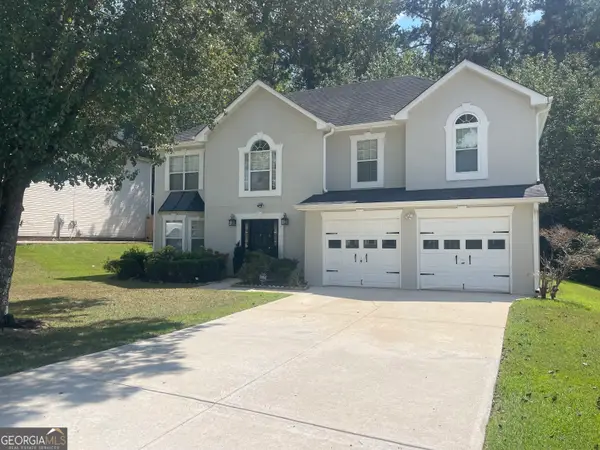 $315,000Coming Soon4 beds 3 baths
3359 Rockmill Drive, Ellenwood, GA 30294
MLS# 10841726Listed by: Realty ONE Group Terminus - Coming Soon
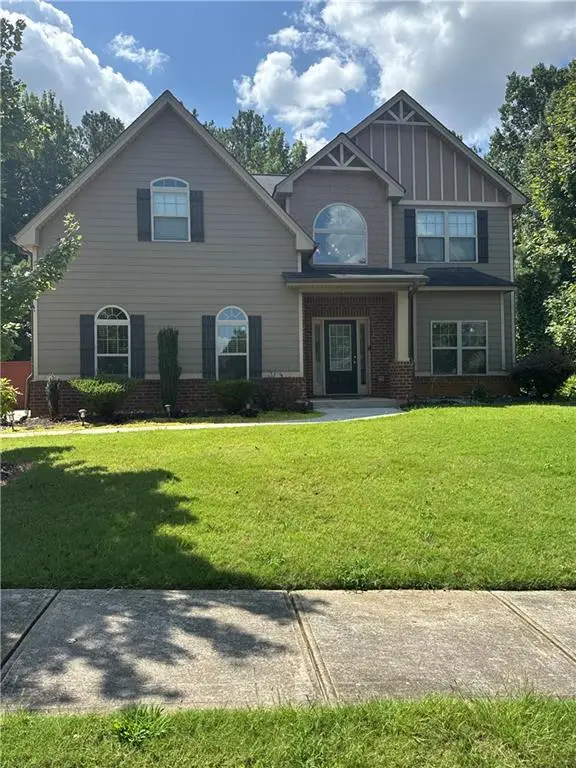 $380,000Coming Soon4 beds 3 baths2,612 sq. ft.
2948 Village Park Drive East, Ellenwood, GA 30294
MLS# 7827744Listed by: MARK SPAIN REAL ESTATE - Coming Soon
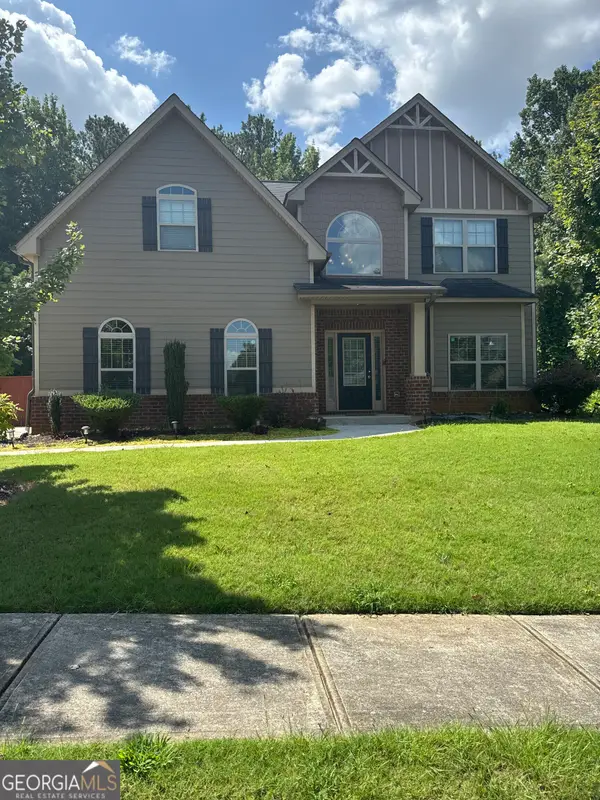 $380,000Coming Soon4 beds 3 baths2,612 sq. ft.
2948 Village Park Drive E, Ellenwood, GA 30294
MLS# 10833438Listed by: Mark Spain Real Estate - New
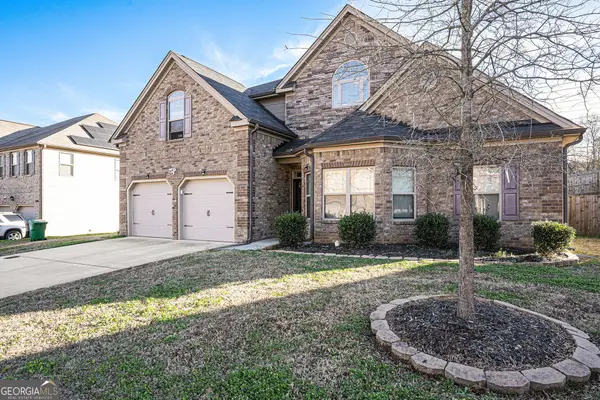 $399,000Active4 beds 4 baths3,072 sq. ft.
2495 Brittany Park Lane, Ellenwood, GA 30294
MLS# 10842635Listed by: eXp Realty - New
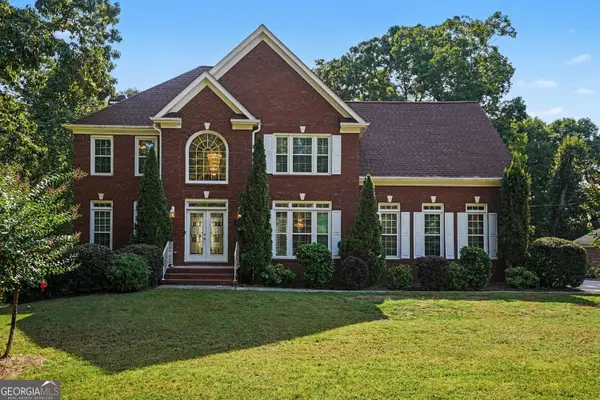 $359,990Active4 beds 3 baths3,877 sq. ft.
6195 Hearn Road, Ellenwood, GA 30294
MLS# 10842325Listed by: BHGRE Metro Brokers - New
 $290,000Active-- beds -- baths
2581 Oak Circle, Ellenwood, GA 30294
MLS# 10840652Listed by: O. Realty, LLC - New
 $335,000Active5 beds 3 baths2,655 sq. ft.
2511 Kris Crossing, Ellenwood, GA 30294
MLS# 10840323Listed by: Keller Williams Realty Atl. Partners - New
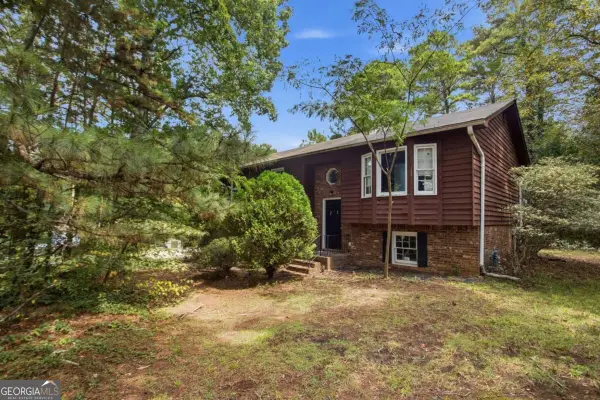 $179,000Active4 beds 2 baths2,004 sq. ft.
255 Belmont Farms Drive, Ellenwood, GA 30294
MLS# 10839501Listed by: Mainstay Brokerage - New
 $245,000Active3 beds 2 baths1,560 sq. ft.
3924 Old Ivy Court, Ellenwood, GA 30294
MLS# 10838750Listed by: EveryState


Protect your home and budget from life's surprises with an Assurant Home Warranty, backed by a partner that supports you through every step of homeownership. Explore Plans.
©2026 Century 21 Real Estate LLC. All rights reserved. CENTURY 21®, the CENTURY 21 Logo and C21® are service marks owned by Century 21 Real Estate LLC. Century 21 Real Estate LLC fully supports the principles of the Fair Housing Act and the Equal Opportunity Act. Each office is independently owned and operated. Listing information is deemed reliable but not guaranteed accurate.