
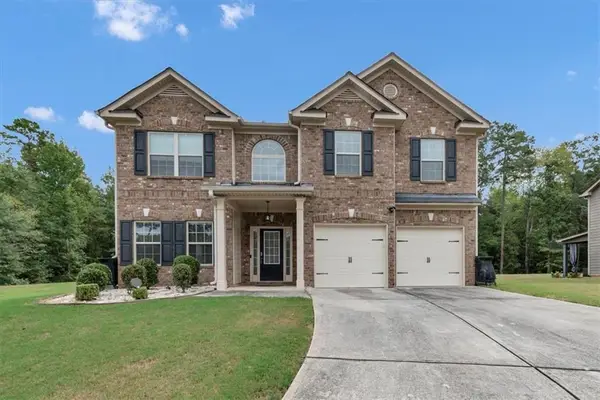
3995 Lucas Lane, Ellenwood, GA 30294
Local realty services provided by:CENTURY 21 Realty 1 Professionals
3995 Lucas Lane,Ellenwood, GA 30294
$390,000
- 5 Beds
- 4 Baths
- 3,512 sq. ft.
- Single family
- Active
Listed by: neiketa johnson
Office: the commission luxury group
MLS#:10780467
Source:METROMLS
Price summary
- Price:$390,000
- Price per sq. ft.:$111.05
- Monthly HOA dues:$45.83
About this home
Welcome to 3995 Lucas Lane - where comfort, style, and value come together beautifully. This stunning home offers the perfect blend of modern updates and everyday functionality, featuring: - Upgraded cast iron French doors - Updated finishes and stylish details throughout - Beautiful foyer entry with upgraded flooring - Relaxing spa-like bathrooms with a jacuzzi tub - Exterior lighting that enhances curb appeal day and night - Generous yard space, perfect for entertaining or quiet evenings Enjoy spacious living areas designed with both comfort and entertaining in mind. Ideally located in the heart of Ellenwood, this home provides convenient access to major highways, shopping, and dining making it perfect for commuters and those who enjoy staying close to home. Seller is offering $3,000 in seller concessions, and our preferred lender may contribute up to 1% of the lender credit for qualified buyers. In addition, there are 0% down payment programs available for eligible buyers, which could significantly reduce your upfront costs....
Contact an agent
Home facts
- Year built:2007
- Subdivision & Development:Rock Hill Springs
- Listing ID #:10780467
- Updated:September 13, 2026 at 11:08 AM
Rooms and interior
- Bedrooms:5
- Total bathrooms:4
- Full bathrooms:3
- Half bathrooms:1
- Flooring:Carpet, Hardwood
- Dining Description:Seats 12+
- Bathrooms Description:Double Vanity
- Kitchen Description:Breakfast Area, Breakfast Bar, Dishwasher, Disposal, Microwave, Pantry, Solid Surface Counters
- Bedroom Description:Master On Main Level, Walk-In Closet(s)
- Living area:3,512 sq. ft.
Heating and cooling
- Cooling:Ceiling Fan(s), Central Air, Heat Pump
- Heating:Central, Heat Pump, Hot Water, Natural Gas
- Central air:Yes
Structure and exterior
- Roof:Composition
- Year built:2007
- Building area:3,512 sq. ft.
- Lot area:0.21 Acres
- Lot Features:Level, Private
- Architectural Style:Brick Front, Contemporary
- Construction Materials:Brick
- Exterior Features:Deck/Patio
- Foundation Description:Slab
- Levels:2 Story
Schools
- High school:Martin Luther King Jr
- Middle school:Salem
- Elementary school:Chapel Hill
Utilities
- Water:Public, Water Available
- Sewer:Public Sewer, Sewer Available
Finances and disclosures
- Price:$390,000
- Price per sq. ft.:$111.05
- Tax amount:$1,366 (2025)
Features and amenities
- Appliances:Dishwasher, Disposal, Microwave
- Amenities:Double Pane Windows, High Ceilings, Smoke Detector(s)
Parking
- Total parking spaces:2
- Parking description:Attached, Garage
- Garage:Yes
 2026 Georgia MLS. All rights reserved. Information Deem Reliable But Not Guaranteed September 13, 2026 METROMLS Member Broker: Angela Whitmire
 New listings near 3995 Lucas Lane
- Coming Soon
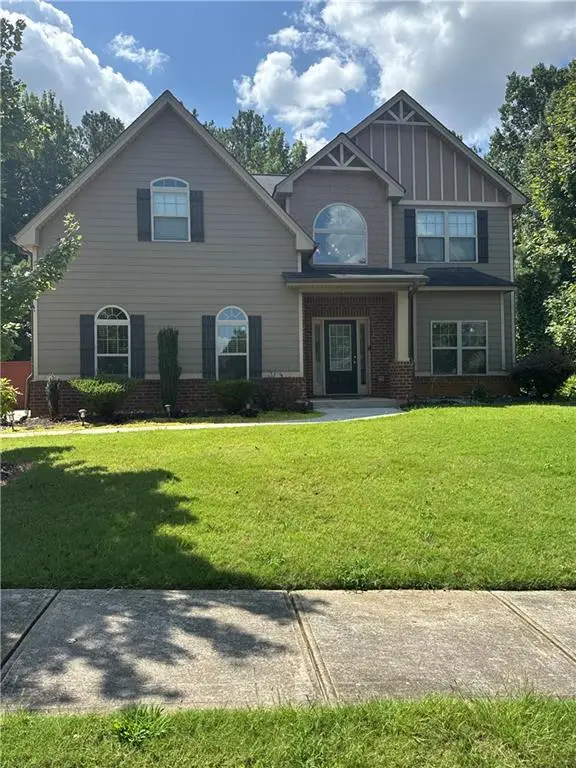 $380,000Coming Soon4 beds 3 baths2,612 sq. ft.
2948 Village Park Drive East, Ellenwood, GA 30294
MLS# 7827744Listed by: MARK SPAIN REAL ESTATE - Coming Soon
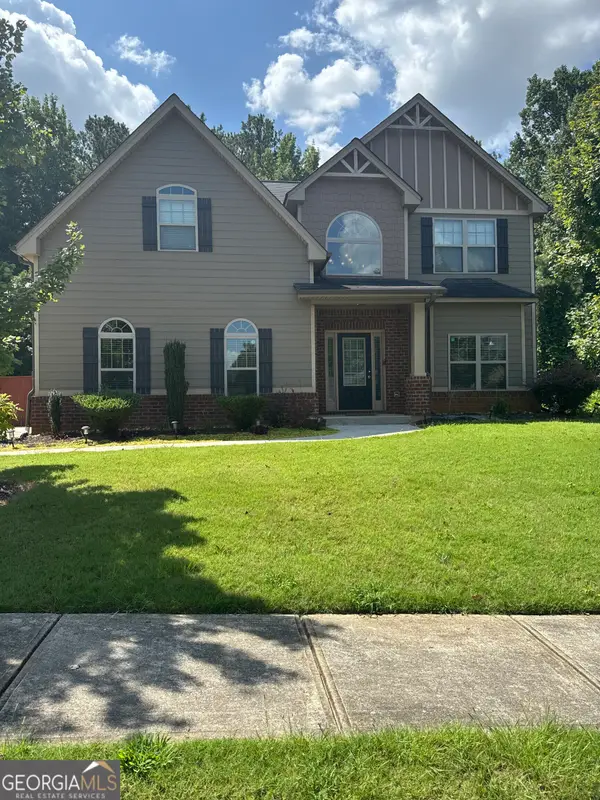 $380,000Coming Soon4 beds 3 baths2,612 sq. ft.
2948 Village Park Drive E, Ellenwood, GA 30294
MLS# 10833438Listed by: Mark Spain Real Estate - New
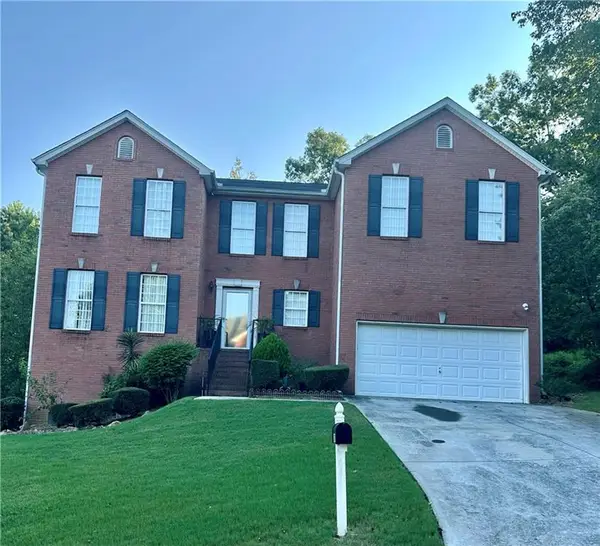 $344,900Active4 beds 3 baths2,828 sq. ft.
2429 Tolliver Hills Lane, Ellenwood, GA 30294
MLS# 7836129Listed by: WYND REALTY, LLC - New
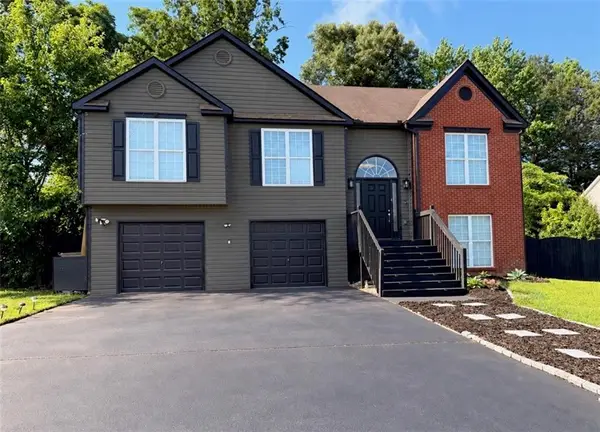 $309,900Active5 beds 3 baths2,004 sq. ft.
5867 Amerson Lane, Ellenwood, GA 30294
MLS# 7836815Listed by: HOMESMART REALTY PARTNERS - New
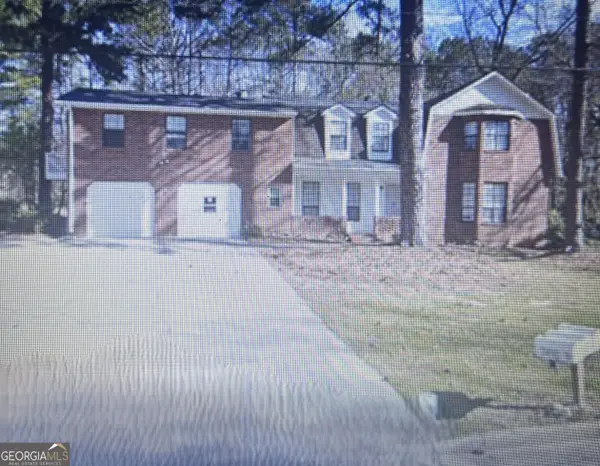 $475,000Active-- beds -- baths
2498 Robinhood Drive, Ellenwood, GA 30294
MLS# 10844822Listed by: Lad Realty, Inc. - New
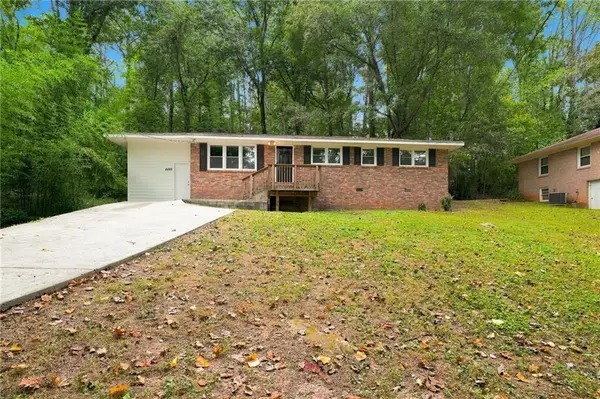 $199,900Active3 beds 2 baths1,200 sq. ft.
4485 Sims Road, Ellenwood, GA 30294
MLS# 7835474Listed by: MAINSTAY BROKERAGE LLC - New
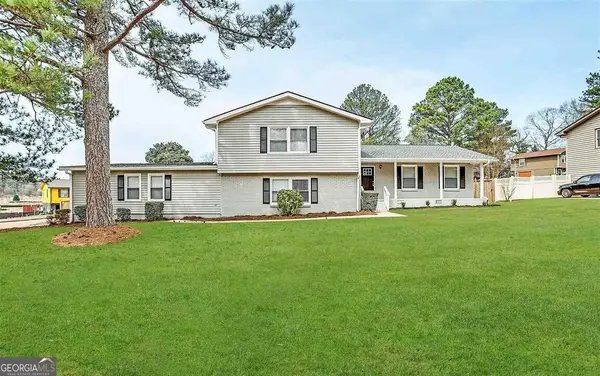 $374,400Active6 beds 3 baths3,765 sq. ft.
3609 River Hills Drive, Ellenwood, GA 30294
MLS# 10844773Listed by: Blue Mountain Realty GA LLC - New
 $119,900Active3 beds 1 baths1,190 sq. ft.
4449 Lincoln Jones Road, Ellenwood, GA 30294
MLS# 10844754Listed by: Bolst - New
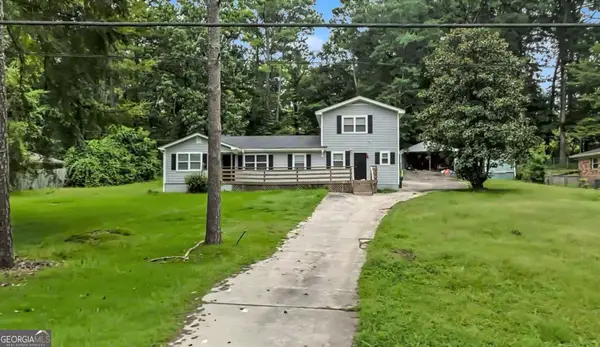 $280,000Active4 beds 2 baths2,102 sq. ft.
3898 Panthersville Road, Ellenwood, GA 30294
MLS# 10844607Listed by: Mark Spain Real Estate - New
 $383,900Active4 beds 3 baths3,197 sq. ft.
4748 Chickadee Lane, Ellenwood, GA 30294
MLS# 7834980Listed by: NATALIE COUSINS & ASSOCIATES, LLC


Protect your home and budget from life's surprises with an Assurant Home Warranty, backed by a partner that supports you through every step of homeownership. Explore Plans.
©2026 Century 21 Real Estate LLC. All rights reserved. CENTURY 21®, the CENTURY 21 Logo and C21® are service marks owned by Century 21 Real Estate LLC. Century 21 Real Estate LLC fully supports the principles of the Fair Housing Act and the Equal Opportunity Act. Each office is independently owned and operated. Listing information is deemed reliable but not guaranteed accurate.