
4330 Smithson Creek Drive, Ellenwood, GA 30294
Local realty services provided by:CENTURY 21 NUWAY REALTY
4330 Smithson Creek Drive,Ellenwood, GA 30294
$324,900
- 4 Beds
- 4 Baths
- 2,561 sq. ft.
- Single family
- Active
Listed by: robert salmons
Office: entera realty
MLS#:10800006
Source:METROMLS
Price summary
- Price:$324,900
- Price per sq. ft.:$126.86
- Monthly HOA dues:$29.17
About this home
Move-in ready 4-bedroom, 3.5-bathroom home situated on a quiet cul-de-sac in the Sweet Water neighborhood. This home features an open floor plan that seamlessly connects the main living spaces, highlighted by a cozy fireplace in the living room. The beautifully updated kitchen boasts elegant granite countertops and stainless-steel appliances, making it a functional and stylish space for cooking and entertaining. Retreat to the spacious primary bedroom, which offers a large walk-in closet and an attached primary bathroom complete with a double vanity. Downstairs, a partially finished basement provides flexible extra space to suit a variety of lifestyles. Conveniently located, this home offers easy access to local schools, shopping, dining, and major highways. Schedule your private showing today! One or more photos are virtually staged.
Contact an agent
Home facts
- Year built:1994
- Subdivision & Development:SWEET WATER SUB #1
- Listing ID #:10800006
- Updated:October 25, 2026 at 10:54 AM
Rooms and interior
- Bedrooms:4
- Total bathrooms:4
- Full bathrooms:3
- Half bathrooms:1
- Flooring:Hardwood, Laminate
- Kitchen Description:Cooktop, Dishwasher, Refrigerator
- Basement Description:Finished
- Living area:2,561 sq. ft.
Heating and cooling
- Heating:Central
Structure and exterior
- Year built:1994
- Building area:2,561 sq. ft.
- Lot area:0.39 Acres
- Lot Features:Private
- Architectural Style:Traditional
- Construction Materials:Stone
- Exterior Features:Deck/Patio
- Foundation Description:Slab
- Levels:2 Story
Schools
- High school:Martin Luther King Jr
- Middle school:Salem
- Elementary school:Chapel Hill
Utilities
- Water:Public
- Sewer:Public Sewer
Finances and disclosures
- Price:$324,900
- Price per sq. ft.:$126.86
- Tax amount:$5,919 (2025)
Features and amenities
- Appliances:Cooktop, Dishwasher, Refrigerator
Parking
- Total parking spaces:2
- Parking description:Garage
- Garage:Yes
 2026 Georgia MLS. All rights reserved. Information Deem Reliable But Not Guaranteed October 25, 2026
New listings near 4330 Smithson Creek Drive
- Coming Soon
 $291,000Coming Soon3 beds 3 baths1,805 sq. ft.
5608 Transfer Trail, Ellenwood, GA 30294
MLS# 7858356Listed by: DIRECT RESIDENTIAL REALTY, LLC - Coming Soon
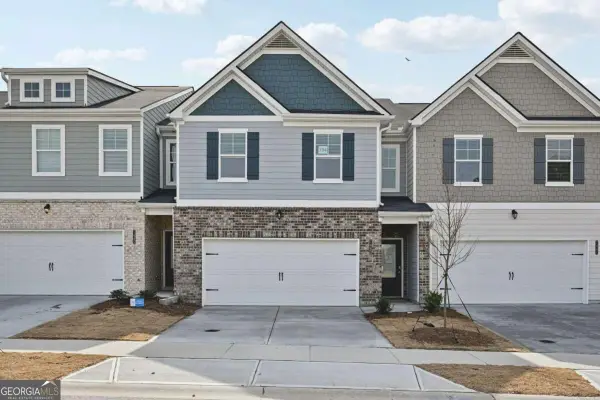 $303,000Coming Soon3 beds 3 baths
5624 Transfer Trail, Ellenwood, GA 30294
MLS# 10877975Listed by: Direct Residential Realty - Coming Soon
 $289,900Coming Soon4 beds 3 baths
5616 Transfer Trail, Ellenwood, GA 30294
MLS# 10877984Listed by: Direct Residential Realty - Coming Soon
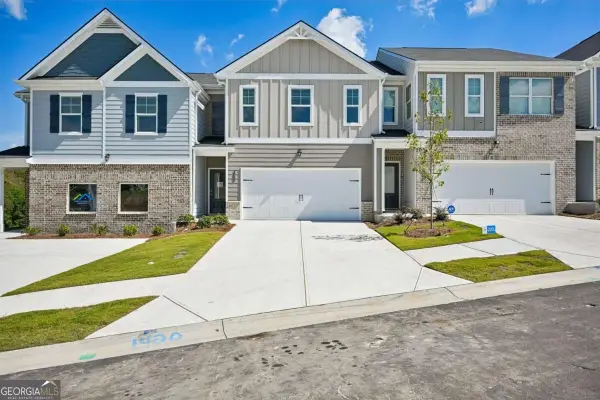 $289,900Coming Soon4 beds 3 baths
5612 Transfer Trail, Ellenwood, GA 30294
MLS# 10877991Listed by: Direct Residential Realty - Coming Soon
 $301,900Coming Soon4 beds 3 baths
5604 Transfer Trail, Ellenwood, GA 30294
MLS# 10878001Listed by: Direct Residential Realty - Coming Soon
 $180,000Coming Soon3 beds 2 baths1,570 sq. ft.
3577 Weathered Wood Drive, Ellenwood, GA 30294
MLS# 10877769Listed by: Your Home Sold Guaranteed Realty - New
 $250,000Active3 beds 2 baths1,192 sq. ft.
3868 English Valley Drive, Ellenwood, GA 30294
MLS# 7858888Listed by: CROSS CREEK REALTY - New
 $250,000Active4 beds 3 baths
4057 Stonington Trace, Ellenwood, GA 30294
MLS# 10878147Listed by: Atlanta Communities - New
 $303,000Active3 beds 3 baths
5620 Transfer Trail, Ellenwood, GA 30294
MLS# 10877979Listed by: Direct Residential Realty - New
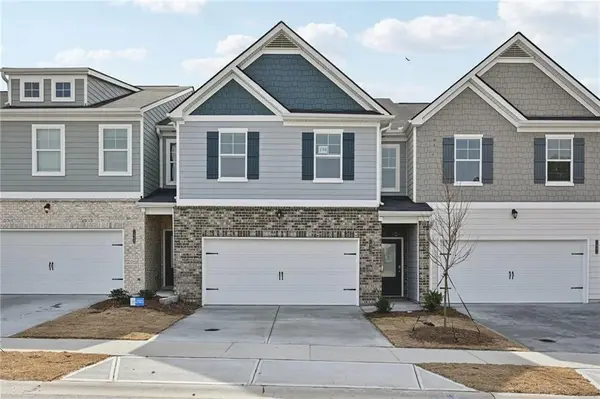 $289,900Active4 beds 3 baths1,805 sq. ft.
5628 Transfer Trail, Ellenwood, GA 30294
MLS# 7858263Listed by: DIRECT RESIDENTIAL REALTY, LLC


Protect your home and budget from life's surprises with an Assurant Home Warranty, backed by a partner that supports you through every step of homeownership. Explore Plans.
©2026 Century 21 Real Estate LLC. All rights reserved. CENTURY 21®, the CENTURY 21 Logo and C21® are service marks owned by Century 21 Real Estate LLC. Century 21 Real Estate LLC fully supports the principles of the Fair Housing Act and the Equal Opportunity Act. Each office is independently owned and operated. Listing information is deemed reliable but not guaranteed accurate.