
4748 Chickadee Lane, Ellenwood, GA 30294
Local realty services provided by:CENTURY 21 Results
4748 Chickadee Lane,Ellenwood, GA 30294
$383,900
- 4 Beds
- 3 Baths
- 3,197 sq. ft.
- Single family
- Active
Listed by: natalie cousins
Office: natalie cousins & associates, llc.
MLS#:7834980
Source:FIRSTMLS
Price summary
- Price:$383,900
- Price per sq. ft.:$120.08
- Monthly HOA dues:$50
About this home
Imagine pulling into this quiet Ellenwood cul-de-sac, taking a deep breath, and realizing you have finally found the place where your life unfolds effortlessly. From the grand foyer, step into a seamlessly connected main level featuring an open kitchen, expansive breakfast nook, and a spacious family room where natural light guides you directly into a versatile room perfect as a sunroom or work-from-home space. Picture yourself hosting dinner parties in the formal dining area, relaxing in the front living room, or stepping out to your deck and gazebo to take in views of the private, tree-lined yard. Upstairs, discover ultimate convenience with a dedicated laundry room and generous secondary bedrooms. Your personal sanctuary awaits in the massive primary suite, a sprawling bedroom retreat complete with a spa-like bath and an oversized walk-in closet with integrated dressing space. Beyond your doorstep, enjoy exceptional location perks with daily essentials like groceries, pharmacy, and gas all within 1.3 miles, 11 local dining options within 5 miles, and easy access to Hartsfield-Jackson Atlanta International Airport just a short drive away. Outdoor recreation is also just minutes away at Little Mountain Golf Course (2.4 miles) and Arabia Mountain (6.7 miles). Everything about this turn-key property is built for the comfortable, refined lifestyle you deserve—schedule your private tour today and submit your offer before this dream home is gone....
Contact an agent
Home facts
- Year built:2015
- Subdivision & Development:Amsier Estates
- Listing ID #:7834980
- Updated:September 11, 2026 at 10:45 PM
Rooms and interior
- Bedrooms:4
- Total bathrooms:3
- Full bathrooms:2
- Half bathrooms:1
- Flooring:Carpet, Ceramic Tile
- Dining Description:Open Concept
- Bathrooms Description:Double Vanity, Separate His/Hers, Separate Tub/Shower, Vaulted Ceiling(s)
- Kitchen Description:Breakfast Bar, Cabinets Stain, Dishwasher, Double Oven, Eat-in Kitchen, Kitchen Island, Pantry, Pantry Walk-In, Stone Counters, View to Family Room
- Bedroom Description:Oversized Master, Sitting Room
- Living area:3,197 sq. ft.
Heating and cooling
- Cooling:Central Air
- Heating:Central
- Central air:Yes
Structure and exterior
- Roof:Composition
- Year built:2015
- Building area:3,197 sq. ft.
- Lot area:0.29 Acres
- Lot Features:Back Yard, Cul-De-Sac, Front Yard, Landscaped, Private, Wooded
- Architectural Style:A-Frame
- Construction Materials:Brick Front
- Exterior Features:Covered, Deck, Enclosed, Front Porch, Rear Porch, Storage
- Levels:2 Story
Schools
- High school:Martin Luther King Jr
- Middle school:Salem
- Elementary school:Chapel Hill - Dekalb
Utilities
- Water:Public
- Sewer:Public Sewer
Finances and disclosures
- Price:$383,900
- Price per sq. ft.:$120.08
- Tax amount:$6,246 (2025)
Features and amenities
- Appliances:Home Theater
- Laundry features:Laundry Room, Upper Level, Washer
- Amenities:Coffered Ceiling(s), Entrance Foyer, Entrance Foyer 2 Story, High Ceilings 9 ft Main, His and Hers Closets, Walk-In Closet(s)
Parking
- Parking description:Attached, Garage, Garage Door Opener, Garage Faces Front, Kitchen Level
- Garage spaces:2
 Listings identified with the FMLS IDX logo come from FMLS and are held by brokerage firms other than the owner of this website. The listing brokerage is identified in any listing details. Information is deemed reliable but is not guaranteed. If you believe any FMLS listing contains material that infringes your copyrighted work please click here (https://www.fmls.com/dmca) to review our DMCA policy and learn how to submit a takedown request. ©2026 First Multiple Listing Service, Inc. FIRSTMLS Member Broker: Debbie Cooke
New listings near 4748 Chickadee Lane
- Coming Soon
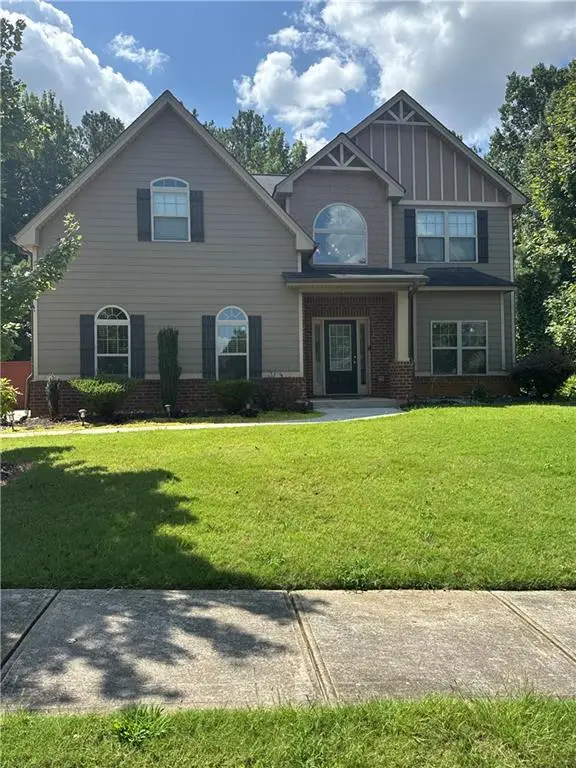 $380,000Coming Soon4 beds 3 baths2,612 sq. ft.
2948 Village Park Drive East, Ellenwood, GA 30294
MLS# 7827744Listed by: MARK SPAIN REAL ESTATE - Coming Soon
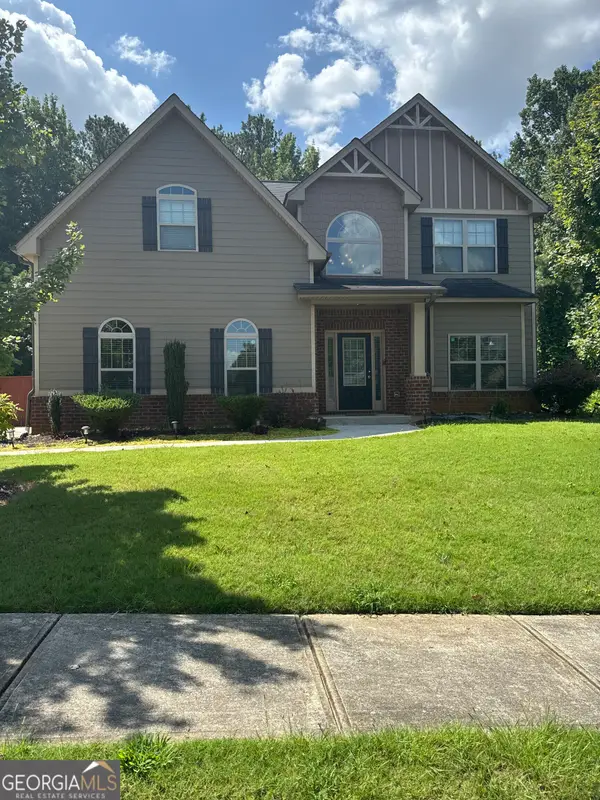 $380,000Coming Soon4 beds 3 baths2,612 sq. ft.
2948 Village Park Drive E, Ellenwood, GA 30294
MLS# 10833438Listed by: Mark Spain Real Estate - New
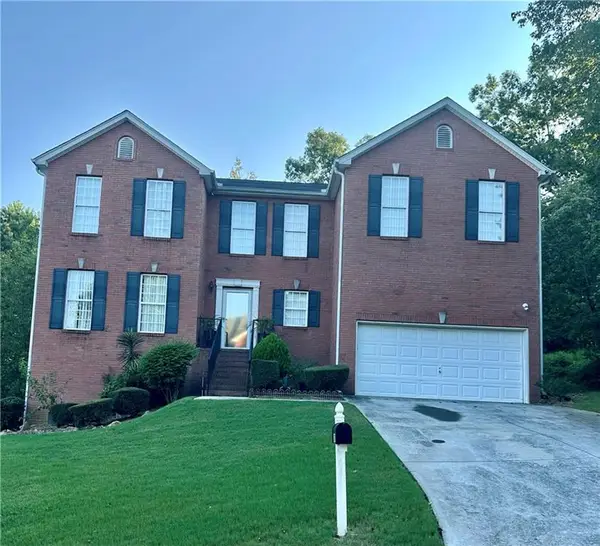 $344,900Active4 beds 3 baths2,828 sq. ft.
2429 Tolliver Hills Lane, Ellenwood, GA 30294
MLS# 7836129Listed by: WYND REALTY, LLC - New
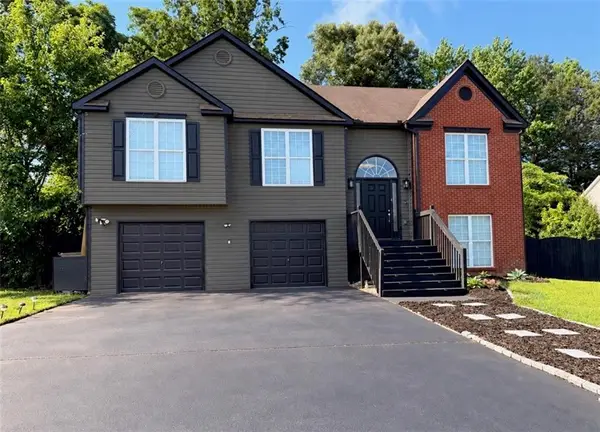 $309,900Active5 beds 3 baths2,004 sq. ft.
5867 Amerson Lane, Ellenwood, GA 30294
MLS# 7836815Listed by: HOMESMART REALTY PARTNERS - New
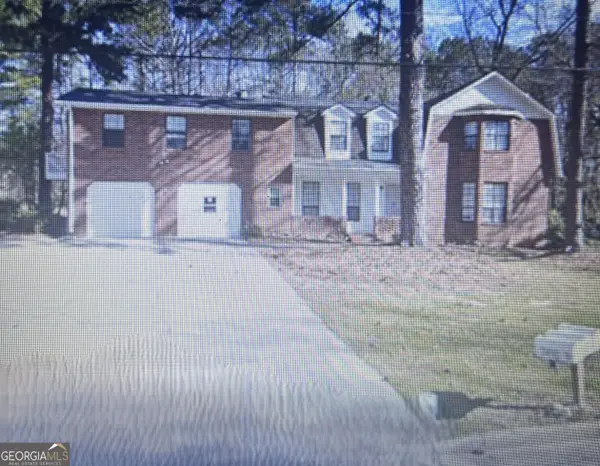 $475,000Active-- beds -- baths
2498 Robinhood Drive, Ellenwood, GA 30294
MLS# 10844822Listed by: Lad Realty, Inc. - New
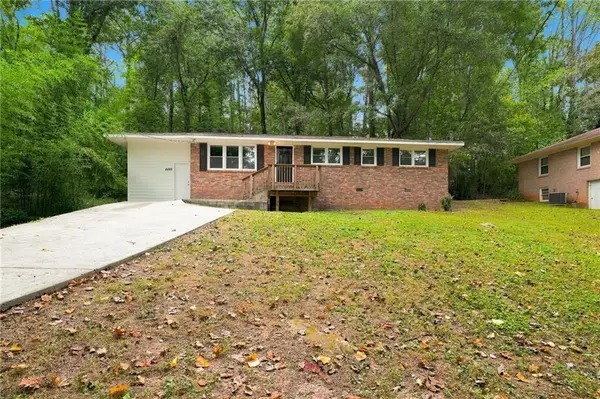 $199,900Active3 beds 2 baths1,200 sq. ft.
4485 Sims Road, Ellenwood, GA 30294
MLS# 7835474Listed by: MAINSTAY BROKERAGE LLC - New
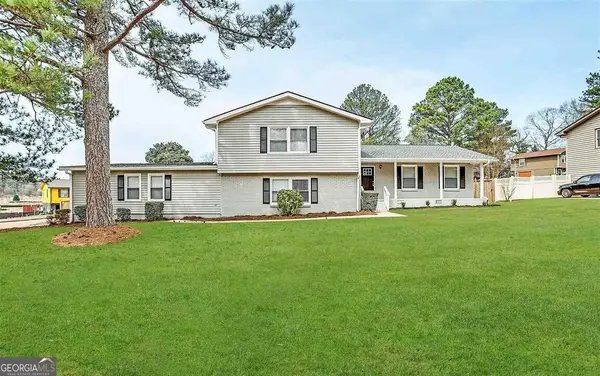 $374,400Active6 beds 3 baths3,765 sq. ft.
3609 River Hills Drive, Ellenwood, GA 30294
MLS# 10844773Listed by: Blue Mountain Realty GA LLC - New
 $119,900Active3 beds 1 baths1,190 sq. ft.
4449 Lincoln Jones Road, Ellenwood, GA 30294
MLS# 10844754Listed by: Bolst - New
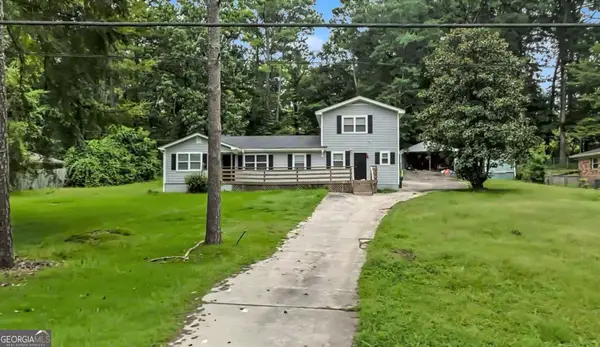 $280,000Active4 beds 2 baths2,102 sq. ft.
3898 Panthersville Road, Ellenwood, GA 30294
MLS# 10844607Listed by: Mark Spain Real Estate


Protect your home and budget from life's surprises with an Assurant Home Warranty, backed by a partner that supports you through every step of homeownership. Explore Plans.
©2026 Century 21 Real Estate LLC. All rights reserved. CENTURY 21®, the CENTURY 21 Logo and C21® are service marks owned by Century 21 Real Estate LLC. Century 21 Real Estate LLC fully supports the principles of the Fair Housing Act and the Equal Opportunity Act. Each office is independently owned and operated. Listing information is deemed reliable but not guaranteed accurate.