
5539 Sapphire Circle, Ellenwood, GA 30294
Local realty services provided by:CENTURY 21 NUWAY REALTY
5539 Sapphire Circle,Ellenwood, GA 30294
$230,000
- 3 Beds
- 2 Baths
- 1,336 sq. ft.
- Single family
- Active
Listed by: eric baham
Office: sovereign real estate group
MLS#:10784672
Source:METROMLS
Price summary
- Price:$230,000
- Price per sq. ft.:$172.16
About this home
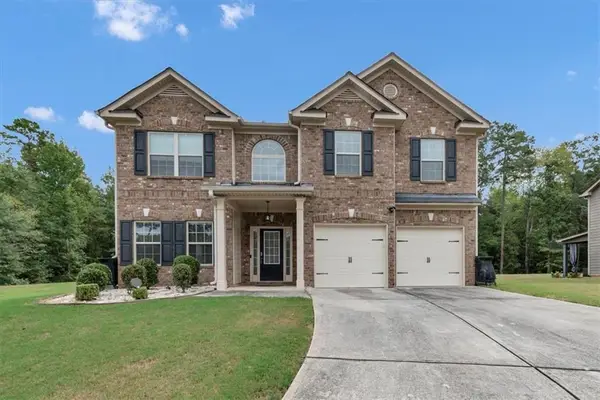
Located in the established Sapphire Pointe community of Ellenwood, this well-maintained 3-bedroom, 2-bath ranch offers comfortable single-level living with a functional layout and inviting natural light throughout. The open living and dining areas provide an easy flow for everyday living and entertaining, while the kitchen is positioned for convenience with ample cabinet and counter space. The primary suite features a private bath and generous closet space, complemented by two additional bedrooms ideal for guests, family, or a home office. Situated in Clayton County, the home offers convenient access to major corridors including I-675, I-75, and I-285, making commutes to Hartsfield-Jackson Atlanta International Airport and downtown Atlanta efficient. Nearby shopping, dining, and everyday conveniences are just a short drive away, including retail options along Jonesboro Road and surrounding commercial hubs. Outdoor enjoyment and neighborhood streetscapes add to the appeal of this quiet residential setting. A great opportunity for first-time buyers or investors seeking a solid home in a convenient South Metro Atlanta location....
Contact an agent
Home facts
- Year built:2003
- Subdivision & Development:Sapphire Pointe
- Listing ID #:10784672
- Updated:September 12, 2026 at 11:17 AM
Rooms and interior
- Bedrooms:3
- Total bathrooms:2
- Full bathrooms:2
- Flooring:Carpet, Tile, Vinyl
- Kitchen Description:Dishwasher, Microwave, Oven/Range (Combo), Refrigerator
- Bedroom Description:Walk-In Closet(s)
- Living area:1,336 sq. ft.
Heating and cooling
- Cooling:Central Air
- Heating:Electric, Forced Air
- Central air:Yes
Structure and exterior
- Roof:Composition
- Year built:2003
- Building area:1,336 sq. ft.
- Lot Features:Level
- Architectural Style:Traditional
- Construction Materials:Brick, Wood Siding
- Levels:1 Story
Schools
- High school:Morrow
- Middle school:Morrow
- Elementary school:Marshall Elementary School
Utilities
- Water:Public, Water Available
- Sewer:Public Sewer, Sewer Available
Finances and disclosures
- Price:$230,000
- Price per sq. ft.:$172.16
- Tax amount:$3,554 (25)
Features and amenities
- Appliances:Dishwasher, Microwave, Oven/Range (Combo), Refrigerator
- Laundry features:Laundry, Laundry Closet
- Amenities:High Ceilings
Parking
- Parking description:Garage, Garage Door Opener
- Garage:Yes
 2026 Georgia MLS. All rights reserved. Information Deem Reliable But Not Guaranteed September 12, 2026
New listings near 5539 Sapphire Circle
- Coming Soon
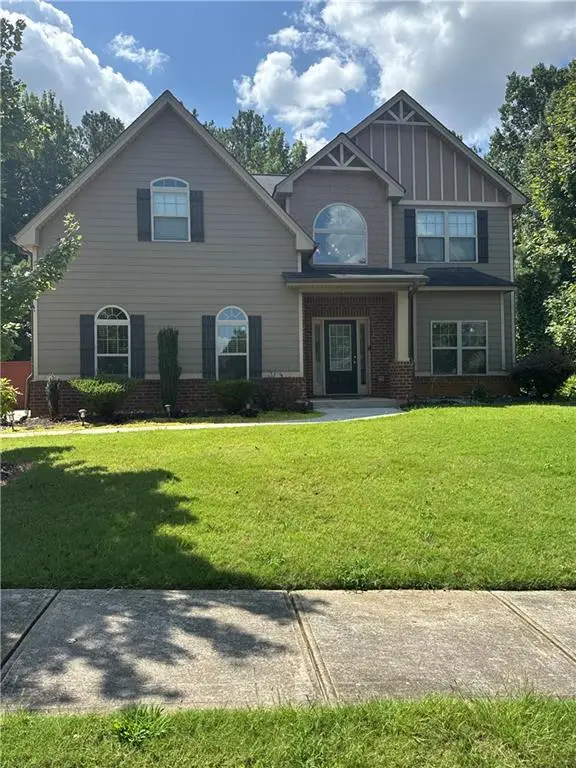 $380,000Coming Soon4 beds 3 baths2,612 sq. ft.
2948 Village Park Drive East, Ellenwood, GA 30294
MLS# 7827744Listed by: MARK SPAIN REAL ESTATE - Coming Soon
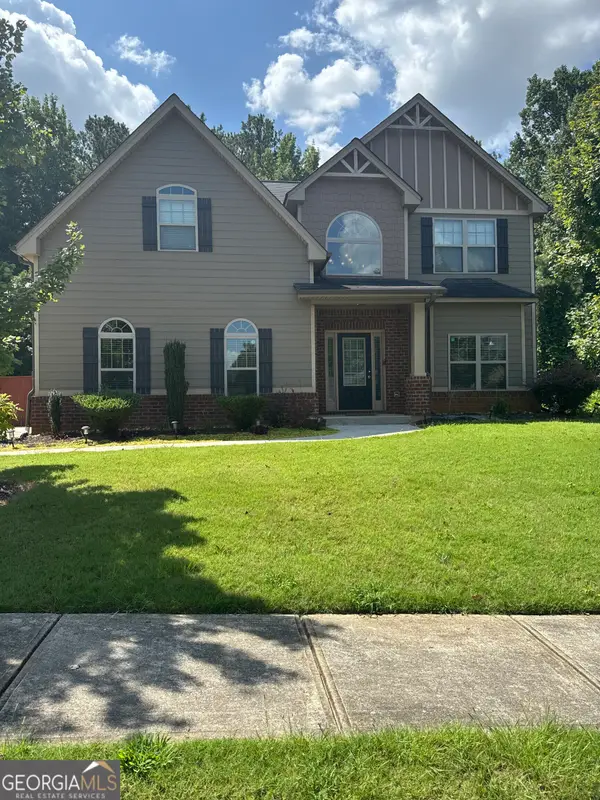 $380,000Coming Soon4 beds 3 baths2,612 sq. ft.
2948 Village Park Drive E, Ellenwood, GA 30294
MLS# 10833438Listed by: Mark Spain Real Estate - New
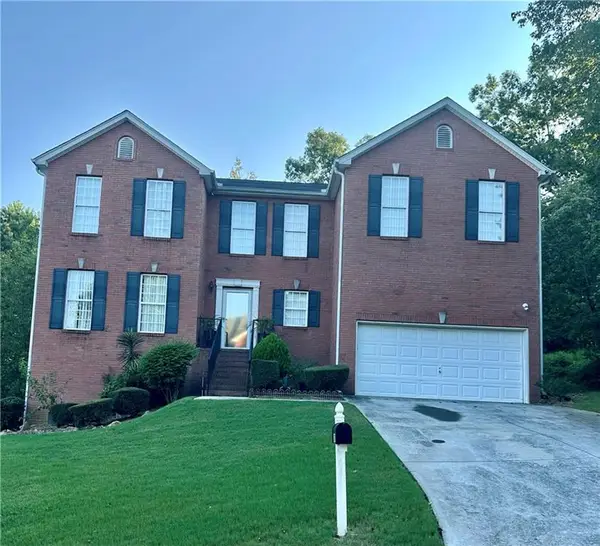 $344,900Active4 beds 3 baths2,828 sq. ft.
2429 Tolliver Hills Lane, Ellenwood, GA 30294
MLS# 7836129Listed by: WYND REALTY, LLC - New
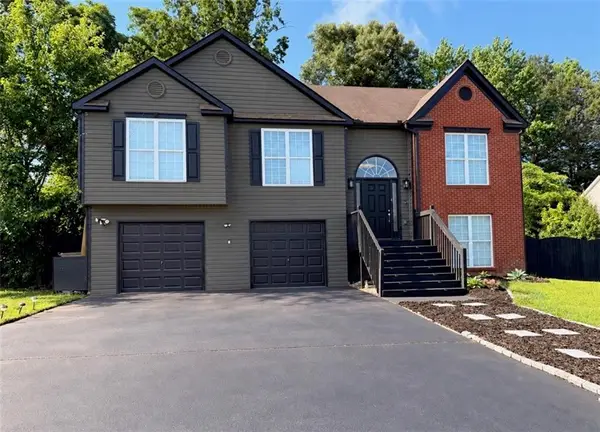 $309,900Active5 beds 3 baths2,004 sq. ft.
5867 Amerson Lane, Ellenwood, GA 30294
MLS# 7836815Listed by: HOMESMART REALTY PARTNERS - New
 $475,000Active-- beds -- baths
2498 Robinhood Drive, Ellenwood, GA 30294
MLS# 10844822Listed by: Lad Realty, Inc. - New
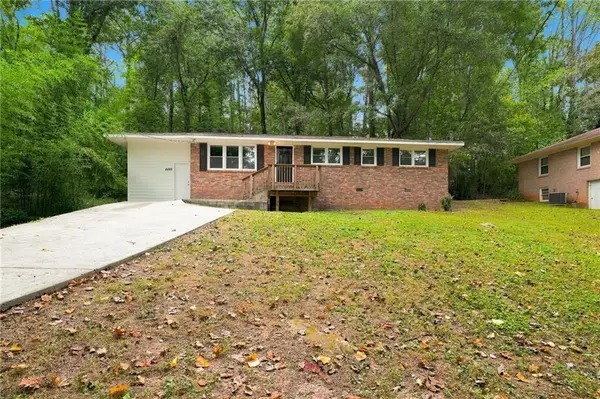 $199,900Active3 beds 2 baths1,200 sq. ft.
4485 Sims Road, Ellenwood, GA 30294
MLS# 7835474Listed by: MAINSTAY BROKERAGE LLC - New
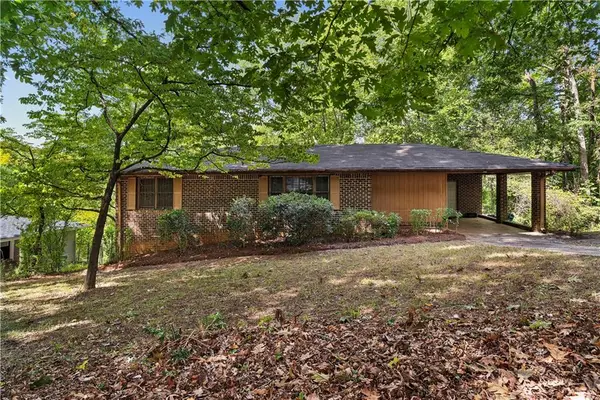 $119,900Active3 beds 1 baths1,190 sq. ft.
4449 Lincoln Jones Road, Ellenwood, GA 30294
MLS# 7835783Listed by: BOLST - New
 $280,000Active4 beds 2 baths2,102 sq. ft.
3898 Panthersville Road, Ellenwood, GA 30294
MLS# 7836219Listed by: MARK SPAIN REAL ESTATE - New
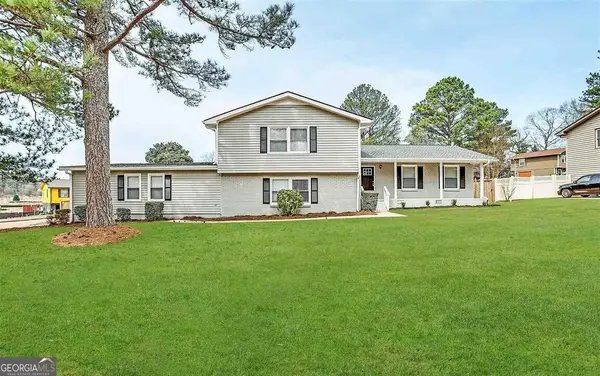 $374,400Active6 beds 3 baths3,765 sq. ft.
3609 River Hills Drive, Ellenwood, GA 30294
MLS# 10844773Listed by: Blue Mountain Realty GA LLC - New
 $383,900Active4 beds 3 baths3,197 sq. ft.
4748 Chickadee Lane, Ellenwood, GA 30294
MLS# 7834980Listed by: NATALIE COUSINS & ASSOCIATES, LLC


Protect your home and budget from life's surprises with an Assurant Home Warranty, backed by a partner that supports you through every step of homeownership. Explore Plans.
©2026 Century 21 Real Estate LLC. All rights reserved. CENTURY 21®, the CENTURY 21 Logo and C21® are service marks owned by Century 21 Real Estate LLC. Century 21 Real Estate LLC fully supports the principles of the Fair Housing Act and the Equal Opportunity Act. Each office is independently owned and operated. Listing information is deemed reliable but not guaranteed accurate.