
5931 Brassie Ridge Lane, Ellenwood, GA 30294
Local realty services provided by:CENTURY 21 Adams-Harvey & Associates
5931 Brassie Ridge Lane,Ellenwood, GA 30294
$213,000
- 3 Beds
- 3 Baths
- 3,191 sq. ft.
- Single family
- Active
Listed by: arthur best
Office: best realty, llc
MLS#:10832990
Source:METROMLS
Price summary
- Price:$213,000
- Price per sq. ft.:$66.75
About this home
Located on a scenic golf course, this cozy 3-bedroom, 2.5-bath home offers great comfort, space, and a touch of style! The surplus of windows throughout bathes the home in natural light, creating an open and airy living space. Enjoy the gorgeous views of the golf course indoors in the bright sunroom or outdoors on the back deck. The kitchen is clad in a gorgeous, patterned backsplash, sage-green cabinetry, and rustic butcher-block countertops. The fireside family room features a brick fireplace perfect for those cooler months. The primary suite on the main floor features an oversized bedroom and a stylish bathroom with sage-green cabinets, a double vanity, and a large soaking tub. This charming home sits on nearly half an acre of land, offering plenty of space for outdoor gatherings or simply enjoying some fresh air. It won't last long; come make this charming home buzzing with personality yours!
Contact an agent
Home facts
- Year built:1978
- Subdivision & Development:Little Mountain Estates
- Listing ID #:10832990
- Updated:October 25, 2026 at 10:54 AM
Rooms and interior
- Bedrooms:3
- Total bathrooms:3
- Full bathrooms:2
- Half bathrooms:1
- Flooring:Carpet
- Bathrooms Description:Double Vanity
- Kitchen Description:Breakfast Bar, Breakfast Room, Dishwasher, Refrigerator
- Bedroom Description:Master On Main Level
- Living area:3,191 sq. ft.
Heating and cooling
- Cooling:Ceiling Fan(s), Central Air
- Heating:Central
- Central air:Yes
Structure and exterior
- Roof:Composition
- Year built:1978
- Building area:3,191 sq. ft.
- Lot area:0.49 Acres
- Lot Features:Cul-De-Sac
- Architectural Style:Traditional
- Construction Materials:Stone
- Foundation Description:Slab
- Levels:1.5 Story
Schools
- High school:Heritage
- Middle school:Jane Edwards
- Elementary school:Lorraine
Utilities
- Water:Public
- Sewer:Septic Tank
Finances and disclosures
- Price:$213,000
- Price per sq. ft.:$66.75
- Tax amount:$5,352 (2025)
Features and amenities
- Appliances:Dishwasher, Refrigerator
- Laundry features:Laundry
- Amenities:Double Pane Windows, Smoke Detector(s)
Parking
- Total parking spaces:2
- Parking description:Attached, Carport
 2026 Georgia MLS. All rights reserved. Information Deem Reliable But Not Guaranteed October 25, 2026 METROMLS Member Broker: Shane Phillips
New listings near 5931 Brassie Ridge Lane
- Coming Soon
 $291,000Coming Soon3 beds 3 baths1,805 sq. ft.
5608 Transfer Trail, Ellenwood, GA 30294
MLS# 7858356Listed by: DIRECT RESIDENTIAL REALTY, LLC - Coming Soon
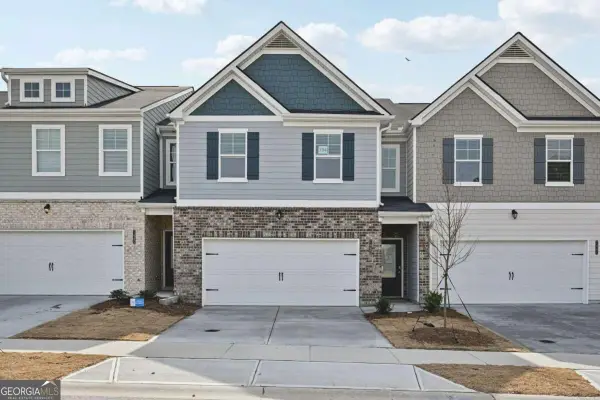 $303,000Coming Soon3 beds 3 baths
5624 Transfer Trail, Ellenwood, GA 30294
MLS# 10877975Listed by: Direct Residential Realty - Coming Soon
 $289,900Coming Soon4 beds 3 baths
5616 Transfer Trail, Ellenwood, GA 30294
MLS# 10877984Listed by: Direct Residential Realty - Coming Soon
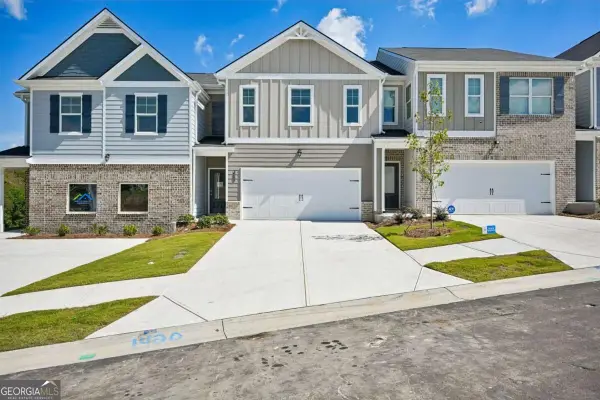 $289,900Coming Soon4 beds 3 baths
5612 Transfer Trail, Ellenwood, GA 30294
MLS# 10877991Listed by: Direct Residential Realty - Coming Soon
 $301,900Coming Soon4 beds 3 baths
5604 Transfer Trail, Ellenwood, GA 30294
MLS# 10878001Listed by: Direct Residential Realty - Coming Soon
 $180,000Coming Soon3 beds 2 baths1,570 sq. ft.
3577 Weathered Wood Drive, Ellenwood, GA 30294
MLS# 10877769Listed by: Your Home Sold Guaranteed Realty - New
 $250,000Active3 beds 2 baths1,192 sq. ft.
3868 English Valley Drive, Ellenwood, GA 30294
MLS# 7858888Listed by: CROSS CREEK REALTY - New
 $250,000Active4 beds 3 baths
4057 Stonington Trace, Ellenwood, GA 30294
MLS# 10878147Listed by: Atlanta Communities - New
 $303,000Active3 beds 3 baths
5620 Transfer Trail, Ellenwood, GA 30294
MLS# 10877979Listed by: Direct Residential Realty - New
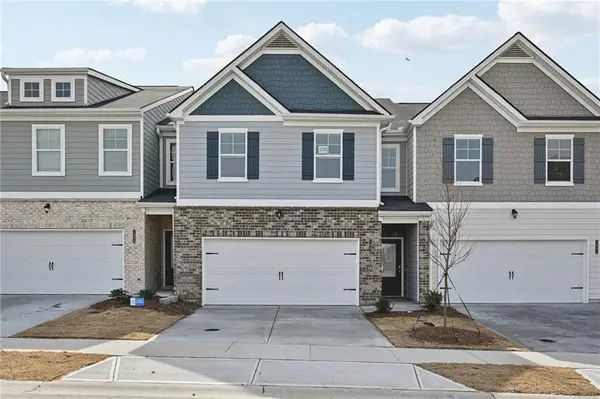 $289,900Active4 beds 3 baths1,805 sq. ft.
5628 Transfer Trail, Ellenwood, GA 30294
MLS# 7858263Listed by: DIRECT RESIDENTIAL REALTY, LLC


Protect your home and budget from life's surprises with an Assurant Home Warranty, backed by a partner that supports you through every step of homeownership. Explore Plans.
©2026 Century 21 Real Estate LLC. All rights reserved. CENTURY 21®, the CENTURY 21 Logo and C21® are service marks owned by Century 21 Real Estate LLC. Century 21 Real Estate LLC fully supports the principles of the Fair Housing Act and the Equal Opportunity Act. Each office is independently owned and operated. Listing information is deemed reliable but not guaranteed accurate.