
6195 Hearn Road, Ellenwood, GA 30294
Local realty services provided by:CENTURY 21 NUWAY REALTY
Listed by: archie moore
Office: bhgre metro brokers
MLS#:10842325
Source:METROMLS
Price summary
- Price:$359,990
- Price per sq. ft.:$92.85
About this home
Welcome home to this beautiful, spacious two-story residence offering approximately 2,624 square feet of finished living space, a partially finished basement, four bedrooms, and two-and-a-half baths, all situated on a generous one-acre lot. From the moment you enter, you'll appreciate the home's open, airy feel and abundance of natural light. The expansive family room gives you the illuminating feeling of being in a sunroom for everyday living and entertaining. The main level also offers separate formal living and dining rooms, providing flexibility for both casual and formal occasions. The well-appointed eat-in kitchen features white cabinetry, a center island, and appliances, with convenient access to the outdoor deck. Just off the kitchen is a large laundry room with overhead cabinetry for additional storage and organization. Upstairs, the oversized primary suite offers a private retreat with a separate sitting room featuring a fireplace. The spacious primary bath includes a soaking tub and separate shower, while the oversized walk-in closet provides exceptional storage along with an additional separate walk-in-closet/storage room. The partial finished basement provides additional flexible living space that can be used for recreation, entertainment, a home office, hobbies, or storage. Step outside from the breakfast/kitchen area onto the large deck overlooking the expansive backyard. The one-acre lot provides plenty of room to enjoy the outdoors, while the exterior storage shed offers additional space for tools, lawn equipment, and seasonal items. Seller Is Offering a one year Home Warranty. Conveniently located in Ellenwood, this home provides easy access to shopping, dining, and major highways, including I-675, I-75, and I-285. Minutes from Hartsfield-Jackson Atlanta International Airport. Don't Miss This One!...
Contact an agent
Home facts
- Year built:1999
- Subdivision & Development:NONE SHOWN
- Listing ID #:10842325
- Updated:September 10, 2026 at 11:21 AM
Rooms and interior
- Bedrooms:4
- Total bathrooms:3
- Full bathrooms:2
- Half bathrooms:1
- Flooring:Carpet
- Bathrooms Description:Double Vanity
- Kitchen Description:Breakfast Room, Dishwasher, Kitchen Island, Microwave, Pantry, Refrigerator, Solid Surface Counters
- Bedroom Description:Walk-In Closet(s)
- Basement Description:Full
- Living area:3,877 sq. ft.
Heating and cooling
- Cooling:Central Air
- Central air:Yes
Structure and exterior
- Roof:Composition
- Year built:1999
- Building area:3,877 sq. ft.
- Lot area:1 Acres
- Lot Features:Level, Sloped
- Architectural Style:Traditional
- Construction Materials:Brick
- Exterior Features:Deck, Sprinkler System
- Foundation Description:Slab
- Levels:2 Story
Schools
- High school:Woodland
- Middle school:Austin Road
- Elementary school:Austin Road
Utilities
- Water:Public, Water Available
- Sewer:Septic Tank
Finances and disclosures
- Price:$359,990
- Price per sq. ft.:$92.85
- Tax amount:$6,341 (2025)
Features and amenities
- Appliances:Dishwasher, Microwave, Refrigerator
- Laundry features:In Hall, Laundry, Laundry Closet
- Amenities:Carbon Monoxide Detector(s), Double Pane Windows, Smoke Detector(s), Tray Ceiling(s)
Parking
- Total parking spaces:8
- Parking description:Garage
- Garage:Yes
 2026 Georgia MLS. All rights reserved. Information Deem Reliable But Not Guaranteed September 10, 2026
New listings near 6195 Hearn Road
- Coming Soon
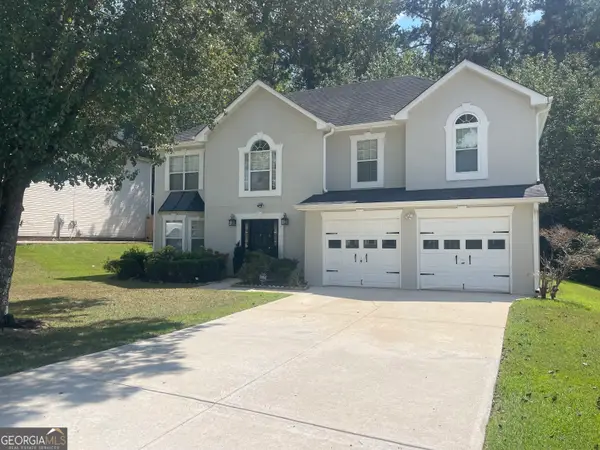 $315,000Coming Soon4 beds 3 baths
3359 Rockmill Drive, Ellenwood, GA 30294
MLS# 10841726Listed by: Realty ONE Group Terminus - Coming Soon
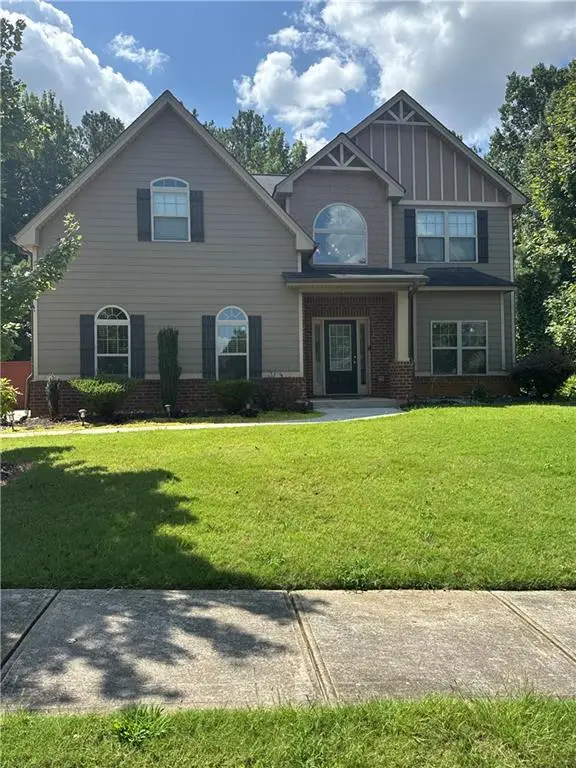 $380,000Coming Soon4 beds 3 baths2,612 sq. ft.
2948 Village Park Drive East, Ellenwood, GA 30294
MLS# 7827744Listed by: MARK SPAIN REAL ESTATE - Coming Soon
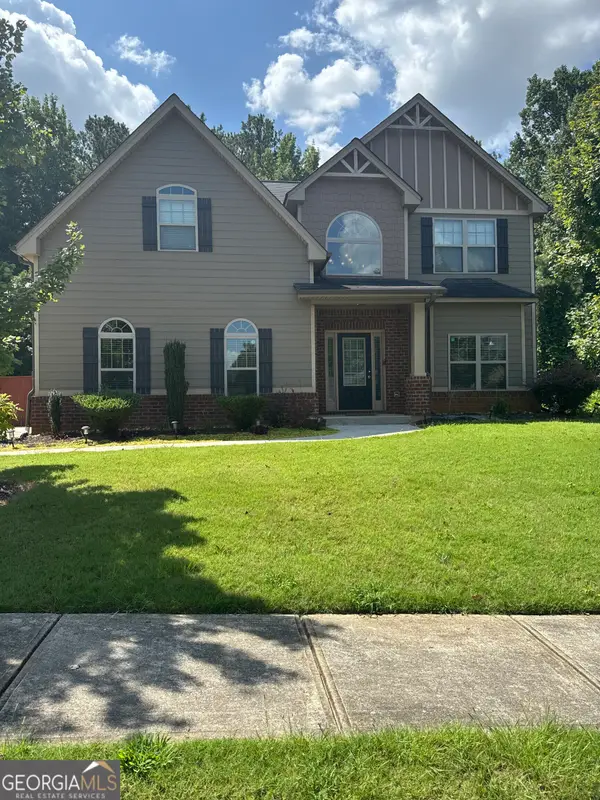 $380,000Coming Soon4 beds 3 baths2,612 sq. ft.
2948 Village Park Drive E, Ellenwood, GA 30294
MLS# 10833438Listed by: Mark Spain Real Estate - New
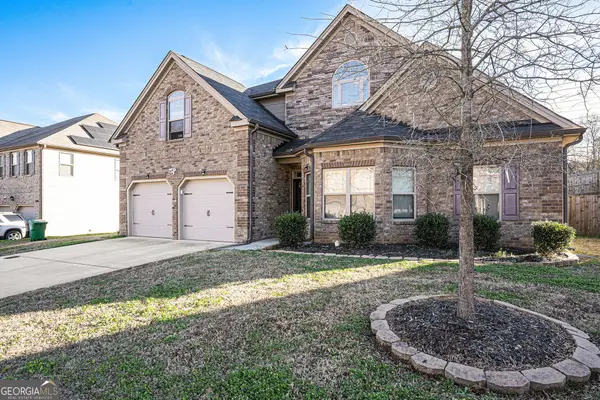 $399,000Active4 beds 4 baths3,072 sq. ft.
2495 Brittany Park Lane, Ellenwood, GA 30294
MLS# 10842635Listed by: eXp Realty - New
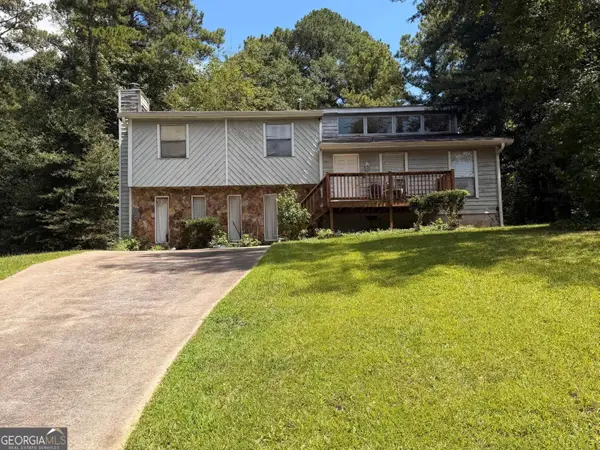 $180,000Active3 beds 3 baths1,680 sq. ft.
3533 Ridgetop Court, Ellenwood, GA 30294
MLS# 10842223Listed by: Market South Properties Inc. - New
 $290,000Active-- beds -- baths
2581 Oak Circle, Ellenwood, GA 30294
MLS# 10840652Listed by: O. Realty, LLC - New
 $335,000Active5 beds 3 baths2,655 sq. ft.
2511 Kris Crossing, Ellenwood, GA 30294
MLS# 10840323Listed by: Keller Williams Realty Atl. Partners - New
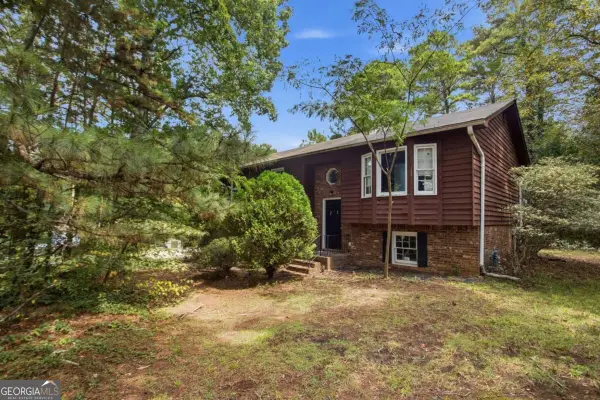 $179,000Active4 beds 2 baths2,004 sq. ft.
255 Belmont Farms Drive, Ellenwood, GA 30294
MLS# 10839501Listed by: Mainstay Brokerage - New
 $245,000Active3 beds 2 baths1,560 sq. ft.
3924 Old Ivy Court, Ellenwood, GA 30294
MLS# 10838750Listed by: EveryState


Protect your home and budget from life's surprises with an Assurant Home Warranty, backed by a partner that supports you through every step of homeownership. Explore Plans.
©2026 Century 21 Real Estate LLC. All rights reserved. CENTURY 21®, the CENTURY 21 Logo and C21® are service marks owned by Century 21 Real Estate LLC. Century 21 Real Estate LLC fully supports the principles of the Fair Housing Act and the Equal Opportunity Act. Each office is independently owned and operated. Listing information is deemed reliable but not guaranteed accurate.