
856 Haydens Ridge, Ellenwood, GA 30294
Local realty services provided by:CENTURY 21 Adams-Harvey & Associates
856 Haydens Ridge,Ellenwood, GA 30294
$380,000
- 4 Beds
- 3 Baths
- 2,752 sq. ft.
- Single family
- Active
Listed by: michelle lee
Office: 14th & luxe realty
MLS#:10837824
Source:METROMLS
Price summary
- Price:$380,000
- Price per sq. ft.:$138.08
- Monthly HOA dues:$25
About this home
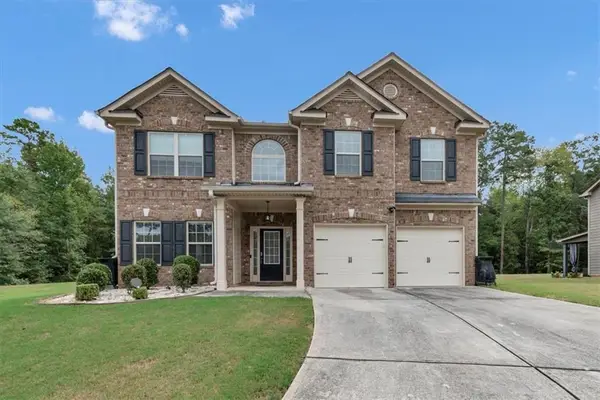
Welcome to this stunning 3,722-square-foot residence nestled in the highly sought-after Huntcliff swim-tennis neighborhood in Ellenwood, GA. Constructed in 2003, this home blends style and functionality, starting with a chef-inspired kitchen that boasts stainless steel appliances and a convenient peninsula, all perfectly integrated into an open-concept floor plan. The expansive living area, centered around a warm and inviting dual sided fireplace, creates an ideal space for hosting guests or relaxing in comfort. Complete with a practical attached garage, this property truly stands out. Reach out today to arrange your private tour and experience everything this exceptional home has to offer.
Contact an agent
Home facts
- Year built:2003
- Subdivision & Development:HUNTCLIFF
- Listing ID #:10837824
- Updated:September 13, 2026 at 11:07 AM
Rooms and interior
- Bedrooms:4
- Total bathrooms:3
- Full bathrooms:2
- Half bathrooms:1
- Flooring:Carpet
- Kitchen Description:Breakfast Bar, Country Kitchen, Dishwasher, Disposal, Microwave, Oven/Range (Combo), Pantry, Solid Surface Counters
- Living area:2,752 sq. ft.
Heating and cooling
- Cooling:Central Air
- Heating:Central
- Central air:Yes
Structure and exterior
- Roof:Composition
- Year built:2003
- Building area:2,752 sq. ft.
- Lot Features:Cul-De-Sac
- Architectural Style:Traditional
- Construction Materials:Brick
- Exterior Features:Deck
- Foundation Description:Slab
- Levels:2 Story
Schools
- High school:Stockbridge
- Middle school:Austin Road
- Elementary school:Fairview
Utilities
- Water:Public
- Sewer:Septic Tank
Finances and disclosures
- Price:$380,000
- Price per sq. ft.:$138.08
- Tax amount:$4,319 (2025)
Features and amenities
- Appliances:Dishwasher, Disposal, Microwave, Oven/Range (Combo)
- Laundry features:In Hall, Laundry
- Amenities:Double Pane Windows, Satellite Dish, Smoke Detector(s)
Parking
- Total parking spaces:2
- Parking description:Garage
- Garage:Yes
 2026 Georgia MLS. All rights reserved. Information Deem Reliable But Not Guaranteed September 13, 2026 METROMLS Member Broker: Shane Phillips
New listings near 856 Haydens Ridge
- Coming Soon
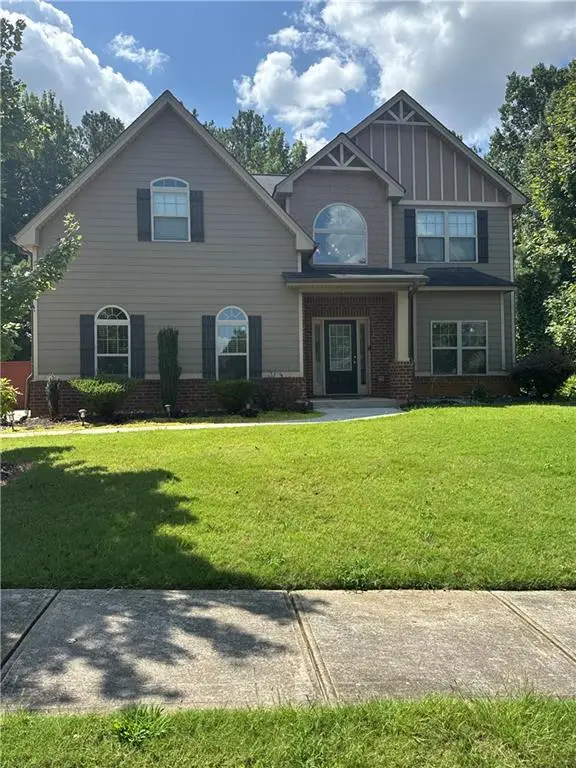 $380,000Coming Soon4 beds 3 baths2,612 sq. ft.
2948 Village Park Drive East, Ellenwood, GA 30294
MLS# 7827744Listed by: MARK SPAIN REAL ESTATE - Coming Soon
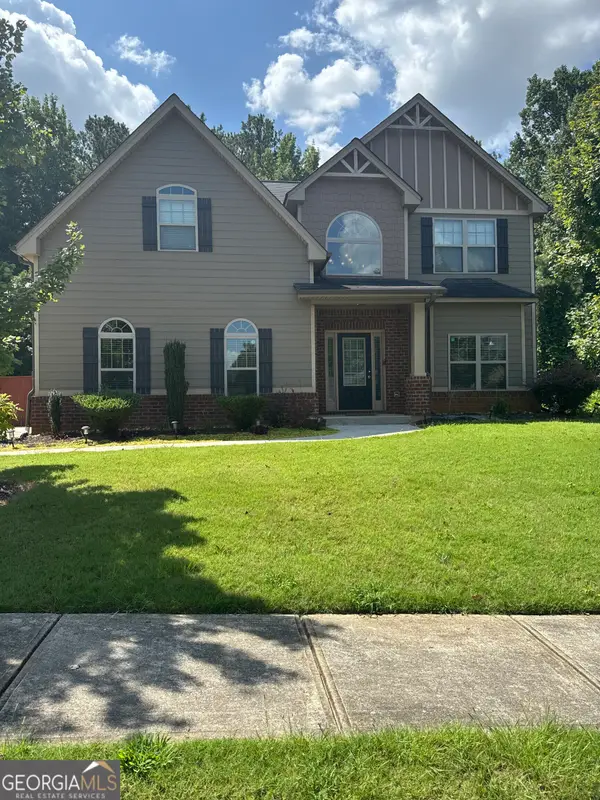 $380,000Coming Soon4 beds 3 baths2,612 sq. ft.
2948 Village Park Drive E, Ellenwood, GA 30294
MLS# 10833438Listed by: Mark Spain Real Estate - New
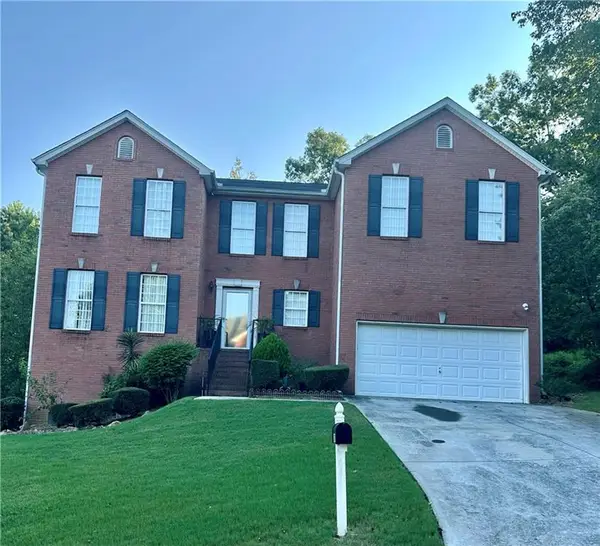 $344,900Active4 beds 3 baths2,828 sq. ft.
2429 Tolliver Hills Lane, Ellenwood, GA 30294
MLS# 7836129Listed by: WYND REALTY, LLC - New
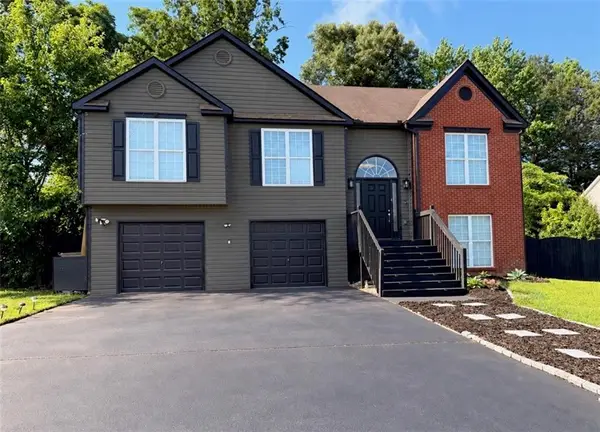 $309,900Active5 beds 3 baths2,004 sq. ft.
5867 Amerson Lane, Ellenwood, GA 30294
MLS# 7836815Listed by: HOMESMART REALTY PARTNERS - New
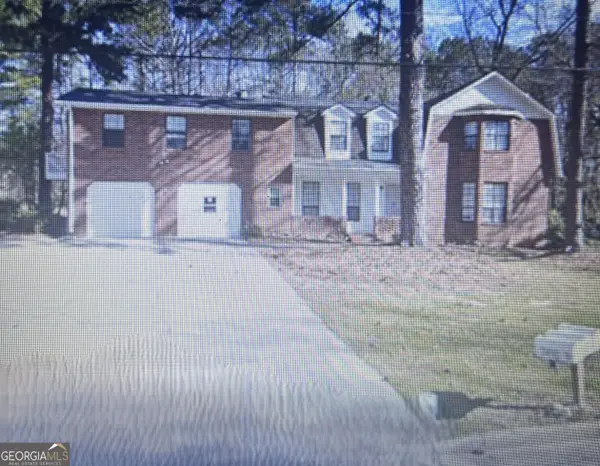 $475,000Active-- beds -- baths
2498 Robinhood Drive, Ellenwood, GA 30294
MLS# 10844822Listed by: Lad Realty, Inc. - New
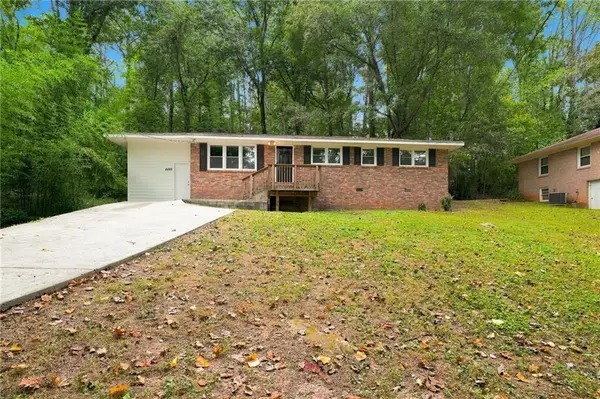 $199,900Active3 beds 2 baths1,200 sq. ft.
4485 Sims Road, Ellenwood, GA 30294
MLS# 7835474Listed by: MAINSTAY BROKERAGE LLC - New
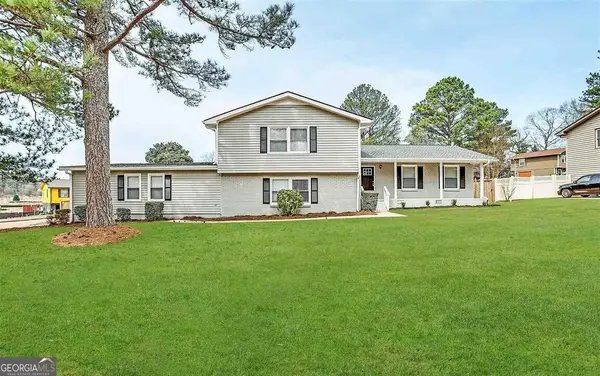 $374,400Active6 beds 3 baths3,765 sq. ft.
3609 River Hills Drive, Ellenwood, GA 30294
MLS# 10844773Listed by: Blue Mountain Realty GA LLC - New
 $119,900Active3 beds 1 baths1,190 sq. ft.
4449 Lincoln Jones Road, Ellenwood, GA 30294
MLS# 10844754Listed by: Bolst - New
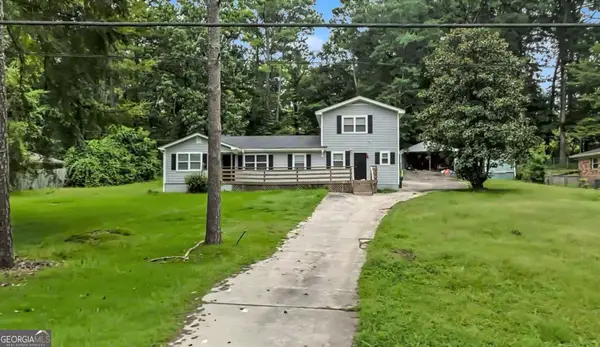 $280,000Active4 beds 2 baths2,102 sq. ft.
3898 Panthersville Road, Ellenwood, GA 30294
MLS# 10844607Listed by: Mark Spain Real Estate - New
 $383,900Active4 beds 3 baths3,197 sq. ft.
4748 Chickadee Lane, Ellenwood, GA 30294
MLS# 7834980Listed by: NATALIE COUSINS & ASSOCIATES, LLC


Protect your home and budget from life's surprises with an Assurant Home Warranty, backed by a partner that supports you through every step of homeownership. Explore Plans.
©2026 Century 21 Real Estate LLC. All rights reserved. CENTURY 21®, the CENTURY 21 Logo and C21® are service marks owned by Century 21 Real Estate LLC. Century 21 Real Estate LLC fully supports the principles of the Fair Housing Act and the Equal Opportunity Act. Each office is independently owned and operated. Listing information is deemed reliable but not guaranteed accurate.