
309 Deer Run Drive, Ellerslie, GA 31807
Local realty services provided by:CENTURY 21 Premier Real Estate
Listed by: carson paris
Office: keller williams realty river cities
MLS#:233334
Source:GA_CBR
Price summary
- Price:$385,000
- Price per sq. ft.:$167.39
About this home
Welcome home to peaceful country living in beautiful Harris County! Nestled on 2 private, wooded acres, this charming all-brick, one-story home offers the perfect blend of comfort, space, and timeless appeal. Step inside to over 2,300 square feet of thoughtfully designed living space featuring hardwood floors and a desirable split floor plan that provides privacy for everyone. With 4 spacious bedrooms and 2.5 bathrooms, including a convenient Jack and Jill bathroom and generous walk-in closets, this home is designed for both everyday living and entertaining. The heart of the home flows effortlessly to the inviting back patio, where you can sip your morning coffee, unwind after a long day, or simply enjoy the peaceful sights and sounds of nature. A 2-car garage offers plenty of room for vehicles, storage, and hobbies. If you've been dreaming of a place where you can enjoy the quiet beauty of the countryside without sacrificing comfort, this Harris County gem is ready to welcome you home. **Don't let this one slip away—schedule your private showing today and come experience everything this beautiful property has to offer!** ** Preferred Lender OFFERING A 1% LENDER CREDIT **...
Contact an agent
Home facts
- Year built:2002
- Subdivision & Development:NO SUBDIVISION
- Listing ID #:233334
- Added:46 day(s) ago
- Updated:September 16, 2026 at 08:03 AM
Rooms and interior
- Bedrooms:4
- Total bathrooms:3
- Full bathrooms:2
- Half bathrooms:1
- Flooring:Hardwood Floors
- Dining Description:Separate
- Kitchen Description:Breakfast Bar, Island, View Family Room
- Basement Description:Slab/No
- Living area:2,300 sq. ft.
Heating and cooling
- Cooling:Ceiling Fan, Central Electric
Structure and exterior
- Year built:2002
- Building area:2,300 sq. ft.
- Lot area:2 Acres
- Lot Features:Level, Private Backyard, Wooded
- Architectural Style:Traditional
- Construction Materials:Brick
- Exterior Features:Landscaping, Patio, Stepless
- Levels:1 Story
Utilities
- Water:Public
Finances and disclosures
- Price:$385,000
- Price per sq. ft.:$167.39
Features and amenities
- Amenities:Closet-Walk In, Double Vanity, Entry Foyer, Trey Ceilings
Parking
- Parking description:2-Garage, Attached
- Garage spaces:2
New listings near 309 Deer Run Drive
- New
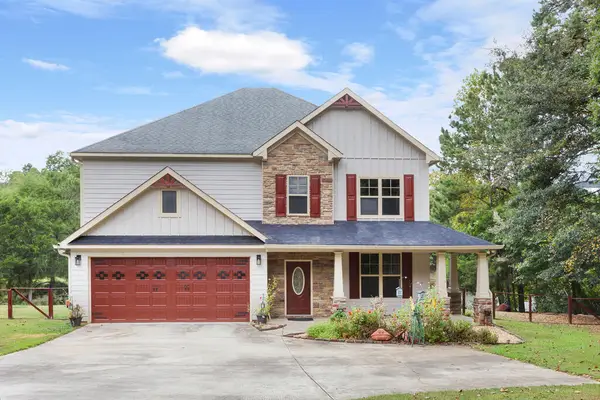 $450,000Active4 beds 3 baths2,750 sq. ft.
241 Springhill Drive, ELLERSLIE, GA 31807
MLS# 234128Listed by: KELLER WILLIAMS REALTY RIVER CITIES - New
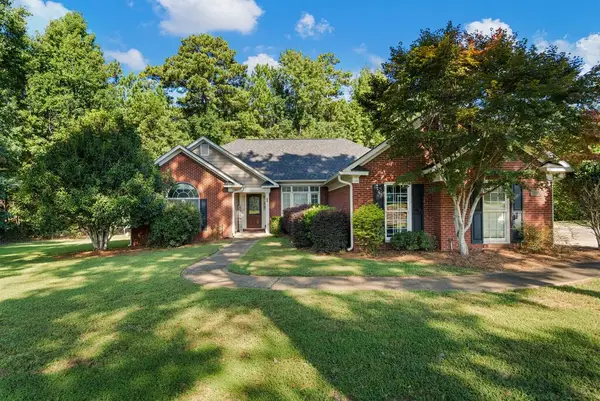 $349,900Active3 beds 3 baths1,981 sq. ft.
103 Bridle Path, ELLERSLIE, GA 31807
MLS# 234095Listed by: KELLER WILLIAMS REALTY RIVER CITIES 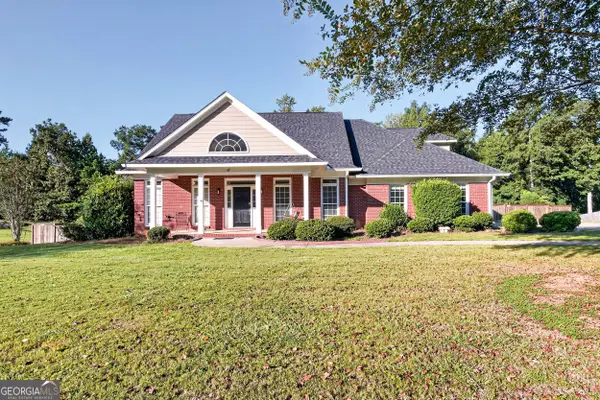 $418,500Active4 beds 3 baths2,477 sq. ft.
47 Ellerslie Court, Ellerslie, GA 31807
MLS# 10838883Listed by: Coldwell Banker Kennon & Parker
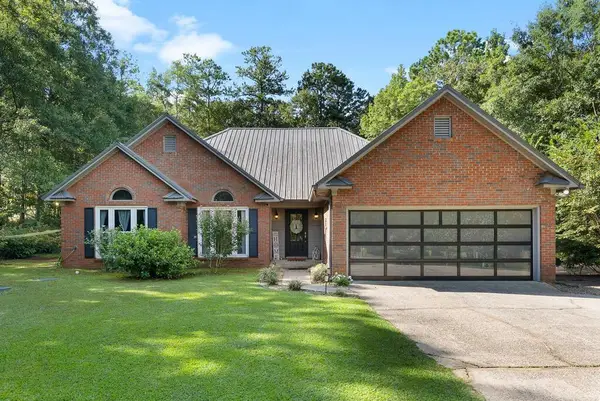 $300,000Pending3 beds 2 baths1,798 sq. ft.
49 Cedar Branch Street, ELLERSLIE, GA 31807
MLS# 233941Listed by: DURHAM SEARS REAL ESTATE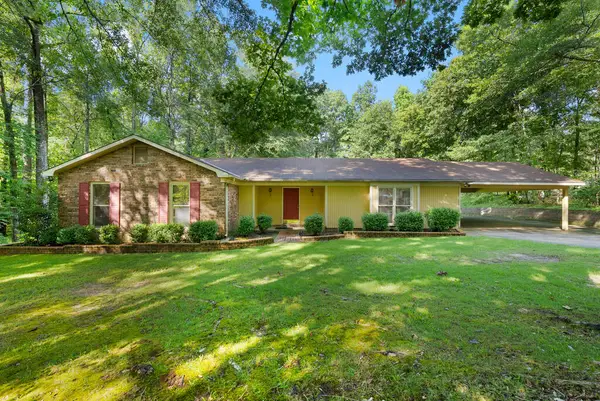 $239,900Active3 beds 2 baths1,652 sq. ft.
476 Deer Run Drive, ELLERSLIE, GA 31807
MLS# 233650Listed by: COLDWELL BANKER / KENNON, PARKER, DUNCAN & DAVIS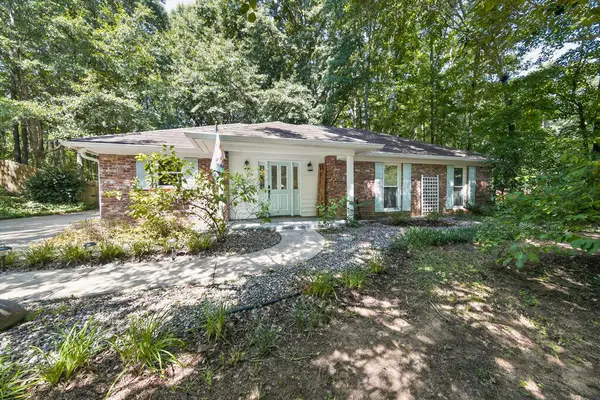 $279,500Pending3 beds 2 baths1,419 sq. ft.
248 Saddlebrook Trail, ELLERSLIE, GA 31807
MLS# 233634Listed by: COLDWELL BANKER / KENNON, PARKER, DUNCAN & DAVIS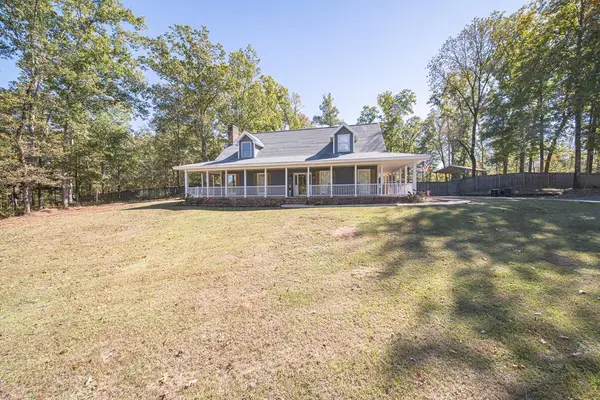 $450,000Active3 beds 3 baths2,532 sq. ft.
73 Dogwood Terrace, ELLERSLIE, GA 31807
MLS# 233505Listed by: KELLER WILLIAMS REALTY RIVER CITIES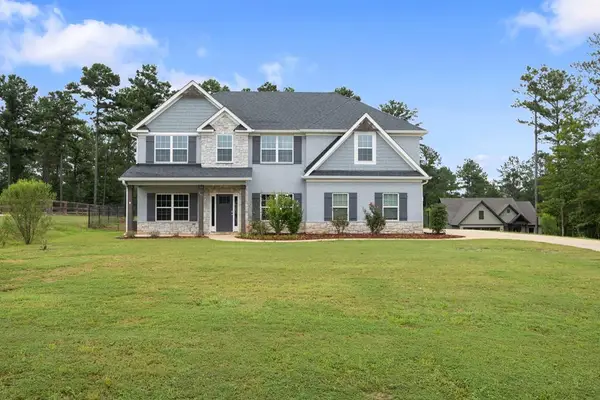 $399,900Active4 beds 3 baths2,859 sq. ft.
561 Abberly Lane, ELLERSLIE, GA 31807
MLS# 233427Listed by: COLDWELL BANKER / KENNON, PARKER, DUNCAN & DAVIS $390,000Active4 beds 2 baths2,208 sq. ft.
169 Wagon Wheel Drive, ELLERSLIE, GA 31807
MLS# 233310Listed by: CHAMPIONS REALTY


Protect your home and budget from life's surprises with an Assurant Home Warranty, backed by a partner that supports you through every step of homeownership. Explore Plans.
©2026 Century 21 Real Estate LLC. All rights reserved. CENTURY 21®, the CENTURY 21 Logo and C21® are service marks owned by Century 21 Real Estate LLC. Century 21 Real Estate LLC fully supports the principles of the Fair Housing Act and the Equal Opportunity Act. Each office is independently owned and operated. Listing information is deemed reliable but not guaranteed accurate.