
82 Wagon Wheel Court, Ellerslie, GA 31807
Local realty services provided by:CENTURY 21 Premier Real Estate
Listed by: carson paris
Office: keller williams realty river cities
MLS#:231732
Source:GA_CBR
Price summary
- Price:$395,000
- Price per sq. ft.:$171.74
About this home
Welcome home to 82 Wagon Wheel Ct --tucked away on a quiet cul-de-sac in Harris County, this beautiful home in the sought-after Ellerslie Place subdivision offers the kind of space, privacy, and warmth that's perfect for everyday living. From the moment you step through the front door, you're welcomed by an inviting entryway that opens into both the family room and dining room—creating a natural flow that feels comfortable and connected. Just beyond, the open-concept kitchen serves as the heart of the home, featuring granite countertops, stainless steel appliances, and plenty of space for cooking, gathering, and making memories. With 4 generously sized bedrooms, 2 full bathrooms, and a convenient half bath, there's room for everyone to spread out and feel at home. The primary suite is a true retreat, offering a spacious layout and a en suite bathroom complete with double vanities, a jetted soaking tub, and a separate tiled shower. Step outside and you'll find a large, private backyard that offers endless possibilities—whether it's playtime, gardening, or simply enjoying the outdoors. The private patio is the perfect spot to start your day with a quiet cup of coffee and wind down in the evenings while entertaining family and friends. Set on almost 2.5 acres in a peaceful neighborhood, this home combines comfort, space, and a desirable location—making it one you won't want to miss. Schedule your tour today!...
Contact an agent
Home facts
- Year built:2003
- Subdivision & Development:ELLERSLIE PLACE
- Listing ID #:231732
- Added:138 day(s) ago
- Updated:July 13, 2026 at 09:18 AM
Rooms and interior
- Bedrooms:4
- Total bathrooms:3
- Full bathrooms:2
- Half bathrooms:1
- Flooring:Hardwood Floors, Wall to Wall Carpet
- Dining Description:Separate
- Kitchen Description:Breakfast Area, Breakfast Bar, Dishwasher, Self Cleaning Oven, View Family Room
- Basement Description:Slab/No
- Living area:2,300 sq. ft.
Heating and cooling
- Cooling:Ceiling Fan, Central Electric
- Heating:Electric
Structure and exterior
- Year built:2003
- Building area:2,300 sq. ft.
- Lot area:2.34 Acres
- Lot Features:Private Backyard
- Architectural Style:Traditional
- Construction Materials:Brick, Stone
- Exterior Features:Fenced Yard, Garden Area, Landscaping, Patio
- Levels:1 Story
Utilities
- Water:Public
- Sewer:Septic Tank
Finances and disclosures
- Price:$395,000
- Price per sq. ft.:$171.74
Features and amenities
- Amenities:Closet-Walk In, Double Vanity, Entry Foyer, Smoke Alarm, Trey Ceilings
Parking
- Parking description:2-Garage, Side/Rear
- Garage spaces:2
New listings near 82 Wagon Wheel Court
- New
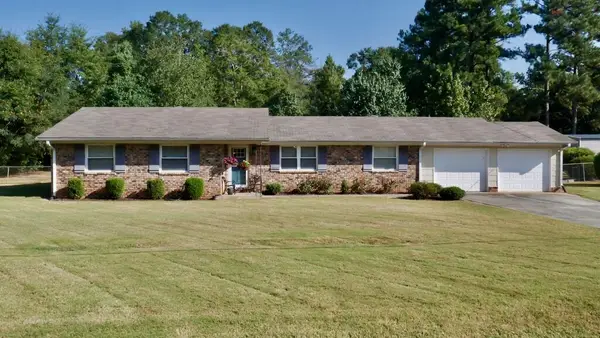 $249,900Active3 beds 2 baths1,560 sq. ft.
59 Ossahatchee Drive, ELLERSLIE, GA 31807
MLS# 234348Listed by: COLDWELL BANKER / KENNON, PARKER, DUNCAN & DAVIS - New
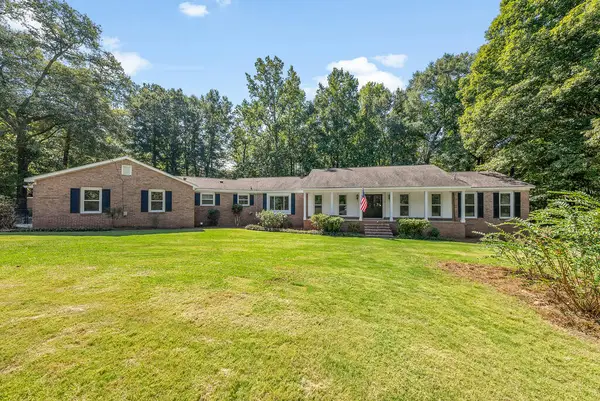 $484,968Active4 beds 3 baths2,676 sq. ft.
18700 Ga Highway 0315, ELLERSLIE, GA 31807
MLS# 234319Listed by: COLDWELL BANKER / KENNON, PARKER, DUNCAN & DAVIS 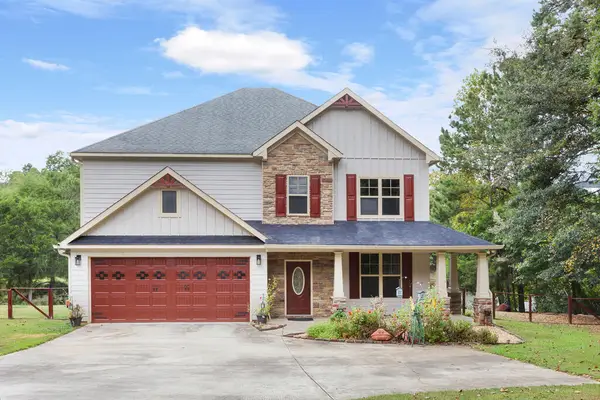 $450,000Active4 beds 3 baths2,750 sq. ft.
241 Springhill Drive, ELLERSLIE, GA 31807
MLS# 234128Listed by: KELLER WILLIAMS REALTY RIVER CITIES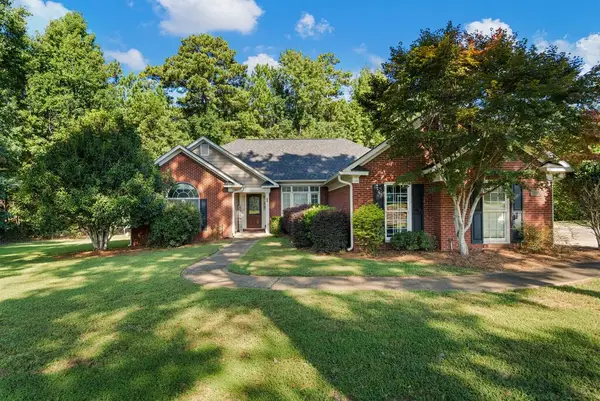 $349,900Pending3 beds 3 baths1,981 sq. ft.
103 Bridle Path, ELLERSLIE, GA 31807
MLS# 234095Listed by: KELLER WILLIAMS REALTY RIVER CITIES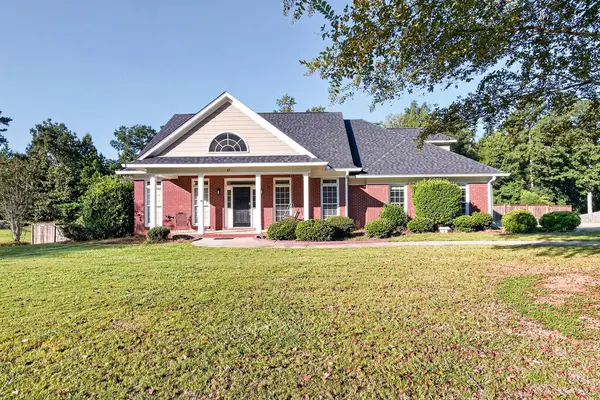 $409,500Active4 beds 3 baths2,477 sq. ft.
47 Ellerslie Court, ELLERSLIE, GA 31807
MLS# 233974Listed by: COLDWELL BANKER / KENNON, PARKER, DUNCAN & DAVIS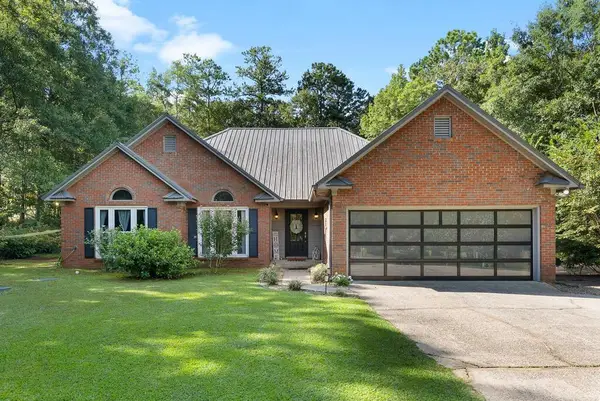 $300,000Pending3 beds 2 baths1,798 sq. ft.
49 Cedar Branch Street, ELLERSLIE, GA 31807
MLS# 233941Listed by: DURHAM SEARS REAL ESTATE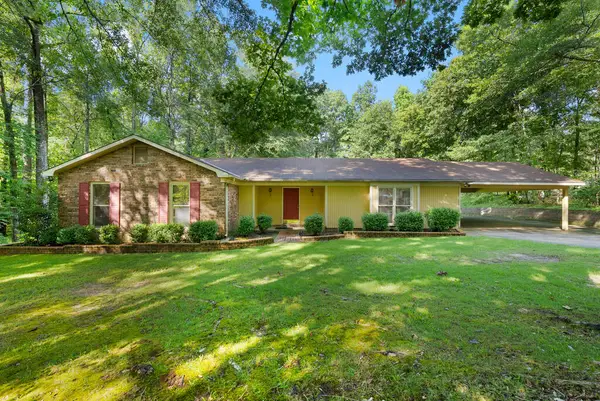 $239,900Active3 beds 2 baths1,652 sq. ft.
476 Deer Run Drive, ELLERSLIE, GA 31807
MLS# 233650Listed by: COLDWELL BANKER / KENNON, PARKER, DUNCAN & DAVIS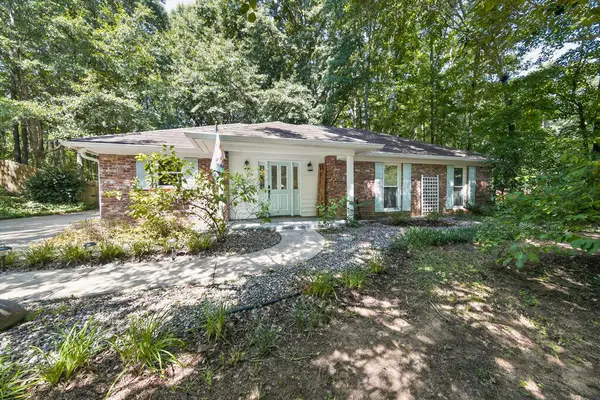 $279,500Pending3 beds 2 baths1,419 sq. ft.
248 Saddlebrook Trail, ELLERSLIE, GA 31807
MLS# 233634Listed by: COLDWELL BANKER / KENNON, PARKER, DUNCAN & DAVIS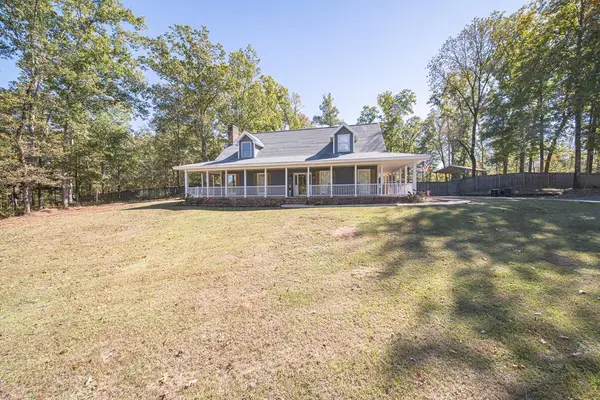 $450,000Active3 beds 3 baths2,532 sq. ft.
73 Dogwood Terrace, ELLERSLIE, GA 31807
MLS# 233505Listed by: KELLER WILLIAMS REALTY RIVER CITIES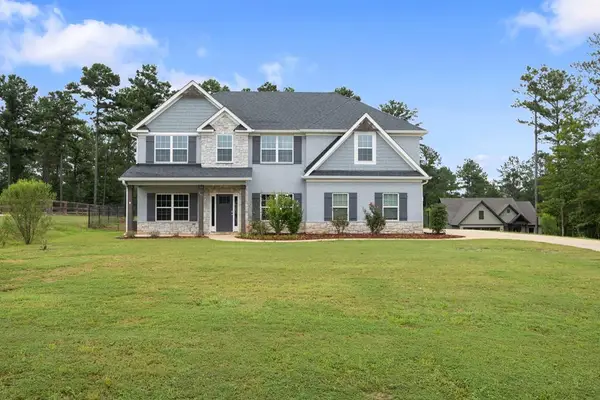 $399,900Pending4 beds 3 baths2,859 sq. ft.
561 Abberly Lane, ELLERSLIE, GA 31807
MLS# 233427Listed by: COLDWELL BANKER / KENNON, PARKER, DUNCAN & DAVIS


Protect your home and budget from life's surprises with an Assurant Home Warranty, backed by a partner that supports you through every step of homeownership. Explore Plans.
©2026 Century 21 Real Estate LLC. All rights reserved. CENTURY 21®, the CENTURY 21 Logo and C21® are service marks owned by Century 21 Real Estate LLC. Century 21 Real Estate LLC fully supports the principles of the Fair Housing Act and the Equal Opportunity Act. Each office is independently owned and operated. Listing information is deemed reliable but not guaranteed accurate.