
99 Lantern Lane, Ellerslie, GA 31807
Local realty services provided by:CENTURY 21 Premier Real Estate
Listed by: trecia gemes
Office: coldwell banker / kennon, parker, duncan & davis
MLS#:232814
Source:GA_CBR
Price summary
- Price:$349,000
- Price per sq. ft.:$176.44
About this home
OPEN HOUSE SUNDAY JULY 19, 2:00-4:00. Welcome home to this beautifully maintained 4-bedroom, 2-bath home in desirable Ellerslie Place community, right in the heart of Harris County! This move-in ready home offers the perfect combination of comfort and space. Inside, you'll find gorgeous hardwood floors, a spacious and functional split floor plan with primary suite on one side and 3 additional guest rooms on the other side. Primary suite bathroom includes double vanity, jacuzzi tub and walk in closet. Upgrades include a new septic line dual system installed 18 months ago. New water heater. Fresh paint in main living areas and 1 bedroom. Enjoy the screened porch overlooking a private, fenced 1.1-acre backyard—ideal for entertaining and relaxing. Located in one of Harris County's most sought-after neighborhoods and served by desirable schools, this exceptional property offers peaceful living with all the conveniences nearby. Don't miss the opportunity to make this wonderful home yours!
Contact an agent
Home facts
- Year built:2006
- Subdivision & Development:ELLERSLIE PLACE
- Listing ID #:232814
- Added:110 day(s) ago
- Updated:August 24, 2026 at 08:24 AM
Rooms and interior
- Bedrooms:4
- Total bathrooms:2
- Full bathrooms:2
- Flooring:Hardwood Floors, Wall to Wall Carpet
- Dining Description:Dining Area
- Kitchen Description:Breakfast Room, Dishwasher, Electric Range, Microwave, View Family Room
- Basement Description:Slab/No
- Living area:1,978 sq. ft.
Heating and cooling
- Cooling:Ceiling Fan, Central Electric
Structure and exterior
- Year built:2006
- Building area:1,978 sq. ft.
- Lot area:1.16 Acres
- Lot Features:Level, Private Backyard
- Architectural Style:Ranch
- Construction Materials:Brick
- Exterior Features:Fenced Yard, Landscaping, Patio
- Levels:1 Story
Utilities
- Water:Public
- Sewer:Septic Tank
Finances and disclosures
- Price:$349,000
- Price per sq. ft.:$176.44
Features and amenities
- Amenities:9' Ceilings, Closet-Walk In, Double Vanity, Entry Foyer, Smoke Alarm
Parking
- Parking description:2-Garage, Attached
- Garage spaces:2
New listings near 99 Lantern Lane
- New
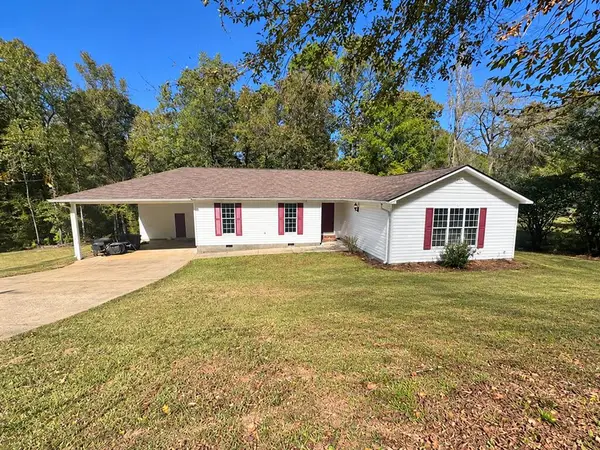 $330,000Active4 beds 2 baths1,830 sq. ft.
761 Douglas Drive, ELLERSLIE, GA 31807
MLS# 234862Listed by: COLDWELL BANKER / KENNON, PARKER, DUNCAN & DAVIS - New
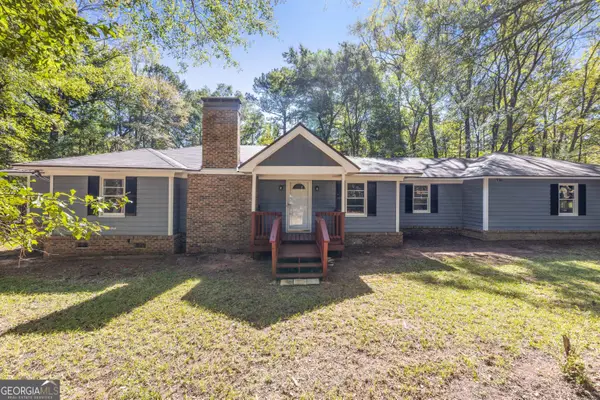 $325,000Active3 beds 2 baths1,662 sq. ft.
945 Deer Run Drive, Ellerslie, GA 31807
MLS# 10876477Listed by: Keller Williams River Cities
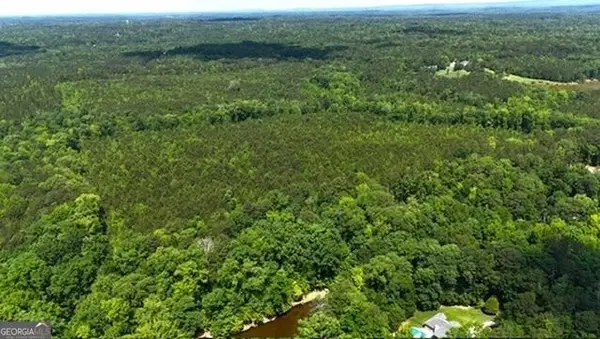 $1,200,000Active-- beds -- baths
0 Maria Lane, Ellerslie, GA 31807
MLS# 10871147Listed by: Coldwell Banker Kennon & Parker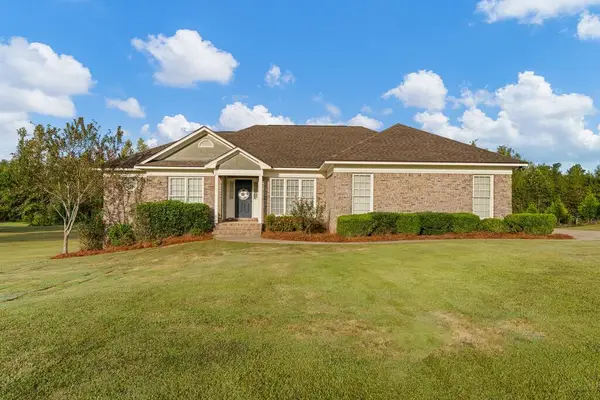 $375,000Pending3 beds 2 baths2,121 sq. ft.
1504 Ossahatchee Creek Drive, ELLERSLIE, GA 31807
MLS# 234643Listed by: KELLER WILLIAMS REALTY RIVER CITIES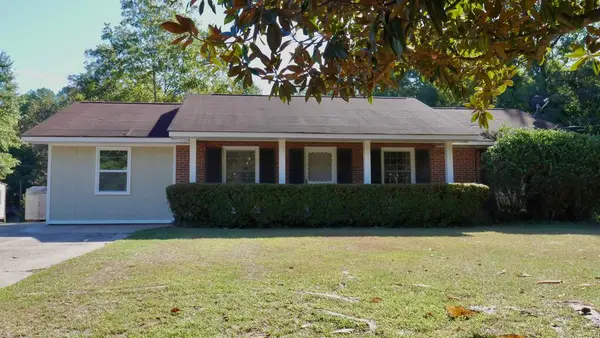 $199,900Pending3 beds 2 baths1,374 sq. ft.
4115 Harris Road, ELLERSLIE, GA 31807
MLS# 234517Listed by: COLDWELL BANKER / KENNON, PARKER, DUNCAN & DAVIS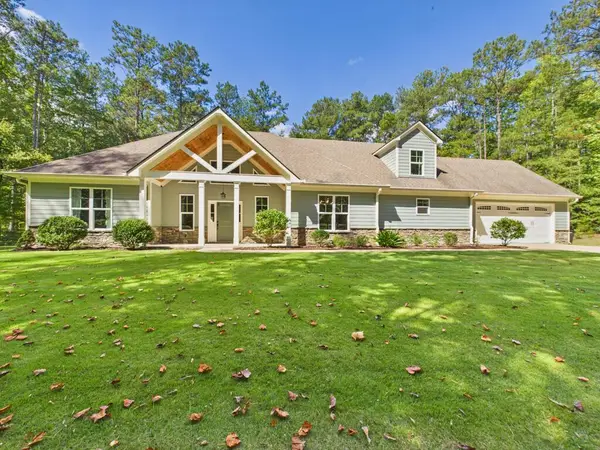 $489,900Pending4 beds 3 baths2,571 sq. ft.
162 Palmetto, ELLERSLIE, GA 31807
MLS# 234504Listed by: COLDWELL BANKER / KENNON, PARKER, DUNCAN & DAVIS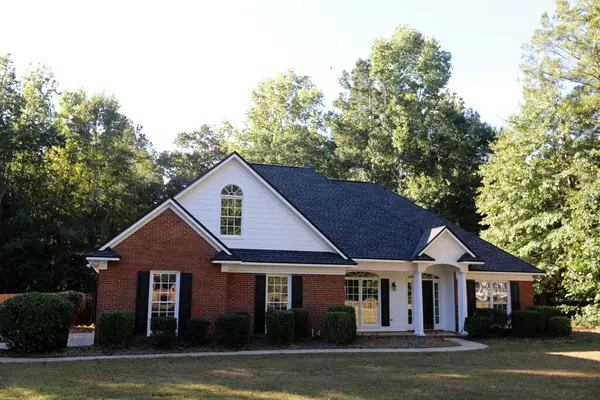 $399,900Pending4 beds 3 baths2,097 sq. ft.
180 Ellerslie Way, ELLERSLIE, GA 31807
MLS# 234462Listed by: CHAMPIONS REALTY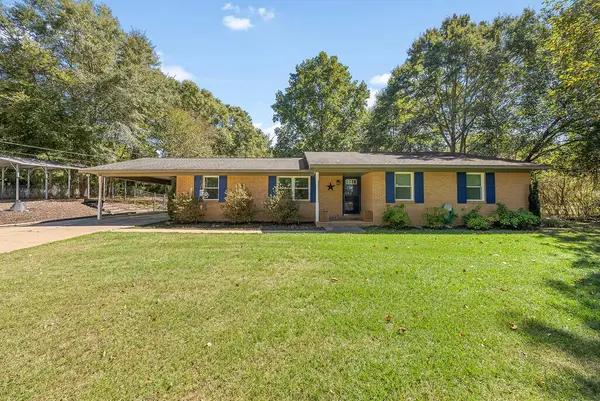 $259,968Pending3 beds 2 baths1,600 sq. ft.
4365 Harris Road, ELLERSLIE, GA 31807
MLS# 234454Listed by: COLDWELL BANKER / KENNON, PARKER, DUNCAN & DAVIS $249,900Pending3 beds 2 baths1,560 sq. ft.
59 Ossahatchee Drive, ELLERSLIE, GA 31807
MLS# 234348Listed by: COLDWELL BANKER / KENNON, PARKER, DUNCAN & DAVIS $459,968Active4 beds 3 baths2,676 sq. ft.
18700 Ga Highway 0315, ELLERSLIE, GA 31807
MLS# 234319Listed by: COLDWELL BANKER / KENNON, PARKER, DUNCAN & DAVIS


Protect your home and budget from life's surprises with an Assurant Home Warranty, backed by a partner that supports you through every step of homeownership. Explore Plans.
©2026 Century 21 Real Estate LLC. All rights reserved. CENTURY 21®, the CENTURY 21 Logo and C21® are service marks owned by Century 21 Real Estate LLC. Century 21 Real Estate LLC fully supports the principles of the Fair Housing Act and the Equal Opportunity Act. Each office is independently owned and operated. Listing information is deemed reliable but not guaranteed accurate.