
100 Red Plum Drive, Ellijay, GA 30540
Local realty services provided by:CENTURY 21 The Avenues
100 Red Plum Drive,Ellijay, GA 30540
$324,900
- 3 Beds
- 2 Baths
- 1,260 sq. ft.
- Single family
- Active
Listed by: jennifer murphy
Office: virtual properties realty. biz
MLS#:7812161
Source:FIRSTMLS
Price summary
- Price:$324,900
- Price per sq. ft.:$257.86
About this home
Now Under Construction – Estimated Completion Late September/Early October!
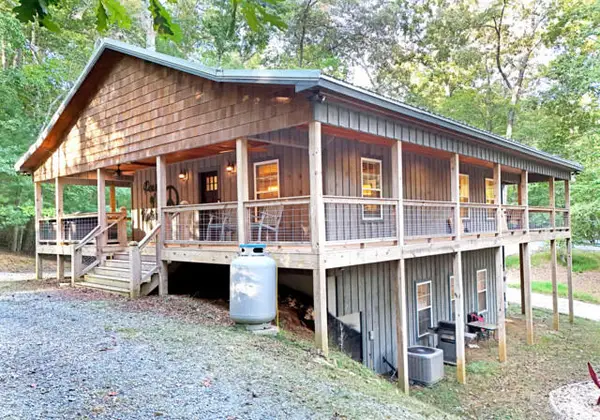
Welcome to your brand-new North Georgia retreat! Nestled on a private 2.32-acre homesite in Ellijay, this thoughtfully designed cottage-craftsman home offers the perfect blend of style, quality craftsmanship, and peaceful mountain living.
This 3-bedroom, 2-bath home features a desirable split-bedroom floor plan with 9-foot ceilings and an inviting open-concept living area designed for both everyday comfort and entertaining. The spacious kitchen will showcase custom cabinetry, solid surface countertops, a island, and a generous mudroom/laudry room, creating a beautiful and functional living space
The private owner's suite offers a spacious walk-in closet, tiled shower, while two additional bedrooms and a full bath provide comfortable accommodations for family or guests.
Start your mornings on the 30' x 6' covered front porch, enjoying the peaceful wooded surroundings and the beauty of North Georgia. The generous acreage provides room for future outbuildings, additional outdoor living spaces, or simply enjoying the privacy that is becoming increasingly difficult to find.
Conveniently located just minutes from downtown Ellijay, you'll enjoy easy access to local restaurants, wineries, apple orchards, hiking trails, and endless outdoor recreation while still coming home to your own private retreat.
There's still time to make it your own! Buyers who secure a contract before construction is complete may have the opportunity to select certain interior finishes, subject to the builder's construction schedule and available allowances.
Estimated completion is late September to early October, making this the perfect opportunity to settle into a brand-new home just in time to enjoy Ellijay's spectacular fall season.
Photos will be updated as construction progresses. Renderings, finishes, colors, materials, and selections are subject to change during construction....
Contact an agent
Home facts
- Year built:2026
- Subdivision & Development:NONE -No HOA
- Listing ID #:7812161
- Updated:September 10, 2026 at 01:34 PM
Rooms and interior
- Bedrooms:3
- Total bathrooms:2
- Full bathrooms:2
- Flooring:Laminate
- Dining Description:Open Concept
- Bathrooms Description:Tub/Shower Combo
- Kitchen Description:Breakfast Bar, Cabinets White, Dishwasher, Eat-in Kitchen, Electric Range, Solid Surface Counters
- Bedroom Description:Master on Main
- Living area:1,260 sq. ft.
Heating and cooling
- Cooling:Ceiling Fan(s), Central Air
- Heating:Central, Heat Pump
- Central air:Yes
Structure and exterior
- Year built:2026
- Building area:1,260 sq. ft.
- Lot area:2.32 Acres
- Lot Features:Back Yard, Level, Mountain Frontage
- Architectural Style:Cottage, Craftsman
- Construction Materials:Cement Siding
- Exterior Features:Covered, Front Porch, Private Yard
- Levels:1 Story
Schools
- High school:Gilmer
- Middle school:Clear Creek
- Elementary school:Mountain View - Gilmer
Utilities
- Water:Water Available, Well
- Sewer:Septic Tank
Finances and disclosures
- Price:$324,900
- Price per sq. ft.:$257.86
Features and amenities
- Laundry features:Laundry Room, Main Level
- Amenities:High Ceilings 9 ft Main, Walk-In Closet(s)
Parking
- Total parking spaces:4
- Parking description:Level Driveway, Parking Pad
 Listings identified with the FMLS IDX logo come from FMLS and are held by brokerage firms other than the owner of this website. The listing brokerage is identified in any listing details. Information is deemed reliable but is not guaranteed. If you believe any FMLS listing contains material that infringes your copyrighted work please click here (https://www.fmls.com/dmca) to review our DMCA policy and learn how to submit a takedown request. ©2026 First Multiple Listing Service, Inc.
New listings near 100 Red Plum Drive
- New
 $300,000Active3 beds 2 baths1,956 sq. ft.
466 Ellington Road, Ellijay, GA 30540
MLS# 10843159Listed by: RE/MAX Town & Country - New
 $415,000Active3 beds 3 baths2,240 sq. ft.
750 Lemmon Lane S #200, Ellijay, GA 30540
MLS# 10843201Listed by: RE/MAX Town & Country - New
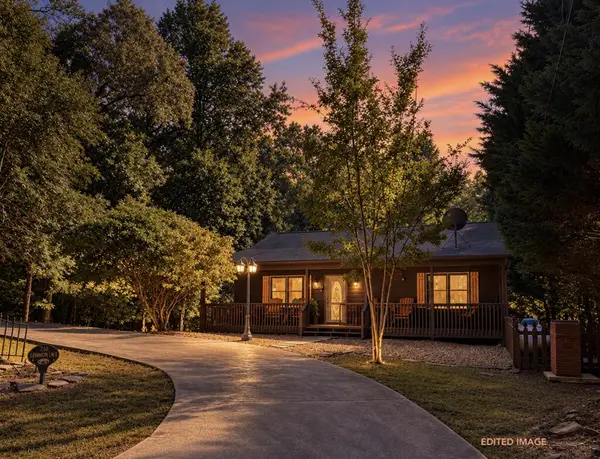 $415,000Active3 beds 3 baths2,240 sq. ft.
750 Lemmon Lane S, Ellijay, GA 30540
MLS# 435935Listed by: REMAX TOWN & COUNTRY - ELLIJAY - New
 $150,000Active5.18 Acres
LOT 4 Wilderness Way, Ellijay, GA 30536
MLS# 10842906Listed by: RE/MAX Town & Country - New
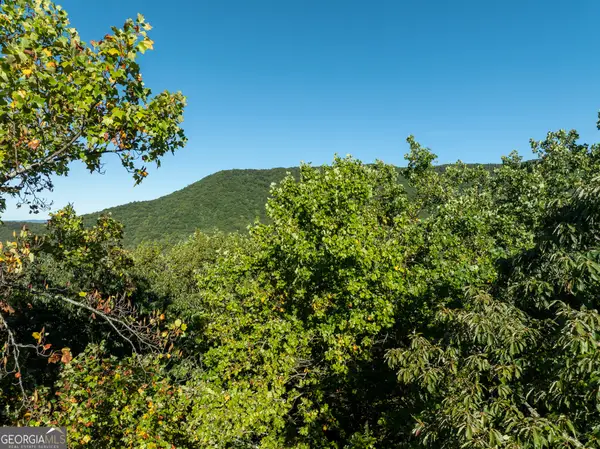 $149,900Active5.11 Acres
LOT 3 Wilderness Way, Ellijay, GA 30540
MLS# 10842912Listed by: RE/MAX Town & Country - New
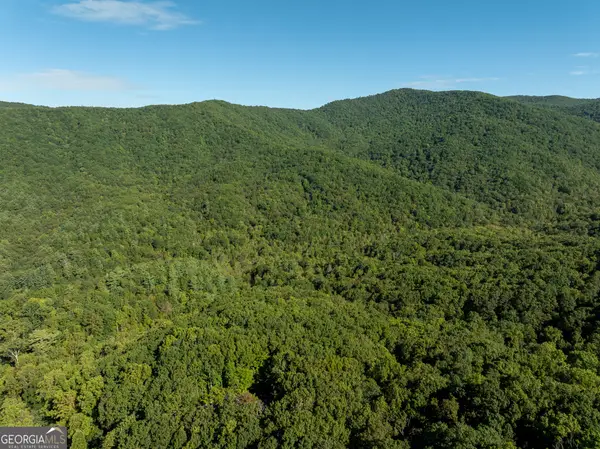 $150,000Active6.39 Acres
LOT 18 Wilderness Way, Ellijay, GA 30536
MLS# 10842900Listed by: RE/MAX Town & Country - New
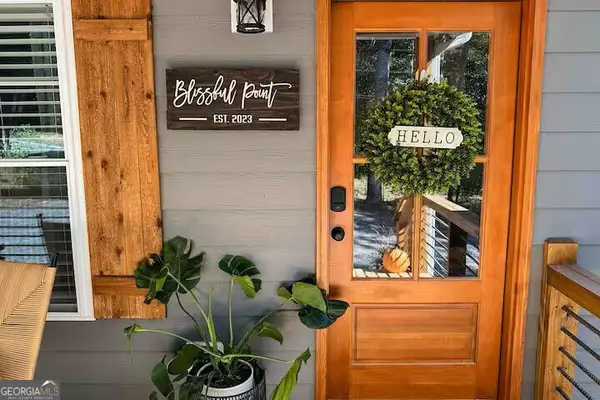 $455,000Active3 beds 2 baths1,200 sq. ft.
68 Cartecay Trace, Ellijay, GA 30536
MLS# 10842816Listed by: Angela Fowler Real Estate, LLC - New
 $490,000Active3 beds 3 baths2,494 sq. ft.
167 Vista Drive, Ellijay, GA 30540
MLS# 7834955Listed by: RE/MAX TOWN AND COUNTRY - New
 $3,200,000Active5 beds 7 baths6,842 sq. ft.
72 Wohali Knob Trail, Ellijay, GA 30540
MLS# 7833702Listed by: BETTER HOMES GA PROPERTIES , LLC. - New
 $499,900Active3 beds 3 baths2,016 sq. ft.
747 Matrix Lane, Ellijay, GA 30540
MLS# 435912Listed by: COLDWELL BANKER HIGH COUNTRY REALTY - BLUE RIDGE


Protect your home and budget from life's surprises with an Assurant Home Warranty, backed by a partner that supports you through every step of homeownership. Explore Plans.
©2026 Century 21 Real Estate LLC. All rights reserved. CENTURY 21®, the CENTURY 21 Logo and C21® are service marks owned by Century 21 Real Estate LLC. Century 21 Real Estate LLC fully supports the principles of the Fair Housing Act and the Equal Opportunity Act. Each office is independently owned and operated. Listing information is deemed reliable but not guaranteed accurate.