
100 Wing Circle, Ellijay, GA 30536
Local realty services provided by:CENTURY 21 Results
100 Wing Circle,Ellijay, GA 30536
$499,000
- 1 Beds
- 1 Baths
- 666 sq. ft.
- Single family
- Active
Listed by: cassie stover, iris davis
Office: woodland realty
MLS#:7814388
Source:FIRSTMLS
Price summary
- Price:$499,000
- Price per sq. ft.:$749.25
About this home
Tucked away on more than 13 acres with over 1,000 feet of frontage along beautiful Stover Creek, this one-of-a-kind North Georgia property offers privacy, character, and the soothing sound of rushing water just steps from the back porch. The charming 616-square-foot, one-bedroom, one-bath cottage sits approximately 25 feet from the creek, creating an inviting setting for morning coffee, quiet evenings, or relaxing on the deck built over the water. Inside, the cottage is warm and full of personality, with exposed beams, wood floors, an open living area, and a kitchen island that adds both function and charm. Underground power, fiber internet, and a generator that services the entire property provide modern convenience and peace of mind without taking away from the secluded mountain atmosphere. Adding even more charm is a 336-square-foot treehouse with electricity and views through the surrounding woods. Currently used as an office, the treehouse has no plumbing but offers many possibilities as a creative studio, personal retreat, or simply a fun place to camp for the night while listening to Stover Creek below. A carport, barn, and multiple outbuildings provide plenty of space for equipment, storage, workshops, and outdoor projects. Established garden areas and usable spaces around the cottage offer multiple options to enjoy the property. Located near the Gilmer and Fannin County line, 100 Wing Circle offers convenient access to both Ellijay and Blue Ridge while still feeling worlds away from the everyday rush. Enjoy exploring nearby apple houses, farm markets, vineyards, trails, and the recreation North Georgia is known for. The southern terminus of the Appalachian Trail and the Benton MacKaye Trail are also within reach for hiking, sightseeing, or enjoying a peaceful drive through the mountains. With exceptional creek frontage, wooded acreage, a cozy cottage, and an unforgettable treehouse, this special property invites you to slow down and enjoy nature....
Contact an agent
Home facts
- Year built:1995
- Subdivision & Development:none
- Listing ID #:7814388
- Updated:August 02, 2026 at 04:46 AM
Rooms and interior
- Bedrooms:1
- Total bathrooms:1
- Full bathrooms:1
- Kitchen Description:Eat-in Kitchen, Electric Cooktop, Refrigerator, Stone Counters, View to Family Room
- Living area:666 sq. ft.
Structure and exterior
- Roof:Metal
- Year built:1995
- Building area:666 sq. ft.
- Lot area:13.22 Acres
- Lot Features:Back Yard, Creek On Lot, Farm, Wooded
- Architectural Style:Bungalow, Cabin, Cottage
- Construction Materials:Shingle Siding
- Exterior Features:Covered, Deck, Front Porch, Garden, Private Yard, Rear Porch, Side Porch
- Levels:1 Story
Schools
- High school:Gilmer
- Middle school:Gilmer - Other
- Elementary school:Clear Creek - Gilmer
Utilities
- Water:Private, Well
- Sewer:Septic Tank
Finances and disclosures
- Price:$499,000
- Price per sq. ft.:$749.25
- Tax amount:$1,029 (2025)
Features and amenities
- Appliances:Generator
- Laundry features:Dryer, Washer
- Amenities:Beamed Ceilings, Electric Water Heater
Parking
- Parking description:2 Carport Space(s), Carport, Driveway, Level Driveway
- Carport spaces:2
 Listings identified with the FMLS IDX logo come from FMLS and are held by brokerage firms other than the owner of this website. The listing brokerage is identified in any listing details. Information is deemed reliable but is not guaranteed. If you believe any FMLS listing contains material that infringes your copyrighted work please click here (https://www.fmls.com/dmca) to review our DMCA policy and learn how to submit a takedown request. ©2026 First Multiple Listing Service, Inc. FIRSTMLS Member Broker: Debbie Cooke
New listings near 100 Wing Circle
- New
 $99,944Active1.4 Acres
LOT 81 Lillie Drive, Ellijay, GA 30540
MLS# 7814553Listed by: RE/MAX TOWN AND COUNTRY - New
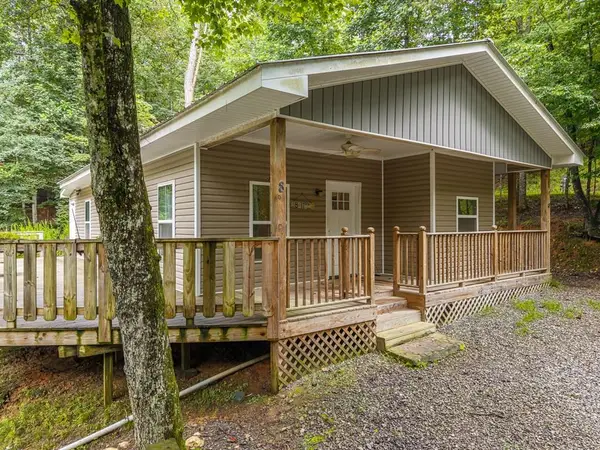 $150,000Active2 beds 1 baths841 sq. ft.
8 17th Street, Ellijay, GA 30540
MLS# 434822Listed by: REMAX TOWN & COUNTRY - ELLIJAY - New
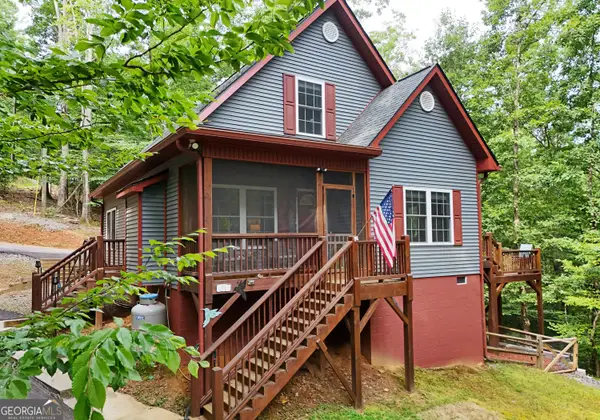 $429,000Active3 beds 3 baths1,590 sq. ft.
11 Key Court, Ellijay, GA 30540
MLS# 10817355Listed by: Coldwell Banker High Country 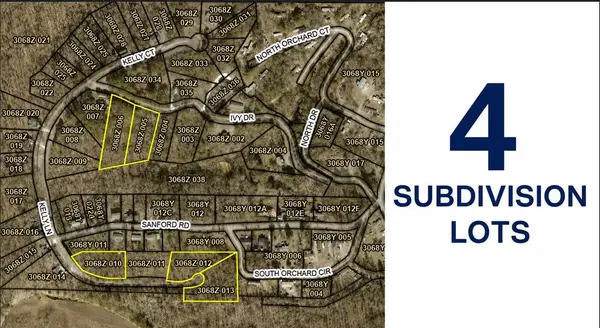 $99,000Active3.22 Acres
3 Lots Kelly Lane, Ellijay, GA 30540
MLS# 434007Listed by: REMAX TOWN & COUNTRY - ELLIJAY- New
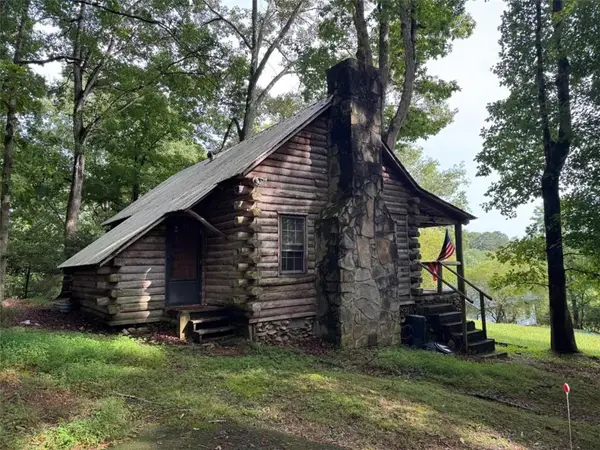 $394,444Active5 beds 4 baths2,001 sq. ft.
1593 Blackberry Mountain Rd, Ellijay, GA 30536
MLS# 7814382Listed by: RE/MAX TOWN AND COUNTRY - New
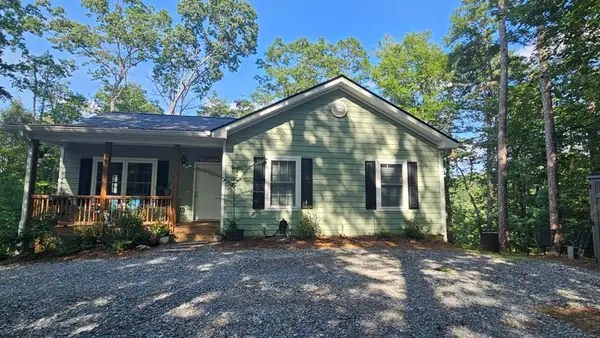 $444,900Active5 beds 3 baths2,304 sq. ft.
80 Jebs Ct, Ellijay, GA 30540
MLS# 434817Listed by: REAL ESTATE AROUND THE MOUNTAINS, LLC. - New
 $29,000Active2.04 Acres
LOT 3079 Monocle Drive, Ellijay, GA 30540
MLS# 10817293Listed by: Coldwell Banker High Country - New
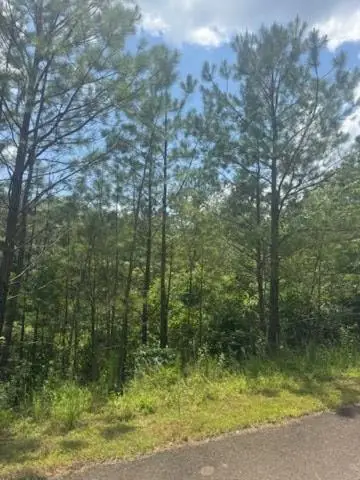 $76,000Active4 Acres
LT 43&44 Reece Mountain Road, Ellijay, GA 30536
MLS# 434809Listed by: COLDWELL BANKER HIGH COUNTRY REALTY - ELLIJAY - New
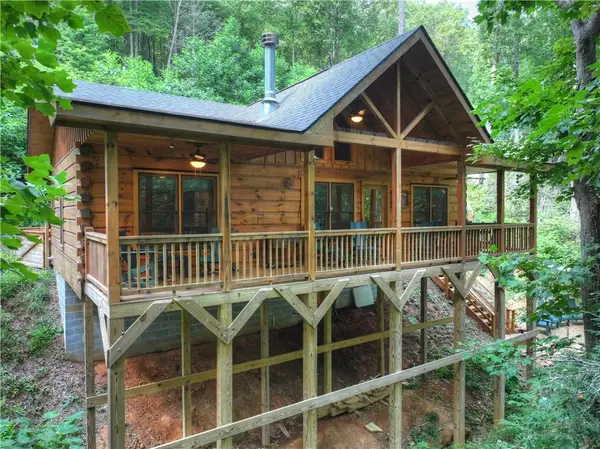 $449,000Active2 beds 2 baths888 sq. ft.
261 Frosty Mountain Trail, Ellijay, GA 30536
MLS# 7814275Listed by: WOODLAND REALTY


Protect your home and budget from life's surprises with an Assurant Home Warranty, backed by a partner that supports you through every step of homeownership. Explore Plans.
©2026 Century 21 Real Estate LLC. All rights reserved. CENTURY 21®, the CENTURY 21 Logo and C21® are service marks owned by Century 21 Real Estate LLC. Century 21 Real Estate LLC fully supports the principles of the Fair Housing Act and the Equal Opportunity Act. Each office is independently owned and operated. Listing information is deemed reliable but not guaranteed accurate.