
115 Pine Way, Ellijay, GA 30540
Local realty services provided by:CENTURY 21 The Avenues
115 Pine Way,Ellijay, GA 30540
$240,000
- 3 Beds
- 2 Baths
- 1,248 sq. ft.
- Single family
- Active
Listed by:
 CENTURY 21 Lindsey & Pauley
Office: century 21 lindsey and pauley
MLS#:7862328
Source:FIRSTMLS
Price summary
- Price:$240,000
- Price per sq. ft.:$192.31
About this home
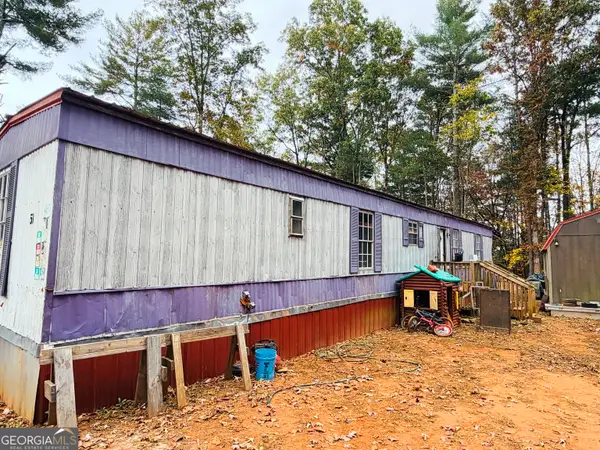
Privacy, space, and affordability—all on 2.82 acres! Welcome to 115 Pine Way, where peaceful country living meets everyday convenience. This move in ready, 3-bedroom, 2-bath manufactured home offers a comfortable, inviting space with plenty of room to enjoy the outdoors.
Inside, you’ll find fresh paint, kitchen and bathroom updates, and a spacious pantry for extra storage. Recent maintenance includes professionally cleaned air ducts, serviced HVAC, pumped septic tank, and a freshly pressure-washed exterior, offering added peace of mind.
Enjoy your morning coffee on the covered front porch, take advantage of the covered carport, and appreciate the convenience of an additional outbuilding for storage. The fenced backyard provides space for pets, gardening, or outdoor gatherings.
Situated on 2.82 private acres in Gilmer County, this property offers the seclusion you’ve been looking for while remaining within reach of Ellijay, Jasper, and beautiful Carters Lake.
Offered at $240,000, this property is a wonderful opportunity for anyone looking to simplify, enjoy country living, or find an affordable place to call home. Come experience the privacy and possibilities of 115 Pine Way!...
Contact an agent
Home facts
- Year built:2013
- Subdivision & Development:None
- Listing ID #:7862328
- Updated:November 07, 2026 at 07:56 PM
Rooms and interior
- Bedrooms:3
- Total bathrooms:2
- Full bathrooms:2
- Flooring:Vinyl
- Dining Description:Open Concept
- Kitchen Description:Country Kitchen, Dishwasher, Eat-in Kitchen, Pantry, Refrigerator, View to Family Room
- Bedroom Description:Master on Main, Sitting Room
- Living area:1,248 sq. ft.
Heating and cooling
- Cooling:Ceiling Fan(s), Central Air
- Heating:Central
- Central air:Yes
Structure and exterior
- Roof:Composition
- Year built:2013
- Building area:1,248 sq. ft.
- Lot area:2.82 Acres
- Lot Features:Private, Wooded
- Architectural Style:Mobile
- Exterior Features:Covered, Front Porch, Private Yard
- Levels:1 Story
Schools
- High school:Gilmer
- Middle school:Gilmer - Other
- Elementary school:Ellijay
Utilities
- Water:Water Available
- Sewer:Septic Tank
Finances and disclosures
- Price:$240,000
- Price per sq. ft.:$192.31
- Tax amount:$56 (2026)
Features and amenities
- Laundry features:Laundry Room, Main Level, Mud Room, Washer
- Amenities:Electric Water Heater
Parking
- Parking description:1 Carport Space(s), Carport, Driveway
- Carport spaces:1
Listings identified with the FMLS IDX logo come from FMLS and are held by brokerage firms other than the owner of this website. The listing brokerage is identified in any listing details. Information is deemed reliable but is not guaranteed. If you believe any FMLS listing contains material that infringes your copyrighted work please click here (https://www.fmls.com/dmca) to review our DMCA policy and learn how to submit a takedown request. ©2026 First Multiple Listing Service, Inc.New listings near 115 Pine Way
- New
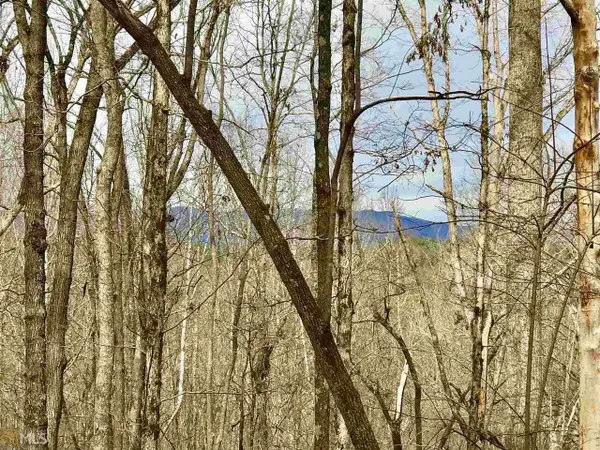 $10,000Active0.63 Acres
00 Catawba Circle #260, Ellijay, GA 30540
MLS# 10886977Listed by: ReMax Town & Ctry-Downtown - New
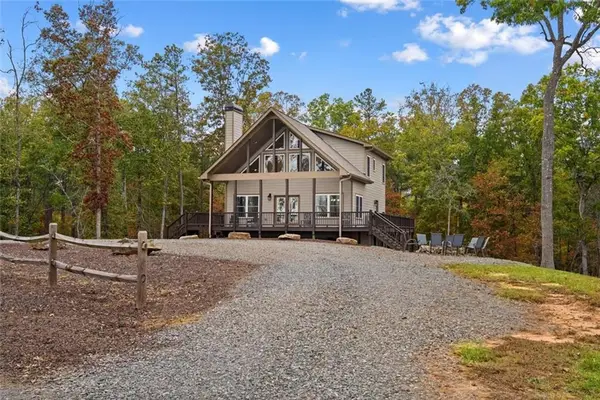 $649,990Active4 beds 4 baths2,764 sq. ft.
170 Oak Wood Lane, Ellijay, GA 30540
MLS# 7865137Listed by: MAXIMUM ONE COMMUNITY REALTORS - New
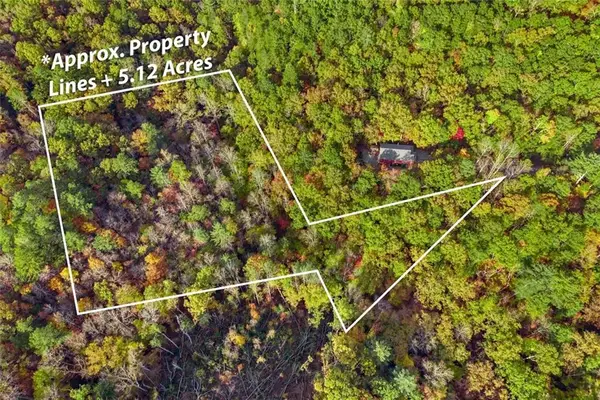 $80,000Active5.12 Acres
Lot 20 Emerald Springs Lane, Ellijay, GA 30540
MLS# 7865476Listed by: SELLING NORTH GEORGIA REALTY - New
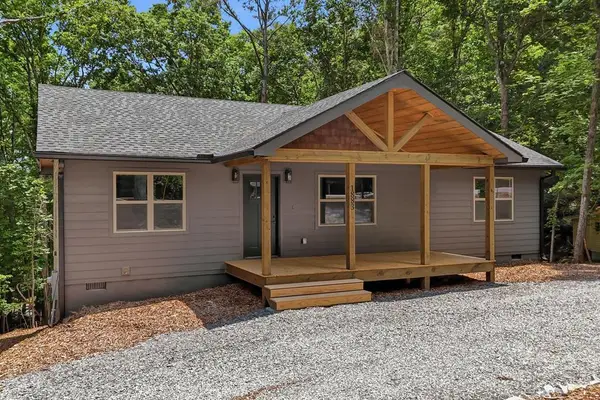 $339,900Active3 beds 2 baths1,248 sq. ft.
1883 Newport Drive, Ellijay, GA 30540
MLS# 437476Listed by: REMAX TOWN & COUNTRY - ELLIJAY - New
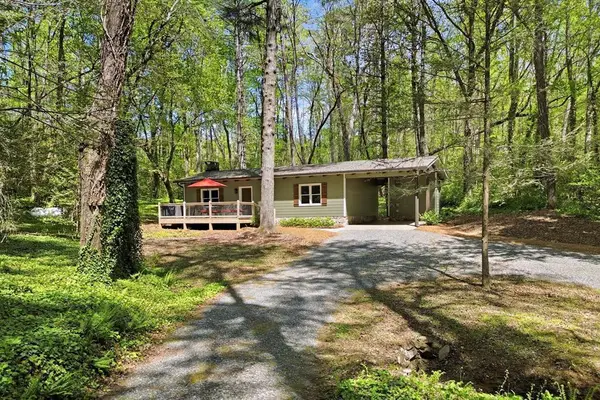 $379,900Active2 beds 1 baths960 sq. ft.
10758 Chatsworth Hwy, Ellijay, GA 30540
MLS# 437478Listed by: REMAX TOWN & COUNTRY - ELLIJAY - New
 $430,000Active29 Acres
29 AC Hidden Valley Drive, Ellijay, GA 30536
MLS# 437487Listed by: REMAX TOWN & COUNTRY - ELLIJAY - New
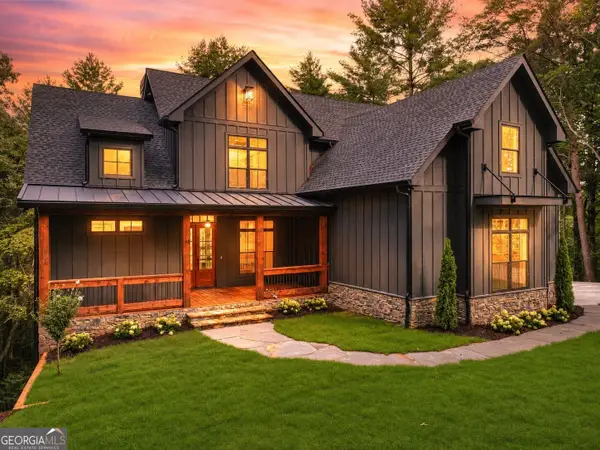 $1,049,000Active4 beds 4 baths3,665 sq. ft.
291 Aspen Avenue, Ellijay, GA 30536
MLS# 10886618Listed by: RE/MAX Town & Country - New
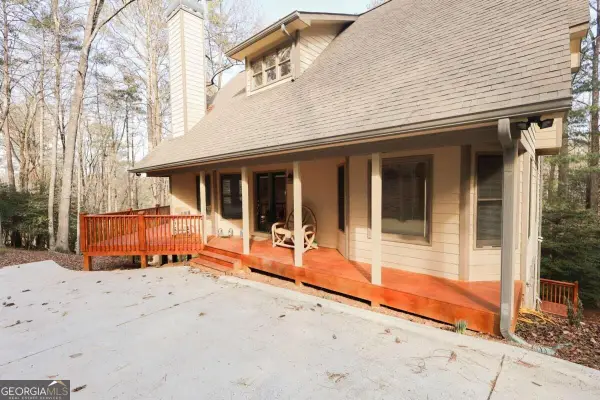 $399,999Active3 beds 4 baths2,429 sq. ft.
143 Hidden Lake Circle #82, Ellijay, GA 30536
MLS# 10886380Listed by: RE/MAX Town & Country - New
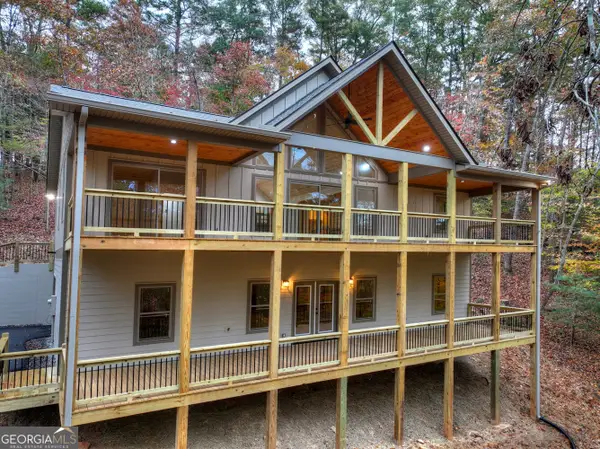 $599,900Active2 beds 2 baths1,600 sq. ft.
61 Miramar Drive, Ellijay, GA 30540
MLS# 10886446Listed by: RE/MAX Town & Country - New
 $125,000Active3 beds 2 baths924 sq. ft.
50 Elm Court, Ellijay, GA 30540
MLS# 10886450Listed by: UC Premier Properties


Protect your home and budget from life's surprises with an Assurant Home Warranty, backed by a partner that supports you through every step of homeownership. Explore Plans.
©2026 Century 21 Real Estate LLC. All rights reserved. CENTURY 21®, the CENTURY 21 Logo and C21® are service marks owned by Century 21 Real Estate LLC. Century 21 Real Estate LLC fully supports the principles of the Fair Housing Act and the Equal Opportunity Act. Each office is independently owned and operated. Listing information is deemed reliable but not guaranteed accurate.