119 Meadow Circle, Ellijay, GA 30540
Local realty services provided by:CENTURY 21 The Avenues
119 Meadow Circle,Ellijay, GA 30540
$465,000
- 3 Beds
- 2 Baths
- 1,865 sq. ft.
- Single family
- Active
Listed by: joe sellers
Office: atlanta communities
MLS#:7807890
Source:FIRSTMLS
Price summary
- Price:$465,000
- Price per sq. ft.:$249.33
About this home
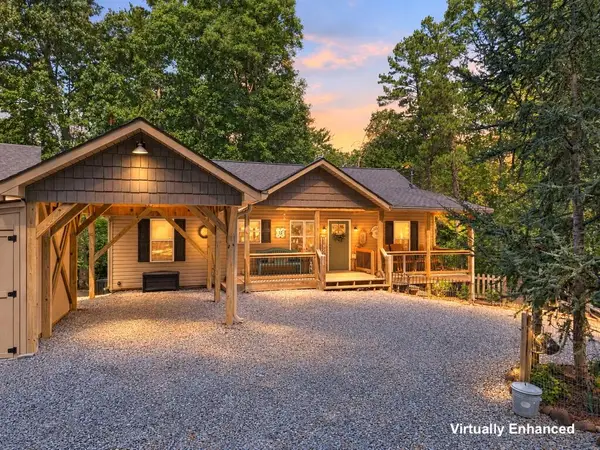
Move in on closing day! Owners can grant quick possession. Welcome to this upgraded, open-concept ranch home with sought after, one-level living, swimming pool, and large 24’ x 25’ carport perfect for boat, camper, or trailer parking. Front porch opens to the spacious entry foyer. From the foyer, step into to the large, open family room with beamed, 9ft ceiling and a dramatic floor-to-ceiling, stacked-stone fireplace with gas logs. The spacious, eat-in kitchen has an oversized island, large walk-in pantry, upgraded cabinets with plenty of storage space, new Bosch dishwasher, stainless appliances, extensive granite counter tops, tile backsplash, can lights, and pendant lights. Just off the kitchen is the large laundry room, walk-in pantry, and coat closet. The oversized dining area has plenty of room for a large dining table and it opens onto the private, covered back patio and the fenced back yard with above ground swimming pool. The oversized Master bedroom has soaring, double tray ceiling and a huge walk-in closet. The elegant Master bath has double vanity, granite counter tops, Garden tub with tile surround, custom tile shower, linen closet, tile floor, and separate toilet area. For added privacy, this home has a “split bedroom plan” with two, spacious secondary bedrooms at the opposite side of the home from the Master. The roomy guest bath has tile flooring, granite counter top, and linen closet. There’s a mud room just off the garage with a built-in bench and additional storage. The garage has high ceilings that offer even more storage. The large carport has power and water to serve your vehicles. This home has upgraded lighting, cabinetry, LVP flooring in all main living areas, ceramic tile floors in baths, crown molding, heavy/upgraded base and door molding, and smooth 9 foot ceilings throughout. You’ll be glad you came to see this home....
Contact an agent
Home facts
- Year built:2018
- Subdivision & Development:Rolling Meadows
- Listing ID #:7807890
- Updated:September 11, 2026 at 01:31 PM
Rooms and interior
- Bedrooms:3
- Total bathrooms:2
- Full bathrooms:2
- Flooring:Ceramic Tile
- Dining Description:Open Concept
- Bathrooms Description:Double Vanity, Separate Tub/Shower, Soaking Tub
- Kitchen Description:Cabinets White, Dishwasher, Eat-in Kitchen, Gas Range, Kitchen Island, Microwave, Pantry Walk-In, Refrigerator, Stone Counters, View to Family Room
- Bedroom Description:Master on Main, Oversized Master, Split Bedroom Plan
- Living area:1,865 sq. ft.
Heating and cooling
- Cooling:Ceiling Fan(s), Central Air
- Heating:Central, Electric
- Central air:Yes
Structure and exterior
- Roof:Composition
- Year built:2018
- Building area:1,865 sq. ft.
- Lot area:0.75 Acres
- Lot Features:Back Yard, Front Yard, Landscaped
- Architectural Style:Ranch, Traditional
- Construction Materials:HardiPlank Type
- Exterior Features:Covered, Patio, Private Yard, Rain Gutters
- Levels:1 Story
Schools
- High school:Gilmer
- Middle school:Clear Creek
- Elementary school:Mountain View - Gilmer
Utilities
- Water:Public, Water Available
- Sewer:Septic Tank
Finances and disclosures
- Price:$465,000
- Price per sq. ft.:$249.33
- Tax amount:$2,761 (2025)
Features and amenities
- Laundry features:Laundry Room, Main Level
- Amenities:Beamed Ceilings, Disappearing Attic Stairs, Electric Water Heater, Entrance Foyer, High Ceilings 9 ft Main, High Speed Internet, Walk-In Closet(s)
- Pool features:Above Ground
Parking
- Parking description:2 Carport Space(s), Carport, Covered, Garage, Garage Door Opener, Garage Faces Side, Kitchen Level
- Garage spaces:2
- Carport spaces:2
 Listings identified with the FMLS IDX logo come from FMLS and are held by brokerage firms other than the owner of this website. The listing brokerage is identified in any listing details. Information is deemed reliable but is not guaranteed. If you believe any FMLS listing contains material that infringes your copyrighted work please click here (https://www.fmls.com/dmca) to review our DMCA policy and learn how to submit a takedown request. ©2026 First Multiple Listing Service, Inc.
New listings near 119 Meadow Circle
- New
 $650,000Active4 beds 4 baths2,580 sq. ft.
20 Foxhound Court, Ellijay, GA 30540
MLS# 436012Listed by: REMAX TOWN & COUNTRY - ELLIJAY - New
 $375,000Active2 beds 2 baths1,240 sq. ft.
328 Back Pine Way, Ellijay, GA 30540
MLS# 7836702Listed by: KEY REAL ESTATE SOLUTIONS, INC. - New
 $599,000Active2 beds 3 baths
37 Abernathy Lane, Ellijay, GA 30540
MLS# 10844851Listed by: RE/MAX Five Star - New
 $120,000Active3.02 Acres
TR 13 Southern Pines Drive, Ellijay, GA 30540
MLS# 436007Listed by: WOODLAND REALTY - New
 $129,900Active1 beds 1 baths
185 37th Street, Ellijay, GA 30540
MLS# 7836605Listed by: COMPASS - New
 $699,900Active3 beds 2 baths2,354 sq. ft.
135 Muller Lane, Ellijay, GA 30540
MLS# 436001Listed by: REMAX TOWN & COUNTRY - BR DOWNTOWN - New

 $487,777Active2 beds 3 baths1,321 sq. ft.
1275 Marie Drive, Ellijay, GA 30540
MLS# 10844769Listed by: Century 21 Results - New
 $19,995Active0.62 Acres
LT M177 Walnut Ridge, Ellijay, GA 30536
MLS# 435997Listed by: REMAX TOWN & COUNTRY - BR APPALACHIAN - New
 $19,995Active0.48 Acres
LT J351 Mountain View Court, Ellijay, GA 30536
MLS# 435999Listed by: REMAX TOWN & COUNTRY - BR APPALACHIAN - New
 $725,000Active3 beds 4 baths3,105 sq. ft.
1068 High River Road #90, Ellijay, GA 30540
MLS# 10844690Listed by: RE/MAX Town & Country


Protect your home and budget from life's surprises with an Assurant Home Warranty, backed by a partner that supports you through every step of homeownership. Explore Plans.
©2026 Century 21 Real Estate LLC. All rights reserved. CENTURY 21®, the CENTURY 21 Logo and C21® are service marks owned by Century 21 Real Estate LLC. Century 21 Real Estate LLC fully supports the principles of the Fair Housing Act and the Equal Opportunity Act. Each office is independently owned and operated. Listing information is deemed reliable but not guaranteed accurate.