
1205 Newport Drive, Ellijay, GA 30540
Local realty services provided by:CENTURY 21 Results
Listed by: sara roberts-hadala
Office: mountain place realty
MLS#:436626
Source:NEG
Price summary
- Price:$345,000
- Price per sq. ft.:$151.05
- Monthly HOA dues:$99
About this home
Upgrades in this Home on Almost One Acre and Close to Downtown! This Home has a New Roof and New HVAC unit Both Under One Year old. On the Main Level, the Primary Bedroom and Ensuite Bathroom that has a Double Vanity. Also has a Guest Bedroom and another Full Bathroom, and Main Living Area. Flooring was also Upgraded in April 2026. Lower Level has New Flooring (LVP) and a Full Bathroom, Bedroom area and a Living Room or could be a Game Room ,Just over 2000 Sq Ft Under Heat & Air. There is also a Nice Storage Room or could be a office or workshop (also under Heat and Air). Exterior was stained in April 2026 and entire Interior recently painted. Inside Laundry Area on the Main Level too. Rear Deck boards have been Installed and has a Treehouse Vibe. Lighting has been upgraded in the past Year. There is a Storage Shed, also has a New Roof in Feb, 2026. One Mile from the subdivision entrance and All paved roads leading to the Home. Termite Bond does Transfer and Septic was Pumped in March 2026. Direct River Access from the Subdivision, great for Tubing and Kayaking. There is also Fitness Center, Pools, Playground, Walking and Hiking Trails in the subdivision, Tennis and Pickleball Courts....
Contact an agent
Home facts
- Year built:2006
- Subdivision & Development:Coosawattee
- Listing ID #:436626
- Updated:October 23, 2026 at 01:13 PM
Rooms and interior
- Bedrooms:3
- Total bathrooms:3
- Full bathrooms:3
- Flooring:Tile
- Kitchen Description:Dishwasher, Microwave, Range, Refrigerator
- Basement Description:Finished
- Living area:2,284 sq. ft.
Heating and cooling
- Heating:Central
Structure and exterior
- Roof:Shingle
- Year built:2006
- Building area:2,284 sq. ft.
- Lot area:0.8 Acres
- Architectural Style:Cabin
- Construction Materials:Wood Siding
Utilities
- Water:Public
- Sewer:Septic Tank
Finances and disclosures
- Price:$345,000
- Price per sq. ft.:$151.05
Features and amenities
- Appliances:Dishwasher, Dryer, Microwave, Range, Refrigerator, Washer
- Amenities:Cable TV Available, Cathedral Ceiling(s), Ceiling Fan(s)
Parking
- Parking description:Driveway
New listings near 1205 Newport Drive
- New
 $60,000Active3.24 Acres
0 Meadow Loop Road, Ellijay, GA 30536
MLS# 10878827Listed by: Coldwell Banker Kinard Realty
- New
 $285,000Active3 beds 2 baths1,140 sq. ft.
1575 Riverview Drive, Ellijay, GA 30540
MLS# 10878775Listed by: RE/MAX Town & Country - New
 $75,000Active3.79 Acres
LOT103 Blalock Mountain Road, Ellijay, GA 30540
MLS# 7858956Listed by: RE/MAX TOWN AND COUNTRY - New
 $284,900Active2 beds 2 baths
971 Camp Brnach Road, Ellijay, GA 30540
MLS# 10878756Listed by: RE/MAX Town & Country - New
 $99,000Active2.5 Acres
3 LOTS Leyland Heights, Ellijay, GA 30540
MLS# 10878760Listed by: RE/MAX Town & Country - New
 $549,900Active5 beds 3 baths2,600 sq. ft.
210 Cornett Drive, Ellijay, GA 30540
MLS# 10878751Listed by: RE/MAX Town & Country - New
 $449,900Active3 beds 3 baths2,262 sq. ft.
398 Dowel Circle, Ellijay, GA 30540
MLS# 10878605Listed by: Simply List - New
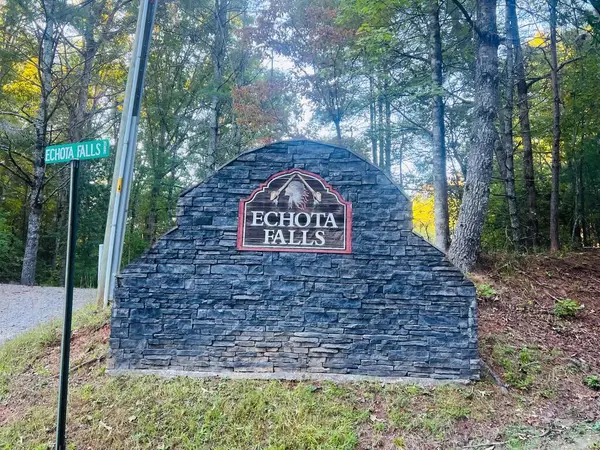 $489,000Active10.7 Acres
154 W Otahki Trail, Ellijay, GA 30540
MLS# 437153Listed by: BLUE RIDGE LAKE & LAKE LANIER PROPERTIES - New
 $319,000Active2 beds 2 baths
52 Monitor Drive, Ellijay, GA 30540
MLS# 10878578Listed by: Pinnacle Real Estate Services - New
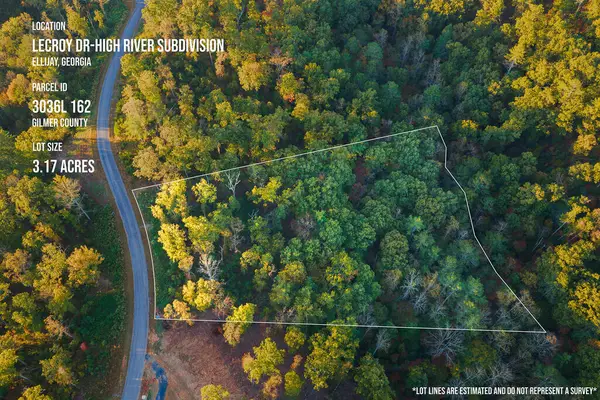 $119,900Active3.17 Acres
Lot 162 Lecroy Drive, Ellijay, GA 30540
MLS# 437152Listed by: REMAX TOWN & COUNTRY THE CINDY WEST TEAM


Protect your home and budget from life's surprises with an Assurant Home Warranty, backed by a partner that supports you through every step of homeownership. Explore Plans.
©2026 Century 21 Real Estate LLC. All rights reserved. CENTURY 21®, the CENTURY 21 Logo and C21® are service marks owned by Century 21 Real Estate LLC. Century 21 Real Estate LLC fully supports the principles of the Fair Housing Act and the Equal Opportunity Act. Each office is independently owned and operated. Listing information is deemed reliable but not guaranteed accurate.