
122 Zane Drive, Ellijay, GA 30540
Local realty services provided by:CENTURY 21 Realty 1 Professionals
Listed by: catherine benitez
Office: re/max town & country
MLS#:10777440
Source:METROMLS
Price summary
- Price:$464,900
- Price per sq. ft.:$224.26
About this home
Lake views! Mountain views! And a whole lot of charm! This inviting hideaway in Carters Lake Estates delivers the best of North Georgia living. This home appeals to both the rustic and the modern lovers with its log cabin exterior and blend of warm wood & bright drywall inside. The beautifully designed kitchen features an L-shaped two-level island, gleaming quartz countertops & stainless steel appliances The open floor plan flows into the great room that is wrapped in windows & sliding glass doors that flood the space with light while framing the surrounding scenery. A cozy fireplace creates the perfect gathering spot after a day on the lake or trails. Enjoy outdoor dining on the screened porch that joins the spacious open-air deck where you can sip your morning coffee, fire up the grill, or simply soak in the stunning combination of lake & mountain views. Down a hallway, you'll find a convenient laundry area, full bathroom, guest bedroom, and an additional bedroom with oversized windows that bring the beautiful views right inside. Upstairs, find a spacious suite with its own sitting area, en-suite bath, and a peaceful screened porch that offers the ultimate spot to unwind while savoring the scenery. The partially finished terrace level adds even more flexibility with a game room, plus direct access to the hot tub patio and fully fenced backyard. A roomy one-car garage provides excellent storage for kayaks, fishing gear, and lake toys, plus additional unfinished space ready to become a workshop, bunk room, studio, or whatever fits your vision. Two driveways make parking easy. Perfectly positioned near the renowned Carters Lake, you'll enjoy easy access to kayaking, boating, fishing, hiking, & endless outdoor adventure while still being conveniently close to Ellijay's shopping, dining, wineries & mountain attractions. This is the kind of property that makes every day feel like a getaway. (Items in basement virtually removed)...
Contact an agent
Home facts
- Year built:1994
- Listing ID #:10777440
- Updated:July 17, 2026 at 12:34 PM
Rooms and interior
- Bedrooms:3
- Total bathrooms:2
- Full bathrooms:2
- Flooring:Carpet, Laminate
- Kitchen Description:Dishwasher, Disposal, Kitchen Island, Microwave, Oven/Range (Combo), Refrigerator, Solid Surface Counters, Stainless Steel Appliance(s)
- Bedroom Description:Split Bedroom Plan
- Basement Description:Daylight, Exterior Entry, Full, Interior Entry
- Living area:2,073 sq. ft.
Heating and cooling
- Cooling:Ceiling Fan(s), Central Air
- Heating:Central
- Central air:Yes
Structure and exterior
- Year built:1994
- Building area:2,073 sq. ft.
- Lot area:0.89 Acres
- Lot Features:Sloped
- Architectural Style:Bungalow/Cottage, Country/Rustic
- Construction Materials:Log
- Exterior Features:Deck, Deck/Patio, Screened
- Levels:3+ Story
Schools
- High school:Gilmer
- Middle school:Clear Creek
- Elementary school:Mountain View
Utilities
- Water:Shared Well
- Sewer:Septic Tank
Finances and disclosures
- Price:$464,900
- Price per sq. ft.:$224.26
- Tax amount:$2,376 (2025)
Features and amenities
- Appliances:Dishwasher, Disposal, Dryer, Microwave, Oven/Range (Combo), Refrigerator, Stainless Steel Appliance(s), Washer
- Laundry features:Dryer, Laundry Closet, Washer
- Amenities:Beamed Ceilings, Window Treatments
Parking
- Total parking spaces:1
- Parking description:Attached, Garage, Off Street Parking
- Garage:Yes
 2026 Georgia MLS. All rights reserved. Information Deem Reliable But Not Guaranteed July 17, 2026 METROMLS Member Broker: Angela Whitmire
 New listings near 122 Zane Drive
- New
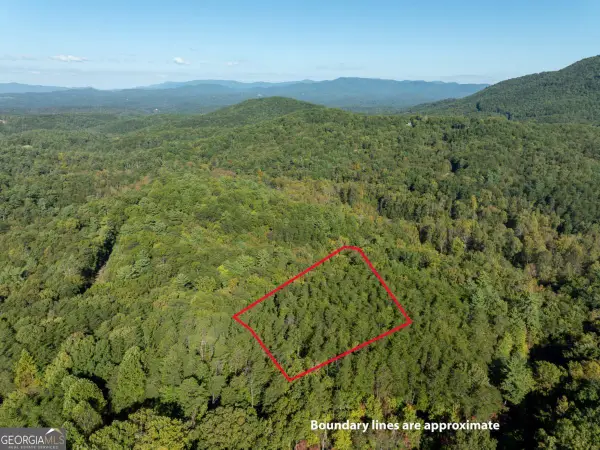 $69,900Active2.08 Acres
TRACT 1 Turniptown Road, Ellijay, GA 30536
MLS# 10807475Listed by: RE/MAX Town & Country - New
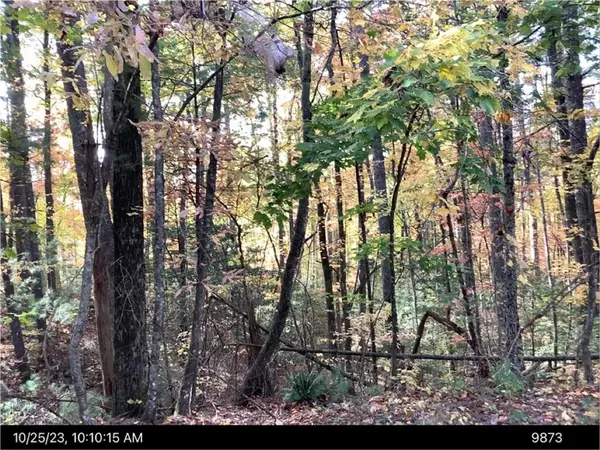 $99,990Active1.8 Acres
- Andros Court, Ellijay, GA 30540
MLS# 7806364Listed by: KELLER WILLIAMS REALTY WEST ATLANTA - New
 $149,000Active1.69 Acres
Lot 88 Springfield Parkway, Ellijay, GA 30540
MLS# 434420Listed by: WOODLAND REALTY - New
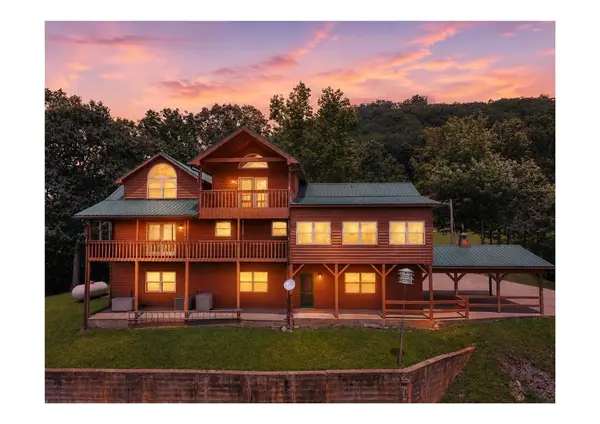 $679,500Active4 beds 4 baths3,084 sq. ft.
55 Beauregards Knob, Ellijay, GA 30536
MLS# 434414Listed by: REMAX TOWN & COUNTRY - ELLIJAY - New
 $849,995Active22.3 Acres
1720 Mt Springer Road, Ellijay, GA 30540
MLS# 10807032Listed by: Appalachia Land & Homes - New
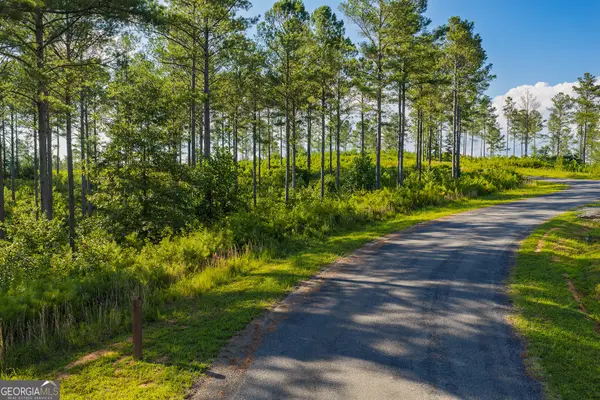 $150,000Active4.19 Acres
LOT 68 High River Road, Ellijay, GA 30540
MLS# 10807077Listed by: RE/MAX Town & Country - New
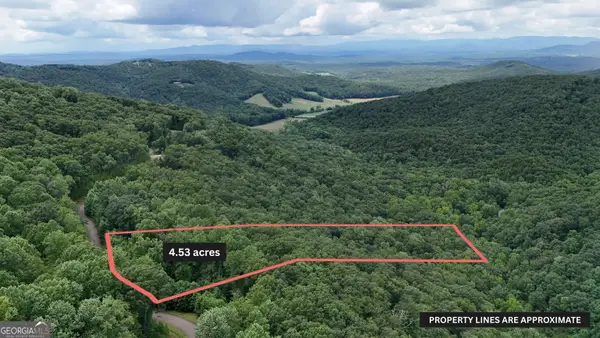 $84,900Active4.53 Acres
LOT 253 Stone Cliff Drive, Ellijay, GA 30536
MLS# 10807096Listed by: Leading Edge Real Estate LLC - New
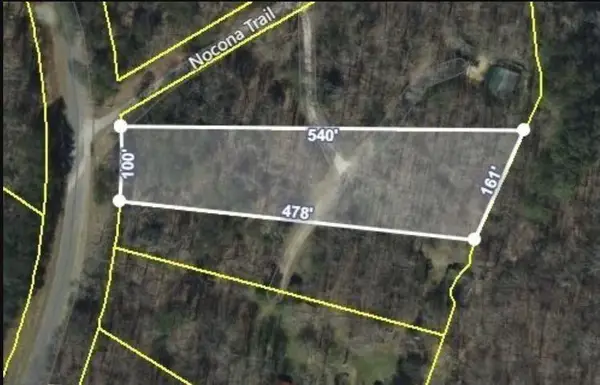 $49,500Active1.64 Acres
0 Nocona Trail, Ellijay, GA 30536
MLS# 7806040Listed by: COMPASS - New
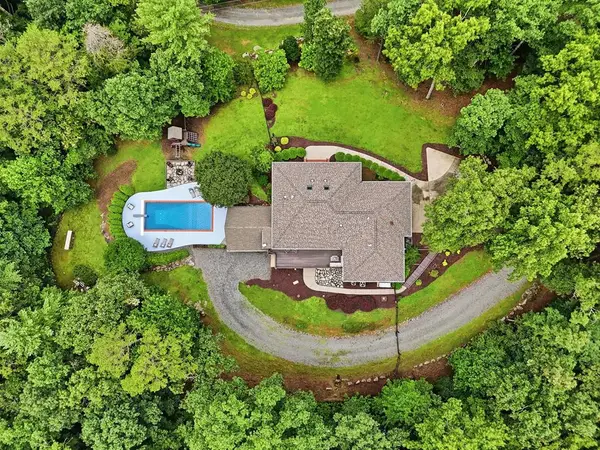 $899,000Active5 beds 4 baths5,214 sq. ft.
408 Sumner Lane, Ellijay, GA 30540
MLS# 434405Listed by: REMAX TOWN & COUNTRY - ELLIJAY - New
 $199,995Active5 Acres
LOT 17 Mt. Springer Road, Ellijay, GA 30540
MLS# 10806824Listed by: Appalachia Land & Homes


Protect your home and budget from life's surprises with an Assurant Home Warranty, backed by a partner that supports you through every step of homeownership. Explore Plans.
©2026 Century 21 Real Estate LLC. All rights reserved. CENTURY 21®, the CENTURY 21 Logo and C21® are service marks owned by Century 21 Real Estate LLC. Century 21 Real Estate LLC fully supports the principles of the Fair Housing Act and the Equal Opportunity Act. Each office is independently owned and operated. Listing information is deemed reliable but not guaranteed accurate.