
124 Wilderness Way, Ellijay, GA 30536
Local realty services provided by:CENTURY 21 The Avenues
Listed by: tonya abercrombie
Office: bhgre metro brokers
MLS#:7739074
Source:FIRSTMLS
Price summary
- Price:$1,950,000
- Price per sq. ft.:$245.25
- Monthly HOA dues:$125
About this home
Welcome to a MOUNTAIN SANCTUARY where timeless craftsmanship, exceptional DESIGN, and the beauty of North Georgia come together in perfect harmony. Nestled on more than five PRIVATE acres within an exclusive gated community, this remarkable 7,900+ square foot estate was thoughtfully positioned to capture peaceful mountain VIEWS and the gentle sounds of Turniptown CREEK. From the moment you arrive, you'll experience a sense of privacy, serenity, and grandeur that is TRULY unforgettable. Inside,soaring ceilings with exposed beams and walls of glass invite the outdoors in, filling the HOME with natural light and showcasing the surrounding forest from nearly every room. A magnificent double sided stone fireplace anchors the main living space, creating a warm and inviting gathering place for family and friends. The gourmet kitchen is designed to IMPRESS, featuring a stunning LIVE edge granite island, commercial grade Viking appliances, a six burner GAS range with griddle, custom cabinetry, artisan stone details, and an oversized walk in pantry. Whether preparing an intimate dinner or entertaining on a grand scale, this space was built to bring people together. An elegant illuminated staircase and private elevator provide effortless access to all three finished levels. The terrace level offers an incredible extension of the HOME with a private theater, full BAR, spacious recreation area, and easy access to outdoor living. RELAX in the hot tub beneath the STARS, gather around the fire pit, enjoy evenings on the patio, or host unforgettable cookouts surrounded by nature. EVERY detail of this extraordinary estate was carefully designed to create a lifestyle of comfort, elegance, and lasting memories. Whether you're searching for a full time residence, a LUXURY mountain retreat, or a legacy property to enjoy for generations, this home offers an experience that is difficult to put into words. This is not simply a home you tour. It is one YOU FEEL!...
Contact an agent
Home facts
- Year built:2006
- Subdivision & Development:THE HEMLOCKS
- Listing ID #:7739074
- Updated:October 28, 2026 at 01:29 PM
Rooms and interior
- Bedrooms:5
- Total bathrooms:5
- Full bathrooms:3
- Half bathrooms:2
- Flooring:Carpet, Ceramic Tile, Stone
- Dining Description:Open Concept, Seats 12+
- Bathrooms Description:Double Vanity, Separate Tub/Shower, Soaking Tub
- Kitchen Description:Breakfast Room, Cabinets Stain, Dishwasher, Disposal, Double Oven, Eat-in Kitchen, Gas Range, Kitchen Island, Microwave, Pantry Walk-In, Refrigerator, Solid Surface Counters, Trash Compactor
- Bedroom Description:Master on Main, Oversized Master
- Basement Description:Daylight, Exterior Entry, Finished, Finished Bath, Full, Interior Entry
- Living area:7,951 sq. ft.
Heating and cooling
- Cooling:Central Air
- Heating:Central
- Central air:Yes
Structure and exterior
- Roof:Composition, Metal, Ridge Vents, Shingle
- Year built:2006
- Building area:7,951 sq. ft.
- Lot area:5.09 Acres
- Lot Features:Back Yard, Landscaped, Mountain Frontage, Private, Sloped, Stream or River On Lot
- Architectural Style:Country, Craftsman
- Construction Materials:Cedar, Concrete, Frame
- Exterior Features:Covered, Front Porch, Gas Grill, Glass Enclosed, Private Yard, Rear Porch
- Levels:3+ Story
Schools
- High school:Gilmer
- Middle school:Clear Creek
- Elementary school:Clear Creek - Gilmer
Utilities
- Water:Water Available, Well
- Sewer:Septic Tank
Finances and disclosures
- Price:$1,950,000
- Price per sq. ft.:$245.25
- Tax amount:$9,470 (2025)
Features and amenities
- Appliances:Air Purifier, Home Theater
- Laundry features:Dryer, In Hall, Laundry Room, Main Level, Mud Room, Washer
- Amenities:Beamed Ceilings, Bookcases, Central Vacuum, Elevator, Entrance Foyer, High Speed Internet, Tankless Water Heater, Walk-In Closet(s), Wet Bar
Parking
- Total parking spaces:3
- Parking description:Attached, Driveway, Garage, Garage Door Opener, Level Driveway
- Garage spaces:3
 Listings identified with the FMLS IDX logo come from FMLS and are held by brokerage firms other than the owner of this website. The listing brokerage is identified in any listing details. Information is deemed reliable but is not guaranteed. If you believe any FMLS listing contains material that infringes your copyrighted work please click here (https://www.fmls.com/dmca) to review our DMCA policy and learn how to submit a takedown request. ©2026 First Multiple Listing Service, Inc.
New listings near 124 Wilderness Way
- New
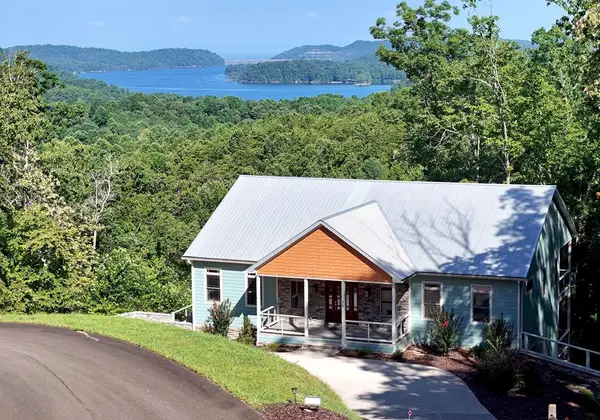 $899,000Active3 beds 4 baths2,880 sq. ft.
56 Carters View Lane, Ellijay, GA 30540
MLS# 437236Listed by: COLDWELL BANKER HIGH COUNTRY REALTY - BLUE RIDGE - New
 $650,000Active4 beds 3 baths4,268 sq. ft.
89 Parks Mountain Road #23,29, Ellijay, GA 30540
MLS# 10879989Listed by: BHHS Georgia Properties - New
 $115,000Active1.17 Acres
0 Laurel Ridge Road, Ellijay, GA 30540
MLS# 10880051Listed by: Beycome Brokerage Realty LLC - New
 $724,900Active4 beds 5 baths3,592 sq. ft.
111 Summit View Drive, Ellijay, GA 30540
MLS# 7859942Listed by: RE/MAX TOWN AND COUNTRY - New
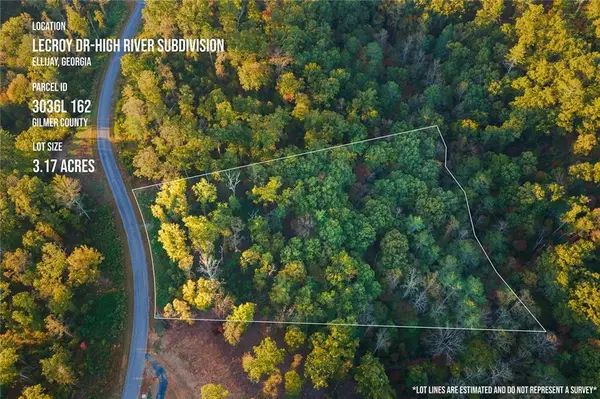 $119,900Active3.17 Acres
0 Lecroy Drive, Ellijay, GA 30540
MLS# 7859890Listed by: RE/MAX TOWN AND COUNTRY - New
 $59,999Active1.4 Acres
0 Fugue Drive, Ellijay, GA 30540
MLS# 7859892Listed by: NORTHWEST COMMUNITIES REAL ESTATE GROUP - New
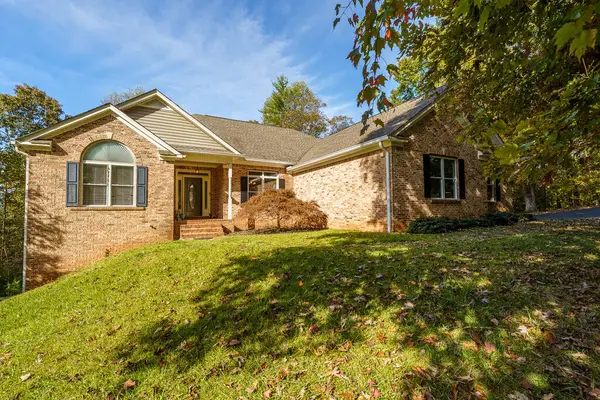 $650,000Active4 beds 3 baths3,816 sq. ft.
89 Parks Mountain Road, Ellijay, GA 30540
MLS# 437220Listed by: BHHS GEORGIA PROPERTIES - ELLIJAY - New
 $25,000Active0.99 Acres
LOT 3118 Opal Lane #00, Ellijay, GA 30540
MLS# 10879383Listed by: RE/MAX Town & Country - New
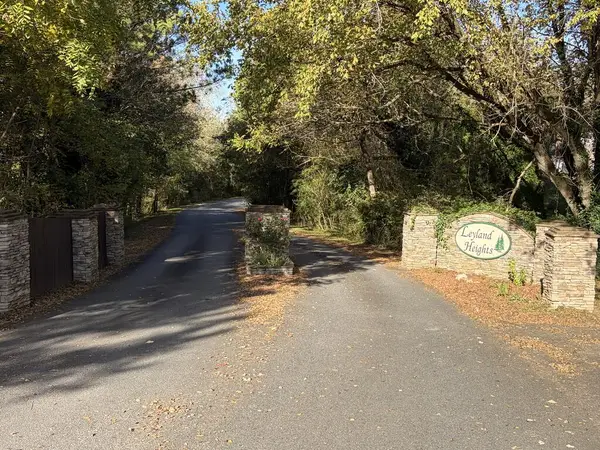 $40,000Active0.79 Acres
Lt 4 Leyland Heights Sd, Ellijay, GA 30540
MLS# 437213Listed by: NORTH GEORGIA CABINS & LAND, LLC. - New
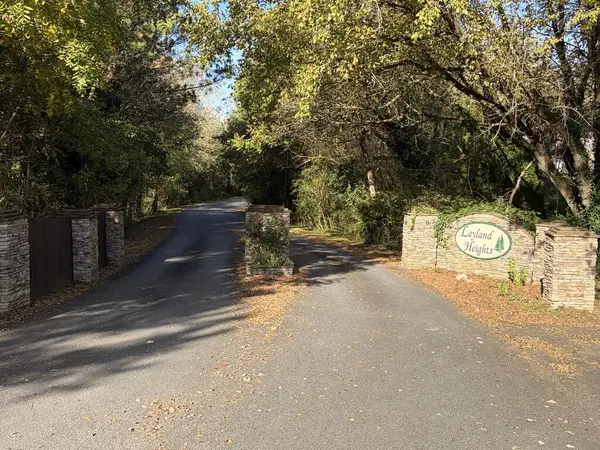 $40,000Active0.78 Acres
Lt 5 Leyland Heights Sd, Ellijay, GA 30540
MLS# 437214Listed by: NORTH GEORGIA CABINS & LAND, LLC.


Protect your home and budget from life's surprises with an Assurant Home Warranty, backed by a partner that supports you through every step of homeownership. Explore Plans.
©2026 Century 21 Real Estate LLC. All rights reserved. CENTURY 21®, the CENTURY 21 Logo and C21® are service marks owned by Century 21 Real Estate LLC. Century 21 Real Estate LLC fully supports the principles of the Fair Housing Act and the Equal Opportunity Act. Each office is independently owned and operated. Listing information is deemed reliable but not guaranteed accurate.