1247 Newport Drive, Ellijay, GA 30540
Local realty services provided by:CENTURY 21 The Avenues
1247 Newport Drive,Ellijay, GA 30540
$424,900
- 2 Beds
- 2 Baths
- 1,176 sq. ft.
- Single family
- Active
Listed by: cindi blackwood
Office: exp realty, llc.
MLS#:7808960
Source:FIRSTMLS
Price summary
- Price:$424,900
- Price per sq. ft.:$361.31
- Monthly HOA dues:$164.33
About this home
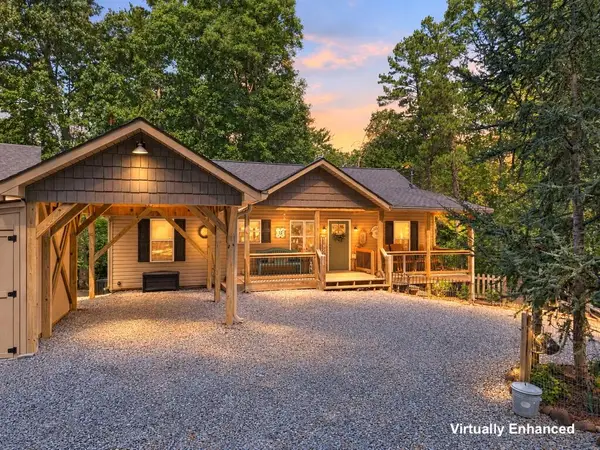
More than just a cabin—this is a custom-built, meticulously maintained mountain retreat offering quality craftsmanship, privacy, and exceptional versatility. Situated on 2.5 acres in the desirable Coosawattee River Resort, this property includes three separate lots, creating a rare opportunity for investment, future development, or a private family compound.
Relax on the wraparound porch and enjoy the peaceful setting, where wildlife is a regular visitor. Inside, you'll appreciate the attention to detail and pride of ownership found throughout the home. Recent updates include new stainless steel appliances, an HVAC system replaced in 2024, and a roof that's only five years old, giving buyers added peace of mind. The full propane tank is included, making this home ready to enjoy from day one.
The property also features a 12' x 24' storage building with electricity and lighting, providing excellent space for a workshop, hobbies, or additional storage, along with a detached two-car carport.
What truly sets this property apart is the land. The 2.5 acres consist of three individual lots, with one lot on each side of the home. Keep them all for added privacy, sell the additional lots separately, or build additional homes for a total of three residences—ideal for an investment opportunity, vacation rentals, or creating a family or friends' mountain retreat.
Located in Coosawattee River Resort, you'll enjoy an abundance of amenities while having your own private mountain escape. This is not your ordinary cabin—it's a property with outstanding flexibility, long-term value, and endless possibilities....
Contact an agent
Home facts
- Year built:1996
- Subdivision & Development:Coosawattee River Resort
- Listing ID #:7808960
- Updated:September 14, 2026 at 01:28 PM
Rooms and interior
- Bedrooms:2
- Total bathrooms:2
- Full bathrooms:1
- Half bathrooms:1
- Flooring:Carpet, Ceramic Tile, Laminate
- Dining Description:Open Concept
- Bathrooms Description:Separate Tub/Shower, Whirlpool Tub
- Kitchen Description:Breakfast Bar, Cabinets Stain, Dishwasher, Disposal, Eat-in Kitchen, Electric Cooktop, Electric Oven, Kitchen Island, Laminate Counters, Refrigerator, Self Cleaning Oven, View to Family Room
- Bedroom Description:Master on Main
- Living area:1,176 sq. ft.
Heating and cooling
- Cooling:Ceiling Fan(s), Central Air
- Heating:Central, Forced Air, Propane
- Central air:Yes
Structure and exterior
- Roof:Composition, Ridge Vents
- Year built:1996
- Building area:1,176 sq. ft.
- Lot area:2.48 Acres
- Lot Features:Back Yard, Front Yard, Level, Sloped, Wooded
- Architectural Style:Cabin, Craftsman, Rustic
- Construction Materials:Wood Siding
- Exterior Features:Balcony, Covered, Front Porch, Private Yard, Rain Gutters, Storage, Wrap Around
- Levels:1.5 Story
Schools
- High school:Gilmer
- Middle school:Clear Creek
- Elementary school:Mountain View - Gilmer
Utilities
- Water:Public, Water Available
- Sewer:Septic Tank, Sewer Available
Finances and disclosures
- Price:$424,900
- Price per sq. ft.:$361.31
- Tax amount:$1,721 (2025)
Features and amenities
- Laundry features:In Kitchen, Main Level
- Amenities:Cathedral Ceiling(s), Electric Water Heater, Entrance Foyer 2 Story, High Ceilings 10 ft Upper, High Speed Internet
Parking
- Total parking spaces:4
- Parking description:2 Carport Space(s), Carport, Covered, Detached, Driveway, Level Driveway
- Carport spaces:2
 Listings identified with the FMLS IDX logo come from FMLS and are held by brokerage firms other than the owner of this website. The listing brokerage is identified in any listing details. Information is deemed reliable but is not guaranteed. If you believe any FMLS listing contains material that infringes your copyrighted work please click here (https://www.fmls.com/dmca) to review our DMCA policy and learn how to submit a takedown request. ©2026 First Multiple Listing Service, Inc.
New listings near 1247 Newport Drive
- New
 $650,000Active4 beds 4 baths2,580 sq. ft.
20 Foxhound Court, Ellijay, GA 30540
MLS# 436012Listed by: REMAX TOWN & COUNTRY - ELLIJAY - New
 $375,000Active2 beds 2 baths1,240 sq. ft.
328 Back Pine Way, Ellijay, GA 30540
MLS# 7836702Listed by: KEY REAL ESTATE SOLUTIONS, INC. - New
 $120,000Active3.02 Acres
TR 13 Southern Pines Drive, Ellijay, GA 30540
MLS# 436007Listed by: WOODLAND REALTY - New
 $599,000Active2 beds 3 baths1,718 sq. ft.
37 Abernathy Lane, Ellijay, GA 30540
MLS# 7835247Listed by: RE/MAX FIVE STAR - New
 $89,000Active4 Acres
4AC Scenic Way, Ellijay, GA 30540
MLS# 7836596Listed by: BERKSHIRE HATHAWAY HOMESERVICES GA PROPERTIES - New
 $129,900Active1 beds 1 baths
185 37th Street, Ellijay, GA 30540
MLS# 7836605Listed by: COMPASS - New
 $500,000Active3 beds 2 baths
1538 Greenfield Road, Ellijay, GA 30536
MLS# 7836761Listed by: BHGRE METRO BROKERS - New
 $699,900Active3 beds 2 baths2,354 sq. ft.
135 Muller Lane, Ellijay, GA 30540
MLS# 436001Listed by: REMAX TOWN & COUNTRY - BR DOWNTOWN - New

 $487,777Active2 beds 3 baths1,321 sq. ft.
1275 Marie Drive, Ellijay, GA 30540
MLS# 10844769Listed by: Century 21 Results - New
 $19,995Active0.62 Acres
LT M177 Walnut Ridge, Ellijay, GA 30536
MLS# 435997Listed by: REMAX TOWN & COUNTRY - BR APPALACHIAN


Protect your home and budget from life's surprises with an Assurant Home Warranty, backed by a partner that supports you through every step of homeownership. Explore Plans.
©2026 Century 21 Real Estate LLC. All rights reserved. CENTURY 21®, the CENTURY 21 Logo and C21® are service marks owned by Century 21 Real Estate LLC. Century 21 Real Estate LLC fully supports the principles of the Fair Housing Act and the Equal Opportunity Act. Each office is independently owned and operated. Listing information is deemed reliable but not guaranteed accurate.