
1503 Garnet Drive, Ellijay, GA 30540
Local realty services provided by:CENTURY 21 Results
1503 Garnet Drive,Ellijay, GA 30540
$699,000
- 4 Beds
- 3 Baths
- 3,237 sq. ft.
- Single family
- Active
Listed by: emily reece
Office: remax town & country - ellijay
MLS#:436323
Source:NEG
Price summary
- Price:$699,000
- Price per sq. ft.:$215.94
- Monthly HOA dues:$98.42
About this home
AMAZING RENTAL HISTORY | 4 BEDROOMS | 3 BATHROOMS | LOFT/GAME ROOM | MOUNTAIN VIEWS | HOT TUB + FIRE PIT | 1-CAR GARAGE | FURNISHED! Welcome to 1503 Garnet Drive, a spacious North Georgia mountain retreat offering the perfect combination of personal getaway and proven income opportunity! Currently operated as a successful STR with an amazing rental history, generating approximately $83,739 in 2025 and $82,836 in 2026, and being sold as a business. With strategic rental management, optimized nightly rates, strong marketing and limited owner use, the property has potential to generate approximately $85,000–$90,000 annually in gross rental revenue. With multiple living and sleeping areas, this property comfortably accommodates owners and guests while offering sought-after rental amenities. Inside, enjoy tongue-and-groove ceilings, hardwood floors, a gas-log fireplace, dining area, mountain views, and a spacious kitchen with granite countertops, wood cabinetry and updated appliances. The main level features 2BR/2BA, including a primary suite with huge his-and-hers closets, double vanities, tile floors and a tub/shower combo. Upstairs, the large loft/game room/bonus area provides flexible space for entertaining or additional sleeping. The finished basement offers a second sitting area, 2 additional bedrooms, full bath with double vanities and stand-up shower, plus a 1-car basement garage for convenient parking and storage. Outside, enjoy the huge front porch and peaceful mountain setting, while the lower-level hot tub and fire pit area create the perfect spot to relax and enjoy North Georgia evenings. Updates include HVAC replaced in 2022, hot water heater approximately 2 years old and appliances approximately 2–3 years old. Sold furnished with seller reserving select items, making this an opportunity to step into an established mountain rental. Convenient to apple orchards, wineries, hiking trails, Springer Mountain and the Appalachian Trail, Amicalola Falls & more!...
Contact an agent
Home facts
- Year built:2006
- Subdivision & Development:Coosawattee
- Listing ID #:436323
- Updated:September 24, 2026 at 06:41 PM
Rooms and interior
- Bedrooms:4
- Total bathrooms:3
- Full bathrooms:3
- Flooring:Carpet, Tile, Wood
- Kitchen Description:Dishwasher, Microwave, Oven, Range, Refrigerator
- Basement Description:Finished
- Living area:3,237 sq. ft.
Heating and cooling
- Heating:Central
Structure and exterior
- Roof:Shingle
- Year built:2006
- Building area:3,237 sq. ft.
- Lot area:0.59 Acres
- Architectural Style:Cabin, Cottage, Traditional
- Construction Materials:Wood Siding
- Exterior Features:Fire Pit, Private Yard
Utilities
- Water:Public
- Sewer:Septic Tank
Finances and disclosures
- Price:$699,000
- Price per sq. ft.:$215.94
Features and amenities
- Appliances:Dishwasher, Microwave, Oven, Range, Refrigerator
- Amenities:Cable TV Available, Ceiling Fan(s), Furnished, Pantry
Parking
- Parking description:Driveway, Garage
- Garage spaces:1
New listings near 1503 Garnet Drive
- Coming Soon
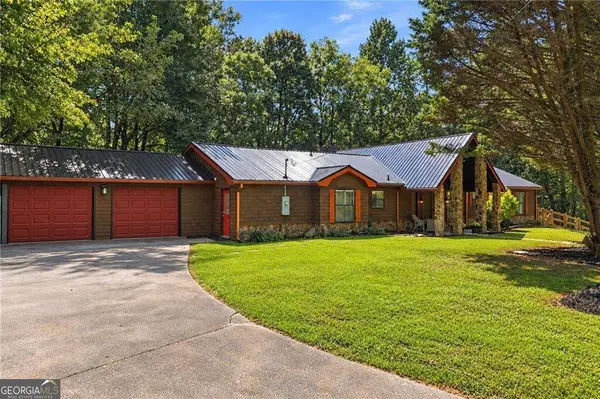 $405,000Coming Soon3 beds 2 baths
230 September Lane, Ellijay, GA 30540
MLS# 10846997Listed by: HomeSmart
- New
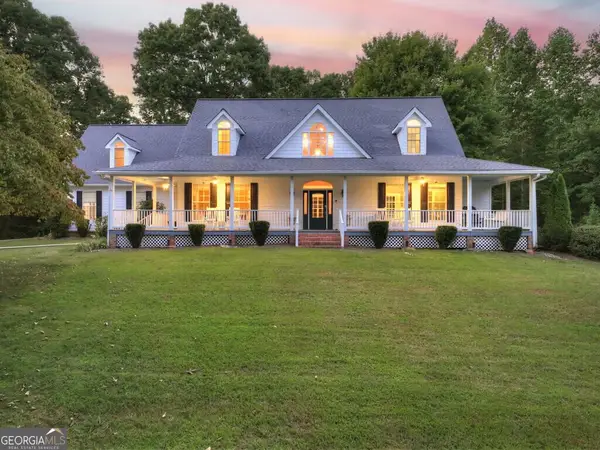 $1,300,000Active4 beds 5 baths5,158 sq. ft.
552 Dalrymple Circle, Ellijay, GA 30540
MLS# 10852500Listed by: RE/MAX Town & Country - New
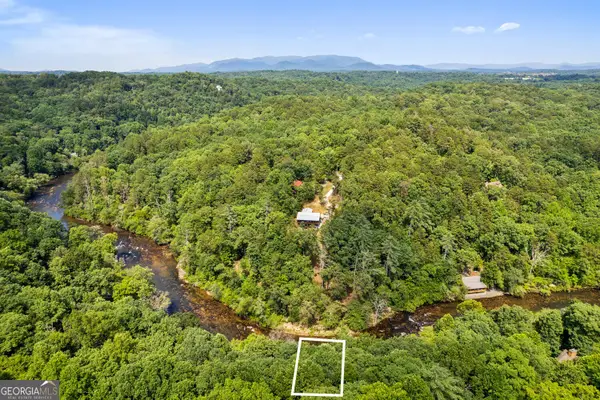 $135,000Active0.67 Acres
0 Pacer Court, Ellijay, GA 30540
MLS# 10852518Listed by: Maximum One Premier Realtors - New
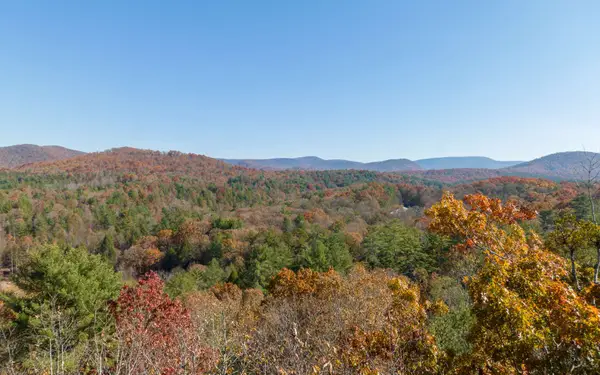 $175,000Active4.7 Acres
1 TR Old Anderson Creek, Ellijay, GA 30536
MLS# 436321Listed by: MOUNTAIN SOTHEBY'S INTERNATIONAL REALTY - New
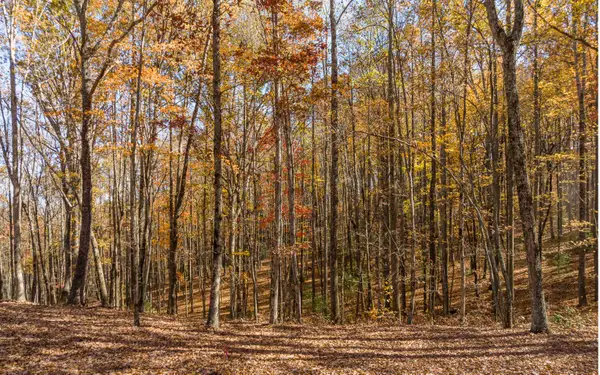 $190,000Active5 Acres
Lot 17R Tanager Trail, Ellijay, GA 30536
MLS# 436325Listed by: MOUNTAIN SOTHEBY'S INTERNATIONAL REALTY - New
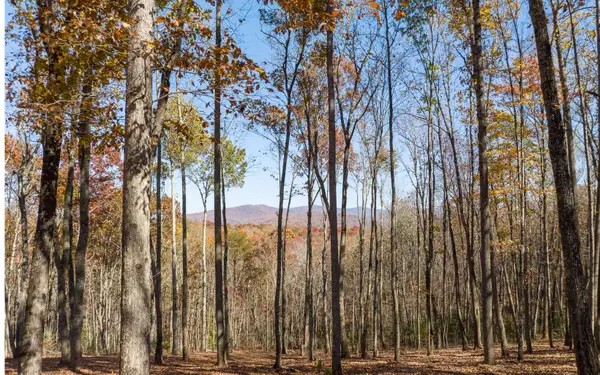 $195,000Active4.27 Acres
19R Settlement Trail, Ellijay, GA 30536
MLS# 436327Listed by: MOUNTAIN SOTHEBY'S INTERNATIONAL REALTY - New
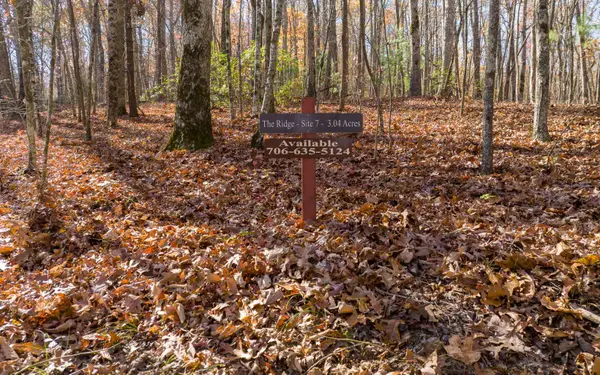 $140,000Active3.04 Acres
LOT 7 Joseph Anderson Trail, Ellijay, GA 30536
MLS# 436331Listed by: MOUNTAIN SOTHEBY'S INTERNATIONAL REALTY - New
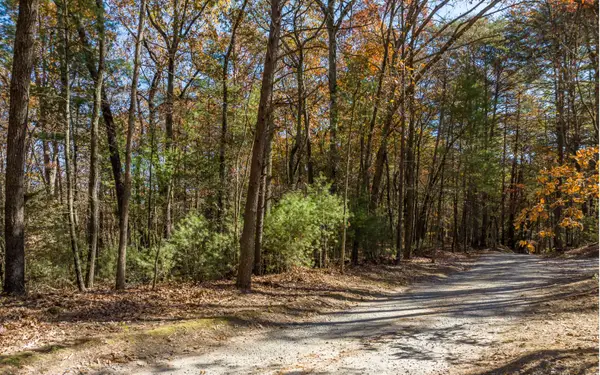 $180,000Active4.21 Acres
2 TR Old Anderson Creek, Ellijay, GA 30536
MLS# 436333Listed by: MOUNTAIN SOTHEBY'S INTERNATIONAL REALTY - New
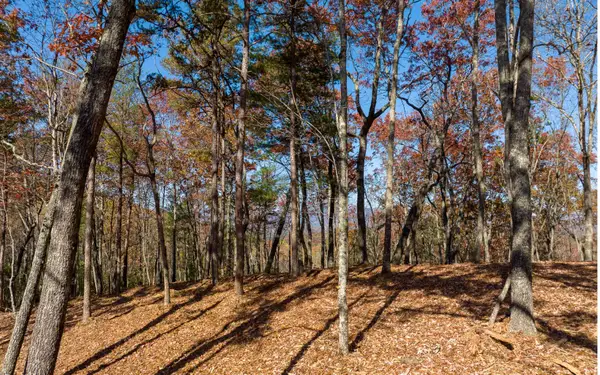 $235,000Active3.29 Acres
Lot 41 Preserve Trail, Ellijay, GA 30536
MLS# 436334Listed by: MOUNTAIN SOTHEBY'S INTERNATIONAL REALTY - New
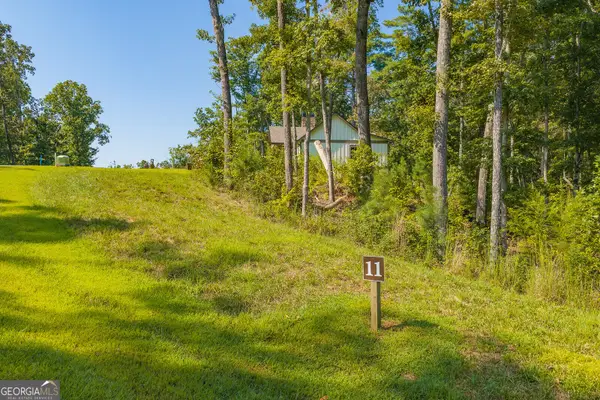 $43,900Active0.99 Acres
LOT 11 Lake Top Lane, Ellijay, GA 30540
MLS# 10852407Listed by: RE/MAX Town & Country


Protect your home and budget from life's surprises with an Assurant Home Warranty, backed by a partner that supports you through every step of homeownership. Explore Plans.
©2026 Century 21 Real Estate LLC. All rights reserved. CENTURY 21®, the CENTURY 21 Logo and C21® are service marks owned by Century 21 Real Estate LLC. Century 21 Real Estate LLC fully supports the principles of the Fair Housing Act and the Equal Opportunity Act. Each office is independently owned and operated. Listing information is deemed reliable but not guaranteed accurate.