
152 Jacob Hunter Lane, Ellijay, GA 30536
Local realty services provided by:CENTURY 21 NUWAY REALTY
Listed by: the call cat now group, catherine benitez
Office: re/max town & country
MLS#:10844282
Source:METROMLS
Price summary
- Price:$1,199,000
- Price per sq. ft.:$195.6
- Monthly HOA dues:$29.17
About this home
Luxury living meets timeless craftsmanship at this extraordinary North GA Mountain estate. Set within a small gated community, the beautifully landscaped stone/brick residence is centered around a saltwater pool w/expansive patio & separate pool house. Step through the elegant entry into an interior rich w/architectural character, including hardwood floors, crown molding & millwork, wrought-iron accents & spectacular coffered ceilings w/warm wood insets. The dramatic great room rises 2 stories w/walls of windows filling the space w/natural light, custom built-in cabinetry & gas-log fireplace creating a beautiful focal point. A formal dining room provides an elegant setting for special occasions. The beautifully appointed kitchen features abundant custom cabinetry, an oversized island w/generous seating & prep space, plus breakfast area.The light-filled keeping room showcases a soaring vaulted ceiling w/wood detailing, walls of windows overlooking the pool & impressive stone fireplace. The main-level primary suite offers a peaceful retreat w/elegant tray ceiling & spacious ensuite bath w/dual vanities, soaking tub & oversized glass-enclosed tiled shower. Main-level laundry adds everyday convenience. The finished terrace level extends the home's remarkable living space w/dedicated theater room featuring custom built-ins & dramatic coffered ceiling, plus a den, office & library, providing plenty of flexibility for work, relaxation, or hobbies. Outside, the property transforms into your own oasis w/sparkling saltwater pool framed by expansive hardscaping/landscaping. A covered pavilion provides the perfect setting for grilling & game-day gatherings with TV hookups. Completing this estate is a substantial detached pool house that lives more like a private guest residence, offering its own full kitchen, living room, bedroom & full bath. Elegant yet inviting, expansive yet comfortable, this single owner home is designed to be enjoyed, shared & cherished for years to come....
Contact an agent
Home facts
- Year built:2003
- Subdivision & Development:Stegall Estates
- Listing ID #:10844282
- Updated:October 28, 2026 at 12:02 PM
Rooms and interior
- Bedrooms:5
- Total bathrooms:6
- Full bathrooms:5
- Half bathrooms:1
- Flooring:Carpet, Hardwood, Tile
- Dining Description:Separate Room
- Bathrooms Description:Double Vanity, Separate Shower, Soaking Tub, Tile Bath
- Kitchen Description:Breakfast Room, Dishwasher, Disposal, Kitchen Island, Microwave, Oven (Wall), Oven/Range (Combo), Refrigerator, Solid Surface Counters, Stainless Steel Appliance(s), Walk-in Pantry
- Bedroom Description:Master On Main Level, Split Bedroom Plan, Walk-In Closet(s)
- Basement Description:Bath Finished, Daylight, Exterior Entry, Finished, Full, Interior Entry
- Living area:6,130 sq. ft.
Heating and cooling
- Cooling:Ceiling Fan(s), Central Air
- Heating:Central
- Central air:Yes
Structure and exterior
- Roof:Composition
- Year built:2003
- Building area:6,130 sq. ft.
- Lot area:1.61 Acres
- Lot Features:Level, Sloped
- Architectural Style:Brick 3 Side, Craftsman, Traditional
- Construction Materials:Brick, Concrete, Stone
- Exterior Features:Deck, Deck/Patio, Garden
- Levels:3+ Story
Schools
- High school:Gilmer
- Middle school:Clear Creek
- Elementary school:Clear Creek
Utilities
- Water:Private, Well
- Sewer:Septic Tank
Finances and disclosures
- Price:$1,199,000
- Price per sq. ft.:$195.6
- Tax amount:$1,139 (2025)
Features and amenities
- Appliances:Dishwasher, Disposal, Microwave, Oven (Wall), Oven/Range (Combo), Refrigerator, Stainless Steel Appliance(s)
- Laundry features:Common Area, Laundry
- Amenities:Beamed Ceilings, High Ceilings, In-Law Floorplan, Split Foyer, Tray Ceiling(s), Two Story Foyer, Vaulted Ceiling(s), Wet Bar, Window Treatments
- Pool features:In Ground, Salt Water
Parking
- Total parking spaces:4
- Parking description:Garage
- Garage:Yes
 2026 Georgia MLS. All rights reserved. Information Deem Reliable But Not Guaranteed October 28, 2026
New listings near 152 Jacob Hunter Lane
- New
 $249,777Active3.61 Acres
LT 3 High River Road, Ellijay, GA 30540
MLS# 437242Listed by: EPIQUE REALTY - New
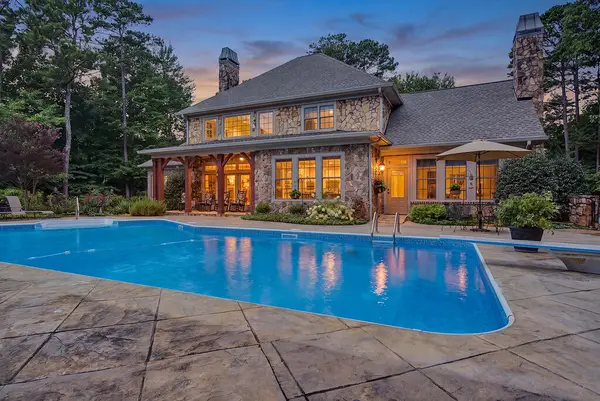 $1,199,000Active5 beds 6 baths6,130 sq. ft.
152 Jacob Hunter Lane, Ellijay, GA 30536
MLS# 437237Listed by: REMAX TOWN & COUNTRY - ELLIJAY - New
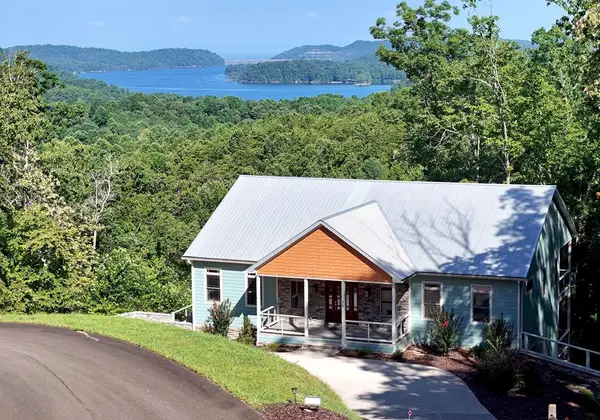 $899,000Active3 beds 4 baths2,880 sq. ft.
56 Carters View Lane, Ellijay, GA 30540
MLS# 437236Listed by: COLDWELL BANKER HIGH COUNTRY REALTY - BLUE RIDGE - New
 $650,000Active4 beds 3 baths4,268 sq. ft.
89 Parks Mountain Road #23,29, Ellijay, GA 30540
MLS# 10879989Listed by: BHHS Georgia Properties - New
 $115,000Active1.17 Acres
0 Laurel Ridge Road, Ellijay, GA 30540
MLS# 10880051Listed by: Beycome Brokerage Realty LLC - New
 $724,900Active4 beds 5 baths3,592 sq. ft.
111 Summit View Drive, Ellijay, GA 30540
MLS# 7859942Listed by: RE/MAX TOWN AND COUNTRY - New
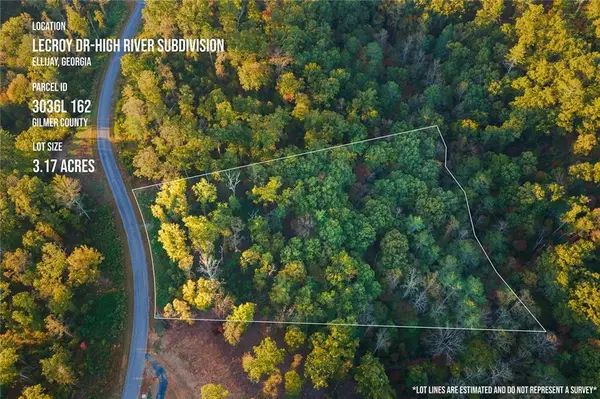 $119,900Active3.17 Acres
0 Lecroy Drive, Ellijay, GA 30540
MLS# 7859890Listed by: RE/MAX TOWN AND COUNTRY - New
 $59,999Active1.4 Acres
0 Fugue Drive, Ellijay, GA 30540
MLS# 7859892Listed by: NORTHWEST COMMUNITIES REAL ESTATE GROUP - New
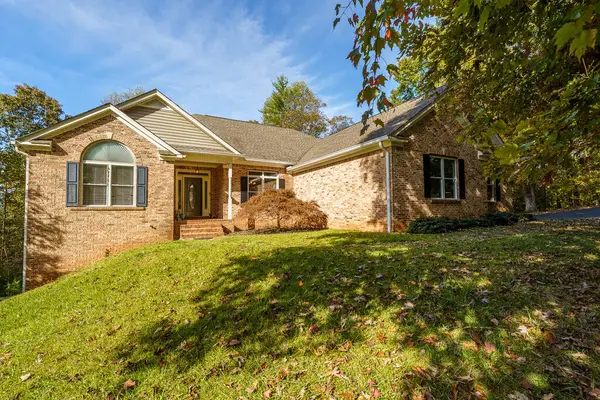 $650,000Active4 beds 3 baths3,816 sq. ft.
89 Parks Mountain Road, Ellijay, GA 30540
MLS# 437220Listed by: BHHS GEORGIA PROPERTIES - ELLIJAY - New
 $25,000Active0.99 Acres
LOT 3118 Opal Lane #00, Ellijay, GA 30540
MLS# 10879383Listed by: RE/MAX Town & Country


Protect your home and budget from life's surprises with an Assurant Home Warranty, backed by a partner that supports you through every step of homeownership. Explore Plans.
©2026 Century 21 Real Estate LLC. All rights reserved. CENTURY 21®, the CENTURY 21 Logo and C21® are service marks owned by Century 21 Real Estate LLC. Century 21 Real Estate LLC fully supports the principles of the Fair Housing Act and the Equal Opportunity Act. Each office is independently owned and operated. Listing information is deemed reliable but not guaranteed accurate.