
1575 Yukon Road, Ellijay, GA 30536
Local realty services provided by:CENTURY 21 Adams-Harvey & Associates
1575 Yukon Road,Ellijay, GA 30536
$575,000
- 3 Beds
- 4 Baths
- 3,386 sq. ft.
- Single family
- Active
Listed by: angie watkins
Office: re/max town & country
MLS#:10771922
Source:METROMLS
Price summary
- Price:$575,000
- Price per sq. ft.:$169.82
About this home
RARE FIND!!! Privacy meets convenience! Backing up to protected Georgia Department of Natural Resources land and located just 1.1 miles from shopping and dining, this ONE-owner home with NO HOA offers the peaceful setting buyers crave without sacrificing location. Built in 2004 for its current owner, this well-maintained ranch home offers spacious living, quality craftsmanship, and versatile spaces throughout. The inviting living room features a soaring vaulted ceiling and stunning floor-to-ceiling rock fireplace with natural gas logs, creating a warm and welcoming centerpiece for the home. Just off the living room is a cozy office, perfect for working from home.The oversized primary suite offers not one, but TWO large walk-in closets and a spacious private bath complete with dual vanities, sunken tub, walk-in shower, separate toilet room, and linen closet. On the opposite end of the home, two additional bedrooms with generous closets share a full bath with tub/shower combo and sliding glass doors. The large kitchen and dining area is filled with custom oak cabinetry and includes an island with vegetable sink, breakfast nook, and plenty of workspace and storage. A guest half bath, separate laundry room with washer and dryer, and attached garage with additional storage closet complete the main level. Downstairs, the basement offers endless possibilities with an apartment-style living area/man cave featuring its own full bath and natural gas heater, while the unfinished portion is ideal for a workshop, hobby area, or additional storage. Enjoy peaceful mornings and evenings from the covered front and back porches or relax on the concrete patio at basement level. Outside, the property continues to impress with a two-stall barn, separate feed room, and quarter-acre fenced pasture perfect for hobby farm animals or outdoor enthusiasts. If you've been searching for privacy, usable land, no HOA, and a convenient location close to town, this property checks all the boxes!...
Contact an agent
Home facts
- Year built:2004
- Subdivision & Development:None
- Listing ID #:10771922
- Updated:September 10, 2026 at 11:20 AM
Rooms and interior
- Bedrooms:3
- Total bathrooms:4
- Full bathrooms:3
- Half bathrooms:1
- Flooring:Hardwood
- Kitchen Description:Cooktop, Dishwasher, Microwave, Oven/Range (Combo), Refrigerator
- Bedroom Description:Master On Main Level
- Basement Description:Finished, Full
- Living area:3,386 sq. ft.
Heating and cooling
- Cooling:Ceiling Fan(s), Central Air
- Heating:Central
- Central air:Yes
Structure and exterior
- Roof:Metal
- Year built:2004
- Building area:3,386 sq. ft.
- Lot area:1.56 Acres
- Lot Features:Level, Sloped
- Architectural Style:Ranch, Traditional
- Construction Materials:Vinyl Siding
- Levels:2 Story
Schools
- High school:Gilmer
- Middle school:Clear Creek
- Elementary school:Clear Creek
Utilities
- Water:Public, Water Available
- Sewer:Septic Tank
Finances and disclosures
- Price:$575,000
- Price per sq. ft.:$169.82
- Tax amount:$2,968 (25)
Features and amenities
- Appliances:Cooktop, Dishwasher, Dryer, Microwave, Oven/Range (Combo), Refrigerator, Washer
- Laundry features:Dryer, Laundry, Washer
Parking
- Total parking spaces:2
- Parking description:Garage
- Garage:Yes
 2026 Georgia MLS. All rights reserved. Information Deem Reliable But Not Guaranteed September 10, 2026 METROMLS Member Broker: Shane Phillips
New listings near 1575 Yukon Road
- New
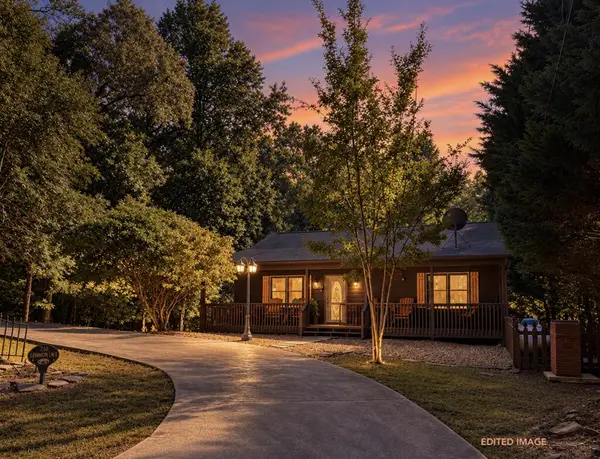 $415,000Active3 beds 3 baths2,240 sq. ft.
750 Lemmon Lane S, Ellijay, GA 30540
MLS# 435935Listed by: REMAX TOWN & COUNTRY - ELLIJAY - New
 $150,000Active5.18 Acres
LOT 4 Wilderness Way, Ellijay, GA 30536
MLS# 10842906Listed by: RE/MAX Town & Country - New
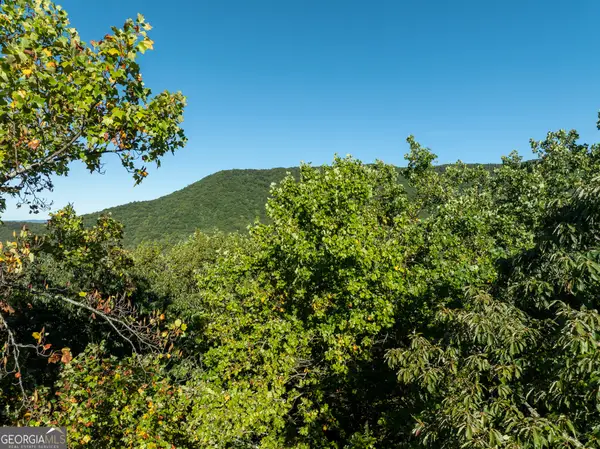 $149,900Active5.11 Acres
LOT 3 Wilderness Way, Ellijay, GA 30540
MLS# 10842912Listed by: RE/MAX Town & Country - New
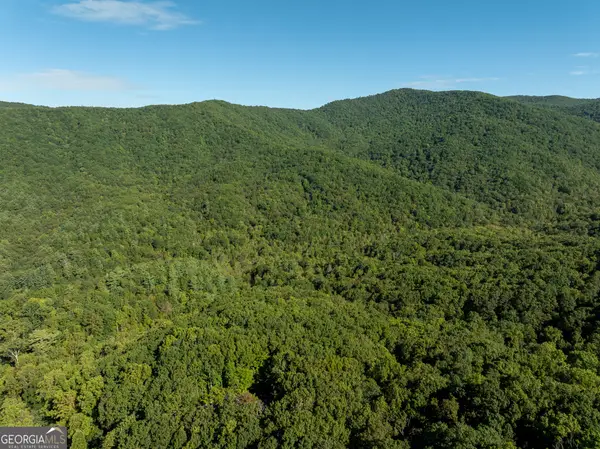 $150,000Active6.39 Acres
LOT 18 Wilderness Way, Ellijay, GA 30536
MLS# 10842900Listed by: RE/MAX Town & Country - New
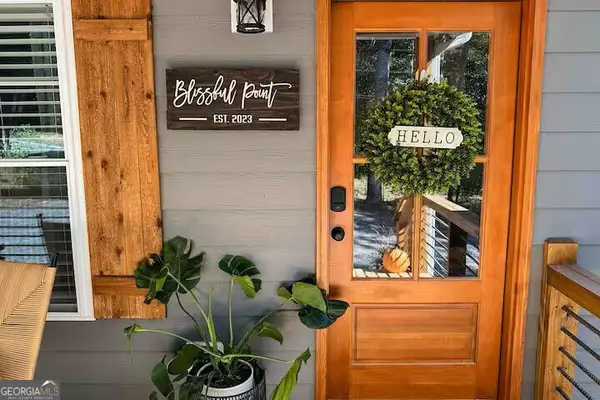 $455,000Active3 beds 2 baths1,200 sq. ft.
68 Cartecay Trace, Ellijay, GA 30536
MLS# 10842816Listed by: Angela Fowler Real Estate, LLC - New
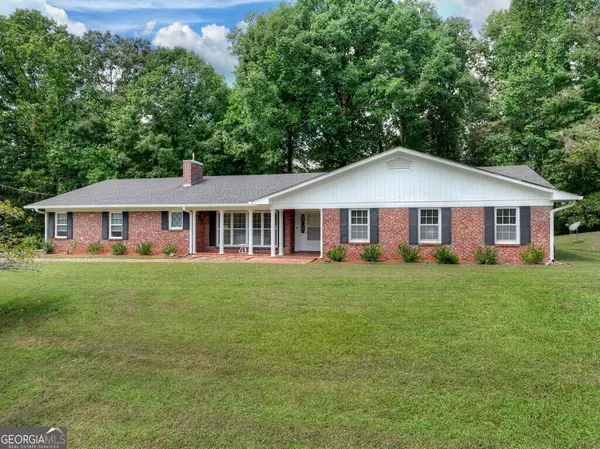 $490,000Active3 beds 3 baths2,494 sq. ft.
167 Vista Drive, Ellijay, GA 30540
MLS# 10842571Listed by: RE/MAX Town & Country - New
 $3,200,000Active5 beds 7 baths6,842 sq. ft.
72 Wohali Knob Trail, Ellijay, GA 30540
MLS# 7833702Listed by: BETTER HOMES GA PROPERTIES , LLC. - New
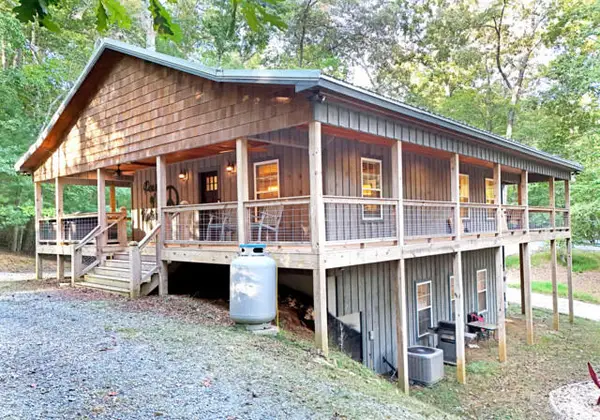 $499,900Active3 beds 3 baths2,016 sq. ft.
747 Matrix Lane, Ellijay, GA 30540
MLS# 435912Listed by: COLDWELL BANKER HIGH COUNTRY REALTY - BLUE RIDGE - New
 $820,000Active3 beds 3 baths3,008 sq. ft.
620 Foxpaw Leaf Lane, Ellijay, GA 30536
MLS# 10842466Listed by: Maximum One Community Realtors 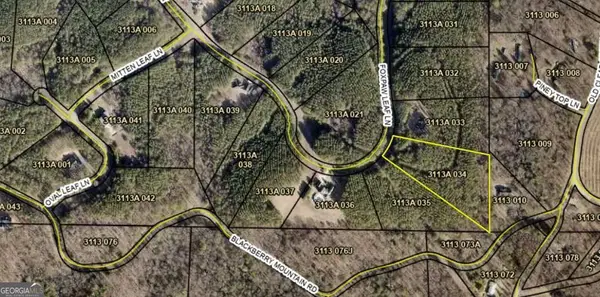 $69,000Active3.66 Acres
0 Fox Paw Leaf Lane #(LOT 34), Ellijay, GA 30540
MLS# 10669644Listed by: UC Premier Properties


Protect your home and budget from life's surprises with an Assurant Home Warranty, backed by a partner that supports you through every step of homeownership. Explore Plans.
©2026 Century 21 Real Estate LLC. All rights reserved. CENTURY 21®, the CENTURY 21 Logo and C21® are service marks owned by Century 21 Real Estate LLC. Century 21 Real Estate LLC fully supports the principles of the Fair Housing Act and the Equal Opportunity Act. Each office is independently owned and operated. Listing information is deemed reliable but not guaranteed accurate.