
20 Bear Trail, Ellijay, GA 30540
Local realty services provided by:CENTURY 21 North East
20 Bear Trail,Ellijay, GA 30540
$2,300,000
- 7 Beds
- 5 Baths
- 5,903 sq. ft.
- Single family
- Active
Listed by: logan fitts, jennyjanssen rachel hill team
Office: mountain sotheby's international
MLS#:10826504
Source:METROMLS
Price summary
- Price:$2,300,000
- Price per sq. ft.:$389.63
About this home
A rare mountain compound where timeless architecture meets nearly 15+/- acres of unspoiled North Georgia beauty, Little Bear and Big Bear offer two distinctive residences across two tracts with complete privacy, roaring Little Mountaintown Creek frontage, private walking trails, rolling meadows and secluded hollers. Big Bear, a sprawling rustic log chalet, features five bedrooms and four baths, a soaring great room anchored by a stone fireplace, gourmet kitchen, generous dining space, walls of glass and expansive decks immersed in the landscape. The primary suite includes a large private office, while the terrace level offers a full bar, guest wings and walk-out stone patio. Meandering steps descend through the property to the rushing creek and lush meadow below. Little Bear provides a bright, contemporary contrast with two charming bedrooms, a shared bath and attached double carport. Sold fully furnished with select exclusions, this extraordinary retreat offers endless possibilities as a family compound, luxury short term rental investment, corporate retreat, private venue or unforgettable full-time mountain estate.....
Contact an agent
Home facts
- Year built:1999
- Subdivision & Development:Sluder Place
- Listing ID #:10826504
- Updated:October 25, 2026 at 10:54 AM
Rooms and interior
- Bedrooms:7
- Total bathrooms:5
- Full bathrooms:5
- Flooring:Hardwood, Tile, Vinyl
- Dining Description:Living Room/Dining Room Combo
- Bathrooms Description:Double Vanity, Separate Shower, Soaking Tub
- Kitchen Description:Breakfast Area, Breakfast Bar, Dishwasher, Kitchen Island, Microwave, Pantry, Refrigerator, Second Kitchen, Solid Surface Counters
- Bedroom Description:Master On Main Level
- Basement Description:Finished, Full
- Living area:5,903 sq. ft.
Heating and cooling
- Cooling:Ceiling Fan(s), Central Air, Electric
- Heating:Central, Electric
- Central air:Yes
Structure and exterior
- Roof:Metal
- Year built:1999
- Building area:5,903 sq. ft.
- Lot area:14.93 Acres
- Lot Features:Level
- Architectural Style:Contemporary
- Construction Materials:Log, Stone, Wood Siding
- Exterior Features:Deck, Deck/Patio, Garden
- Foundation Description:Pillar/Post/Pier
- Levels:3+ Story
Schools
- High school:Gilmer
- Middle school:Clear Creek
- Elementary school:Other
Utilities
- Water:Well
- Sewer:Septic Tank
Finances and disclosures
- Price:$2,300,000
- Price per sq. ft.:$389.63
- Tax amount:$6,574 (2025)
Features and amenities
- Appliances:Dishwasher, Dryer, Microwave, Refrigerator, Washer
- Laundry features:Dryer, Washer
- Amenities:Beamed Ceilings, Split Foyer, Two Story Foyer, Wet Bar
Parking
- Parking description:Carport, Garage
- Garage:Yes
 2026 Georgia MLS. All rights reserved. Information Deem Reliable But Not Guaranteed October 25, 2026 METROMLS Member Broker: Jim D’Amico
New listings near 20 Bear Trail
- New
 $60,000Active3.24 Acres
0 Meadow Loop Road, Ellijay, GA 30536
MLS# 10878827Listed by: Coldwell Banker Kinard Realty - New
 $285,000Active3 beds 2 baths1,140 sq. ft.
1575 Riverview Drive, Ellijay, GA 30540
MLS# 10878775Listed by: RE/MAX Town & Country - New
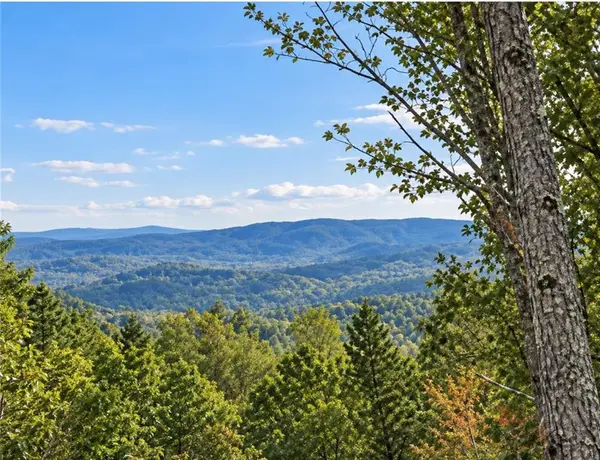 $75,000Active3.79 Acres
LOT103 Blalock Mountain Road, Ellijay, GA 30540
MLS# 7858956Listed by: RE/MAX TOWN AND COUNTRY - New
 $284,900Active2 beds 2 baths
971 Camp Brnach Road, Ellijay, GA 30540
MLS# 10878756Listed by: RE/MAX Town & Country - New
 $99,000Active2.5 Acres
3 LOTS Leyland Heights, Ellijay, GA 30540
MLS# 10878760Listed by: RE/MAX Town & Country - New
 $549,900Active5 beds 3 baths2,600 sq. ft.
210 Cornett Drive, Ellijay, GA 30540
MLS# 10878751Listed by: RE/MAX Town & Country - New
 $449,900Active3 beds 3 baths2,262 sq. ft.
398 Dowel Circle, Ellijay, GA 30540
MLS# 10878605Listed by: Simply List - New
 $489,000Active10.7 Acres
154 W Otahki Trail, Ellijay, GA 30540
MLS# 437153Listed by: BLUE RIDGE LAKE & LAKE LANIER PROPERTIES - New
 $319,000Active2 beds 2 baths
52 Monitor Drive, Ellijay, GA 30540
MLS# 10878578Listed by: Pinnacle Real Estate Services - New
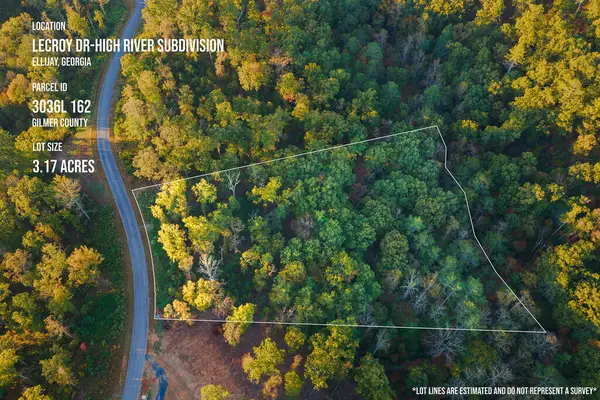 $119,900Active3.17 Acres
Lot 162 Lecroy Drive, Ellijay, GA 30540
MLS# 437152Listed by: REMAX TOWN & COUNTRY THE CINDY WEST TEAM


Protect your home and budget from life's surprises with an Assurant Home Warranty, backed by a partner that supports you through every step of homeownership. Explore Plans.
©2026 Century 21 Real Estate LLC. All rights reserved. CENTURY 21®, the CENTURY 21 Logo and C21® are service marks owned by Century 21 Real Estate LLC. Century 21 Real Estate LLC fully supports the principles of the Fair Housing Act and the Equal Opportunity Act. Each office is independently owned and operated. Listing information is deemed reliable but not guaranteed accurate.