
200 Fowler Road, Ellijay, GA 30536
Local realty services provided by:CENTURY 21 Adams-Harvey & Associates
200 Fowler Road,Ellijay, GA 30536
$549,000
- 4 Beds
- 3 Baths
- 2,252 sq. ft.
- Single family
- Active
Listed by: jamie wright
Office: re/max town & country
MLS#:10844115
Source:METROMLS
Price summary
- Price:$549,000
- Price per sq. ft.:$243.78
About this home
PRICED TO SELL! This well-maintained 4-bedroom, 2.5-bath home offers 2,252 sq ft on 5.38 beautiful wooded acres (already cut into 2 parecels)with plenty of room to spread out and enjoy the outdoors. Step inside to a bright, open-concept floor plan where the spacious eat-in kitchen flows into the living and dining areas. A wall of large windows fills the home with natural light and showcases the expansive backyard and seasonal mountain views, with potential for year-round views through selective vista pruning. The living room features a beautiful wood-burning fireplace with wooden mantel. The spacious primary suite includes a walk-in closet and private bath with deep soaking tub and separate tiled shower. All bedrooms feature walk-in closets, plus there's a flexible bonus room ideal for an office, nursery, or hobby space. The laundry room offers convenient access from both the hallway and primary closet, while the secondary bath features double sinks and a divided shower/toilet area. Outside, enjoy a large firepit area, private well, additional road cut-through, ample parking, and a great spot for a future garage or workshop. A large attic with pull-down stair access provides additional storage, and fiber-optic internet keeps you connected while enjoying country living. The home comes almost completely furnished, excluding personal items and the primary bedroom suite. Whether you're looking for a full-time home, weekend retreat, or peaceful country escape, this property delivers acreage, privacy, views, and plenty of possibilities...
Contact an agent
Home facts
- Year built:2023
- Subdivision & Development:Twiggs 2
- Listing ID #:10844115
- Updated:October 28, 2026 at 12:01 PM
Rooms and interior
- Bedrooms:4
- Total bathrooms:3
- Full bathrooms:2
- Half bathrooms:1
- Flooring:Carpet, Laminate
- Bathrooms Description:Double Vanity, Separate Shower, Soaking Tub
- Kitchen Description:Dishwasher, Microwave, Oven/Range (Combo), Refrigerator, Stainless Steel Appliance(s)
- Bedroom Description:Master On Main Level, Split Bedroom Plan, Walk-In Closet(s)
- Basement Description:Crawl Space
- Living area:2,252 sq. ft.
Heating and cooling
- Cooling:Ceiling Fan(s), Central Air
- Heating:Central, Electric
- Central air:Yes
Structure and exterior
- Roof:Tar/Gravel
- Year built:2023
- Building area:2,252 sq. ft.
- Lot area:5.38 Acres
- Lot Features:Level, Open Lot
- Architectural Style:Contemporary, Ranch
- Construction Materials:Vinyl Siding
- Levels:1 Story
Schools
- High school:Gilmer
- Middle school:Clear Creek
- Elementary school:Ellijay
Utilities
- Water:Private, Well
- Sewer:Septic Tank
Finances and disclosures
- Price:$549,000
- Price per sq. ft.:$243.78
- Tax amount:$3,508 (25)
Features and amenities
- Appliances:Dishwasher, Dryer, Electric Water Heater, Microwave, Oven/Range (Combo), Refrigerator, Stainless Steel Appliance(s), Washer
- Laundry features:Dryer, In Mud Room, Laundry, Washer
- Amenities:Electric Water Heater, High Ceilings, Pulldown Attic Stairs, Vaulted Ceiling(s)
Parking
- Parking description:Off Street Parking, Parking Pad
 2026 Georgia MLS. All rights reserved. Information Deem Reliable But Not Guaranteed October 28, 2026 METROMLS Member Broker: Shane Phillips
New listings near 200 Fowler Road
- New
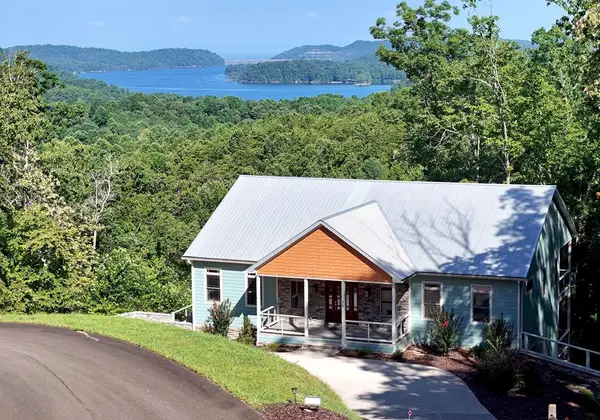 $899,000Active3 beds 4 baths2,880 sq. ft.
56 Carters View Lane, Ellijay, GA 30540
MLS# 437236Listed by: COLDWELL BANKER HIGH COUNTRY REALTY - BLUE RIDGE - New
 $650,000Active4 beds 3 baths4,268 sq. ft.
89 Parks Mountain Road #23,29, Ellijay, GA 30540
MLS# 10879989Listed by: BHHS Georgia Properties - New
 $115,000Active1.17 Acres
0 Laurel Ridge Road, Ellijay, GA 30540
MLS# 10880051Listed by: Beycome Brokerage Realty LLC - New
 $724,900Active4 beds 5 baths3,592 sq. ft.
111 Summit View Drive, Ellijay, GA 30540
MLS# 7859942Listed by: RE/MAX TOWN AND COUNTRY - New
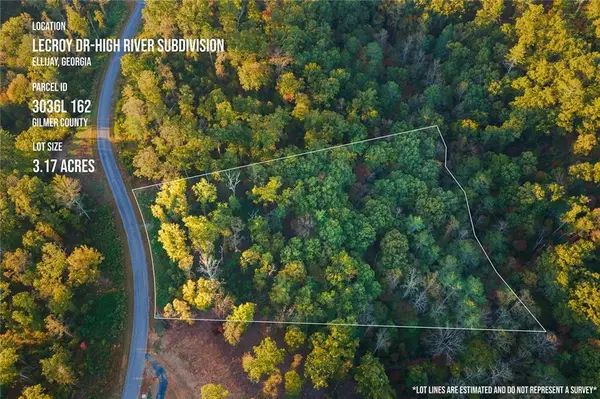 $119,900Active3.17 Acres
0 Lecroy Drive, Ellijay, GA 30540
MLS# 7859890Listed by: RE/MAX TOWN AND COUNTRY - New
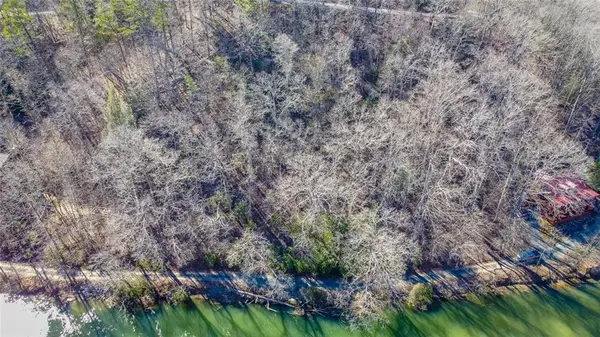 $59,999Active1.4 Acres
0 Fugue Drive, Ellijay, GA 30540
MLS# 7859892Listed by: NORTHWEST COMMUNITIES REAL ESTATE GROUP - New
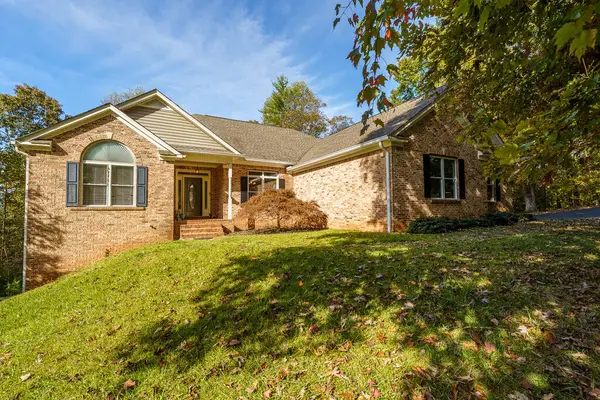 $650,000Active4 beds 3 baths3,816 sq. ft.
89 Parks Mountain Road, Ellijay, GA 30540
MLS# 437220Listed by: BHHS GEORGIA PROPERTIES - ELLIJAY - New
 $25,000Active0.99 Acres
LOT 3118 Opal Lane #00, Ellijay, GA 30540
MLS# 10879383Listed by: RE/MAX Town & Country - New
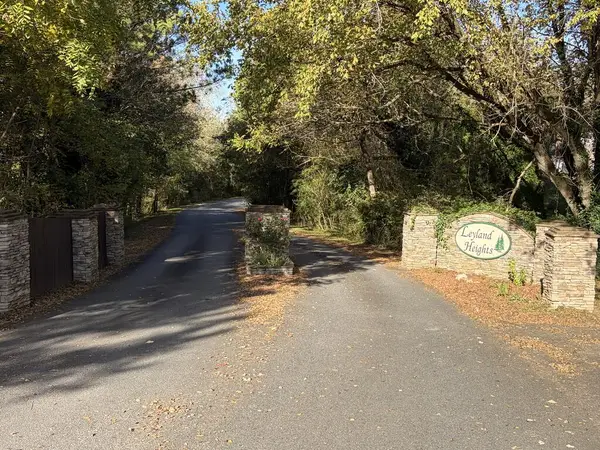 $40,000Active0.79 Acres
Lt 4 Leyland Heights Sd, Ellijay, GA 30540
MLS# 437213Listed by: NORTH GEORGIA CABINS & LAND, LLC. - New
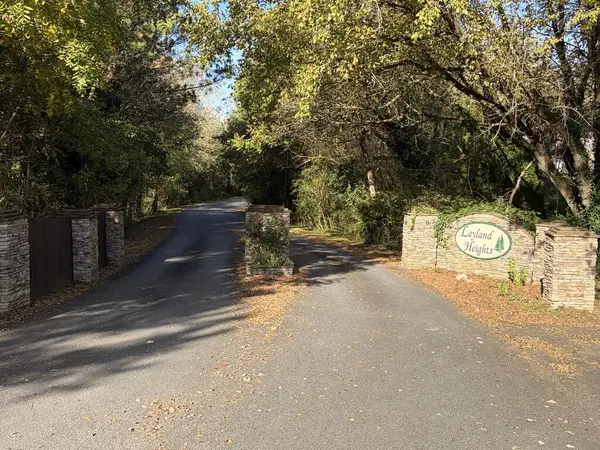 $40,000Active0.78 Acres
Lt 5 Leyland Heights Sd, Ellijay, GA 30540
MLS# 437214Listed by: NORTH GEORGIA CABINS & LAND, LLC.


Protect your home and budget from life's surprises with an Assurant Home Warranty, backed by a partner that supports you through every step of homeownership. Explore Plans.
©2026 Century 21 Real Estate LLC. All rights reserved. CENTURY 21®, the CENTURY 21 Logo and C21® are service marks owned by Century 21 Real Estate LLC. Century 21 Real Estate LLC fully supports the principles of the Fair Housing Act and the Equal Opportunity Act. Each office is independently owned and operated. Listing information is deemed reliable but not guaranteed accurate.