
210 Cornett Drive, Ellijay, GA 30540
Local realty services provided by:CENTURY 21 Results
Listed by: the conrey family team
Office: remax town & country - ellijay
MLS#:436171
Source:NEG
Price summary
- Price:$549,900
- Price per sq. ft.:$211.5
About this home
Nearly five acres and a home you simply don't see every day. Just moments from Downtown Ellijay, this distinctive 5-bedroom, 3-bath residence offers an uncommon combination of acreage, architecture, privacy, and convenience. The home is defined by dramatic lines and an abundance of glass, including a soaring two-story wall of windows that brings the surrounding landscape indoors. Vaulted ceilings with exposed wood beams, a stone fireplace, generous room sizes, and numerous windows give the interior character that sets it apart from more traditional homes. The kitchen offers open convenience to the dining area and outdoor living spaces. The primary suite is especially spacious, with vaulted wood ceilings, walls of windows, a large bath, and substantial closet space. With five bedrooms and multiple living areas, the floor plan provides flexibility for guests, home offices, or hobbies. The terrace level is finished and full with additional outdoor screened porch and decking. Outside is where this property becomes particularly special. Nearly five acres create a park-like setting filled with mature trees, established landscaping, walking areas, and multiple decks and covered porches woven into the natural surroundings. There is room to enjoy the property rather than simply look at it. For the buyer who needs space beyond the home, the oversized garage/workshop is a tremendous asset, offering extensive work and storage areas plus a large unfinished upper level. A carport provides additional covered parking. City water, natural gas, and fiber optic internet service available. All of this is tucked into a private setting while remaining only minutes from Downtown Ellijay. A hard-to-find property offering substantial acreage, architectural character, exceptional auxiliary space, and location. This one doesn't fit neatly into a category and that's exactly what makes it special....
Contact an agent
Home facts
- Year built:1997
- Subdivision & Development:Cornett Ranch Estates
- Listing ID #:436171
- Updated:September 18, 2026 at 08:49 PM
Rooms and interior
- Bedrooms:5
- Total bathrooms:3
- Full bathrooms:3
- Flooring:Tile, Wood
- Kitchen Description:Range, Refrigerator
- Basement Description:Finished, Full
- Living area:2,600 sq. ft.
Heating and cooling
- Cooling:Electric
- Heating:Central, Natural Gas
Structure and exterior
- Roof:Metal
- Year built:1997
- Building area:2,600 sq. ft.
- Lot area:4.93 Acres
- Architectural Style:Chalet, Craftsman, Traditional
- Construction Materials:Wood Siding
- Exterior Features:Detached Workshop, Fenced, Garden, Private Yard
Utilities
- Water:Public
- Sewer:Septic Tank
Finances and disclosures
- Price:$549,900
- Price per sq. ft.:$211.5
Features and amenities
- Appliances:Range, Refrigerator
- Laundry features:In Basement
- Amenities:Cable TV Available, Cathedral Ceiling(s)
Parking
- Parking description:Carport, Garage
- Garage spaces:2
New listings near 210 Cornett Drive
- Coming Soon
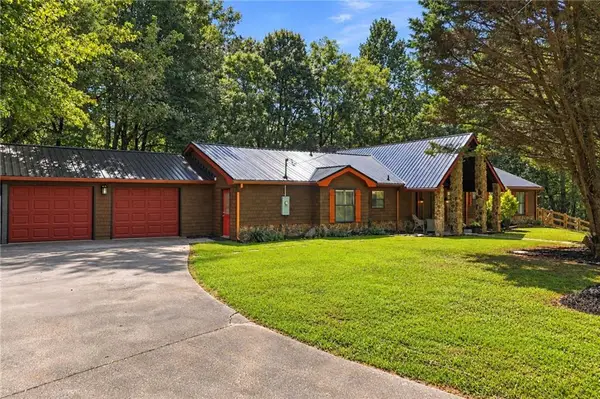 $405,000Coming Soon3 beds 2 baths2,090 sq. ft.
230 September Lane, Ellijay, GA 30540
MLS# 7837207Listed by: HOMESMART
- New
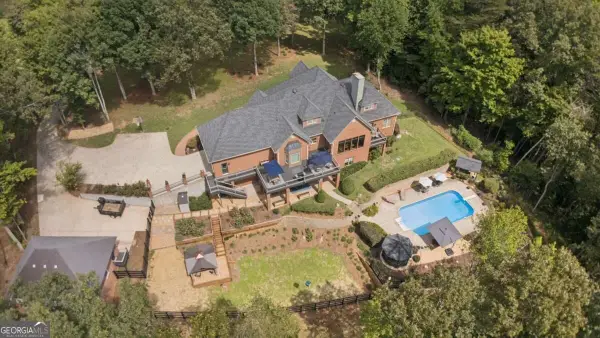 $1,750,000Active5 beds 6 baths6,617 sq. ft.
335 Old Tails Creek Road, Ellijay, GA 30540
MLS# 10849183Listed by: REMAX Around Atlanta - New
 $699,900Active3 beds 3 baths2,816 sq. ft.
169 Walnut Mountain Road #203,204, Ellijay, GA 30540
MLS# 10848861Listed by: RE/MAX Town & Country - New
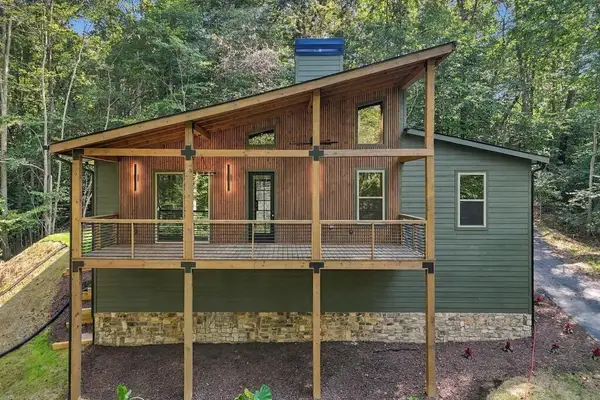 $629,900Active3 beds 2 baths
93 Elmwood Circle, Ellijay, GA 30540
MLS# 436158Listed by: REMAX TOWN & COUNTRY - ELLIJAY - New
 $1,349,900Active3 beds 4 baths
1215 Crossroads Church Road, Ellijay, GA 30540
MLS# 7840038Listed by: RE/MAX TOWN AND COUNTRY - New
 $300,000Active2 beds 1 baths1,316 sq. ft.
2411 Rackley Road, Ellijay, GA 30536
MLS# 10848556Listed by: Elated Real Estate - New
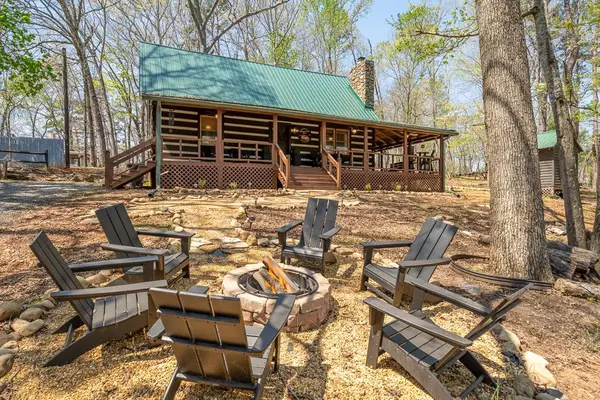 $399,999Active3 beds 2 baths1,458 sq. ft.
33 Foxhound Drive, Ellijay, GA 30540
MLS# 436151Listed by: REMAX TOWN & COUNTRY - ELLIJAY - New
 $599,990Active4 beds 4 baths3,821 sq. ft.
175 Mountain Springs Road, Ellijay, GA 30540
MLS# 10848452Listed by: RE/MAX Town & Country  $904,500Active120.6 Acres
Address Withheld By Seller, Ellijay, GA 30536
MLS# 435369Listed by: APPALACHIAN REALTY, LLC.


Protect your home and budget from life's surprises with an Assurant Home Warranty, backed by a partner that supports you through every step of homeownership. Explore Plans.
©2026 Century 21 Real Estate LLC. All rights reserved. CENTURY 21®, the CENTURY 21 Logo and C21® are service marks owned by Century 21 Real Estate LLC. Century 21 Real Estate LLC fully supports the principles of the Fair Housing Act and the Equal Opportunity Act. Each office is independently owned and operated. Listing information is deemed reliable but not guaranteed accurate.