
259 Sutton Ridge Way, Ellijay, GA 30540
Local realty services provided by:CENTURY 21 The Avenues
259 Sutton Ridge Way,Ellijay, GA 30540
$419,900
- 1 Beds
- 1 Baths
- 848 sq. ft.
- Single family
- Active
Listed by: greg adams
Office: chris mccall realty, llc.
MLS#:7822752
Source:FIRSTMLS
Price summary
- Price:$419,900
- Price per sq. ft.:$495.17
About this home
Escape the ordinary and reconnect with nature at this charming waterfront log cabin tucked away in the woods of Ellijay. Located at 259 Sutton Ridge, this cozy 2-bedroom, 1-bath retreat offers the kind of peace and privacy that is becoming increasingly hard to find. Here, the sounds of the river shoals and surrounding nature replace the noise of everyday life.
From the moment you arrive, the cabin's authentic mountain character draws you in. The covered rocking-chair front porch overlooks the water and is the perfect spot for morning coffee or an evening beverage while watching the river flow by. Inside, you'll find a warm and inviting all-wood interior, with wood floors, walls, and ceilings creating the quintessential mountain-cabin atmosphere. Soaring vaulted ceilings and a dramatic floor-to-ceiling rock fireplace with gas logs add even more character and warmth.
The primary bedroom is conveniently located on the main level, while the loft provides additional sleeping space with three beds, making this cabin ideal for family and friends. Step outside and the real magic begins. Relax in the hot tub, gather around the fire pit right along the water's edge, or enjoy a meal at the picnic table on the deck while taking in the peaceful surroundings.
Wildlife, wooded surroundings, and the soothing sounds of the river create a true getaway where you can unplug, unwind, and simply enjoy being outdoors. Whether you're looking for a private mountain escape, a vacation home, or an investment property, this cabin delivers.
And there's an added bonus for investors: this property has been a successful short-term rental, providing the opportunity to continue an established vacation-rental operation while enjoying the cabin for yourself when desired.
If you've been dreaming of a cozy log cabin where the river is your backyard, the fire pit is beside the water, and nature is your neighbor, you've found it. Come experience the tranquility of Ellijay mountain living at its best....
Contact an agent
Home facts
- Year built:2003
- Subdivision & Development:none
- Listing ID #:7822752
- Updated:August 19, 2026 at 01:30 PM
Rooms and interior
- Bedrooms:1
- Total bathrooms:1
- Full bathrooms:1
- Flooring:Hardwood
- Dining Description:Open Concept
- Bathrooms Description:Tub/Shower Combo
- Kitchen Description:Cabinets Stain, Dishwasher, Electric Cooktop, Electric Oven, Electric Range, Microwave, Refrigerator
- Bedroom Description:Master on Main
- Living area:848 sq. ft.
Heating and cooling
- Cooling:Ceiling Fan(s), Central Air
- Heating:Heat Pump
- Central air:Yes
Structure and exterior
- Roof:Metal
- Year built:2003
- Building area:848 sq. ft.
- Lot area:0.76 Acres
- Lot Features:Mountain Frontage, Navigable River On Lot, Wooded
- Architectural Style:Cabin
- Construction Materials:Log, Wood Siding
- Exterior Features:Covered, Deck, Front Porch
- Levels:1.5 Story
Schools
- High school:Gilmer
- Middle school:Clear Creek
- Elementary school:Ellijay
Utilities
- Water:Well
- Sewer:Septic Tank
Finances and disclosures
- Price:$419,900
- Price per sq. ft.:$495.17
- Tax amount:$2,343 (2025)
Features and amenities
- Laundry features:In Hall, Laundry Chute, Main Level
- Amenities:Beamed Ceilings, Cathedral Ceiling(s), Entrance Foyer
Parking
- Parking description:Driveway
 Listings identified with the FMLS IDX logo come from FMLS and are held by brokerage firms other than the owner of this website. The listing brokerage is identified in any listing details. Information is deemed reliable but is not guaranteed. If you believe any FMLS listing contains material that infringes your copyrighted work please click here (https://www.fmls.com/dmca) to review our DMCA policy and learn how to submit a takedown request. ©2026 First Multiple Listing Service, Inc.
New listings near 259 Sutton Ridge Way
- New
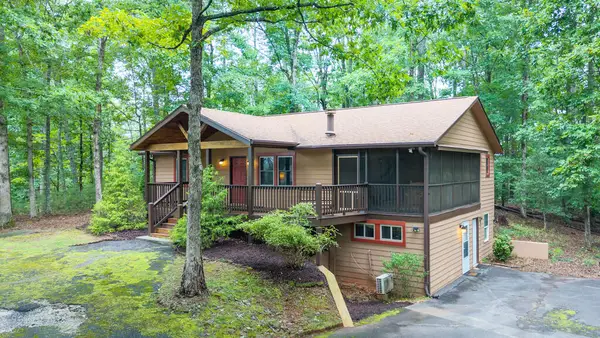 $329,900Active3 beds 2 baths1,836 sq. ft.
314 Catawba Circle, Ellijay, GA 30540
MLS# 435298Listed by: MOUNTAIN AIRE REALTY, INC. - New
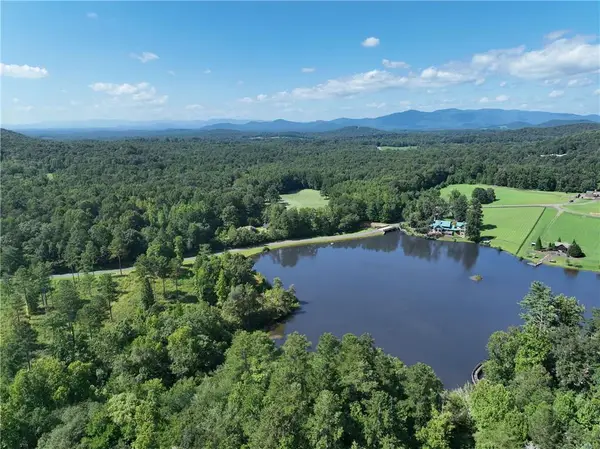 $90,000Active4.99 Acres
142R Autumn Fern Lane, Ellijay, GA 30536
MLS# 7823594Listed by: GEORGIA HIGHLANDS REALTY - New
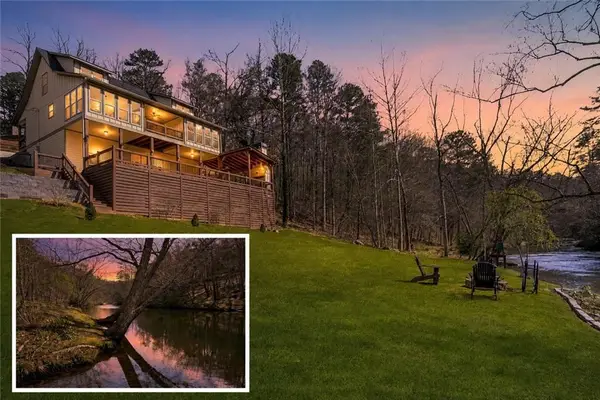 $920,000Active4 beds 4 baths2,761 sq. ft.
105 Riveredge Drive, Ellijay, GA 30536
MLS# 7819539Listed by: RE/MAX TOWN AND COUNTRY - New
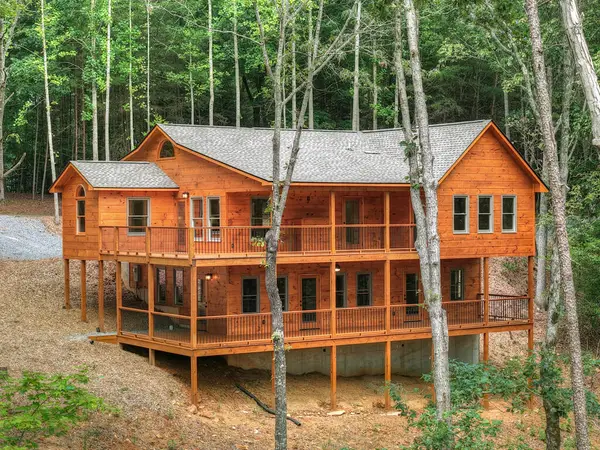 $674,777Active3 beds 3 baths2,878 sq. ft.
394 Blackberry Circle, Ellijay, GA 30536
MLS# 435279Listed by: REMAX TOWN & COUNTRY THE CINDY WEST TEAM - New
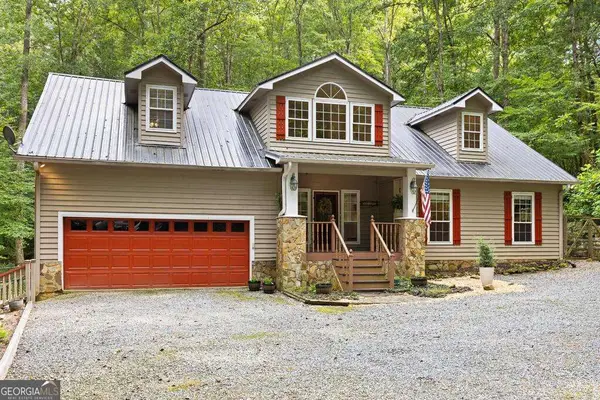 $575,000Active5 beds 3 baths3,256 sq. ft.
434 Lemmon Drive, Ellijay, GA 30540
MLS# 10827406Listed by: Ansley RE|Christie's Int'l RE - New
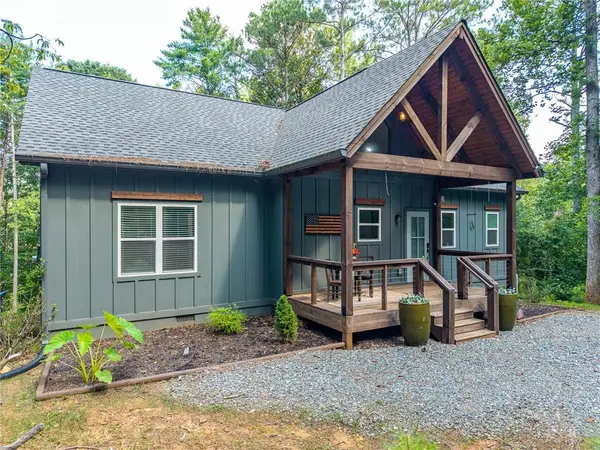 $535,000Active3 beds 2 baths1,446 sq. ft.
152 Springwater Court, Ellijay, GA 30540
MLS# 7823219Listed by: RE/MAX TOWN AND COUNTRY - New
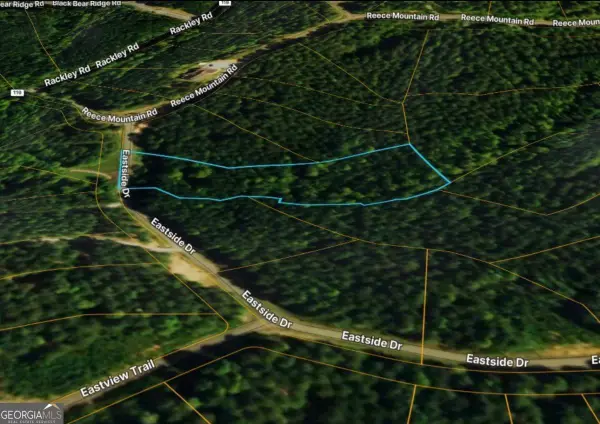 $40,000Active2.91 Acres
LOT 37 Eastside Drive, Ellijay, GA 30536
MLS# 10827918Listed by: Keller Williams Realty Atl. Partners 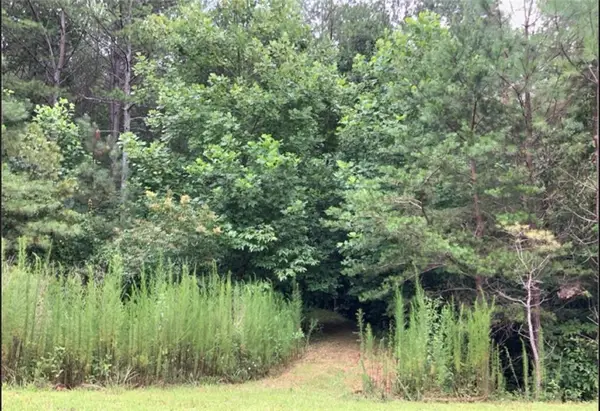 $40,000Active2.91 Acres
Lot 37 Eastside Drive, Ellijay, GA 30536
MLS# 7749644Listed by: KELLER WILLIAMS REALTY ATL PARTNERS- New
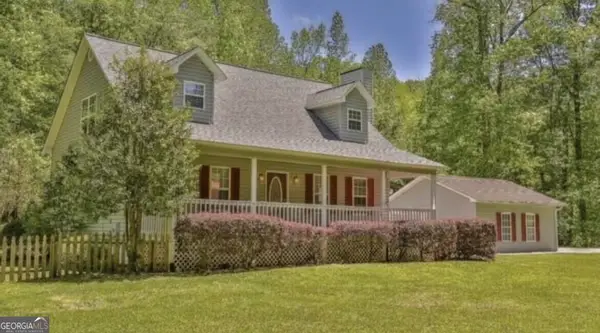 $395,000Active3 beds 2 baths1,576 sq. ft.
155 Shady Acres Lane, Ellijay, GA 30536
MLS# 10827887Listed by: Beycome Brokerage Realty LLC - New
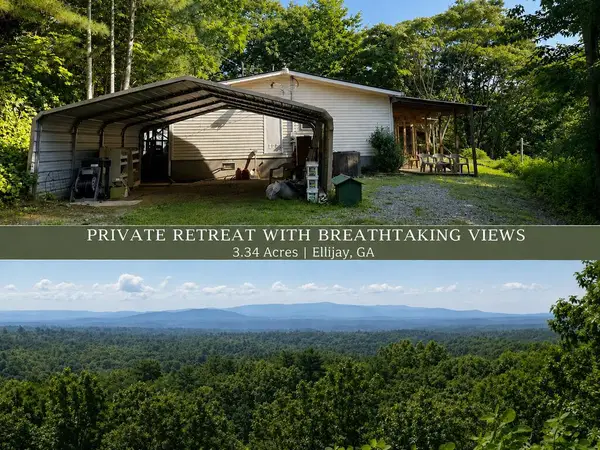 $249,999Active3 beds 2 baths1,848 sq. ft.
596 Morton Drive, Ellijay, GA 30540
MLS# 435270Listed by: REMAX TOWN & COUNTRY - ELLIJAY


Protect your home and budget from life's surprises with an Assurant Home Warranty, backed by a partner that supports you through every step of homeownership. Explore Plans.
©2026 Century 21 Real Estate LLC. All rights reserved. CENTURY 21®, the CENTURY 21 Logo and C21® are service marks owned by Century 21 Real Estate LLC. Century 21 Real Estate LLC fully supports the principles of the Fair Housing Act and the Equal Opportunity Act. Each office is independently owned and operated. Listing information is deemed reliable but not guaranteed accurate.