
286 Frances Drive, Ellijay, GA 30536
Local realty services provided by:CENTURY 21 NUWAY REALTY
286 Frances Drive,Ellijay, GA 30536
$649,000
- 3 Beds
- 3 Baths
- 2,278 sq. ft.
- Single family
- Active
Upcoming open houses
- Sun, Oct 2501:00 am - 04:00 pm
Listed by: janelle johnson, kelli easterling
Office: real broker, llc
MLS#:10771417
Source:METROMLS
Price summary
- Price:$649,000
- Price per sq. ft.:$284.9
- Monthly HOA dues:$30.42
About this home
UP TO $15,000 IN COMBINED SELLER & LENDER INCENTIVES! Seller is offering up to $10,000 toward a permanent interest rate buydown/discount points with an acceptable offer, PLUS an additional $5,000 lender credit from Brenda Clodfelter with Alcova Mortgage for qualified buyers! NEW CONSTRUCTION, NEW PRICE & NORTH GEORGIA MOUNTAIN LIVING! If you've been waiting for the right Ellijay home, this custom Barndo-style farmhouse deserves a second look! Nestled inside a private gated community just minutes from downtown Ellijay, this 3BR/2.5BA ranch on a FULL BASEMENT offers the perfect blend of modern farmhouse charm, thoughtful design, and mountain living. Step inside to soaring ceilings, a dramatic two-story foyer, and an inviting open-concept great room with a cozy fireplace. The beautifully appointed kitchen features a statement butcher-block island, quartz countertops, stainless appliances, pantry, and breakfast bar, perfect for everyday living and entertaining. The main-level primary suite offers a spacious walk-in closet and beautifully finished bath, while two additional bedrooms provide room for family, guests, or a home office. THE OUTDOOR LIVING IS JUST AS IMPRESSIVE! Sip your morning coffee on the wraparound porch, unwind on the tiered outdoor living spaces, and enjoy the beauty of North Georgia's changing seasons. The FULL BASEMENT offers incredible potential for future finished living space, a home gym, recreation room, or storage. Enjoy the peaceful mountain setting without sacrificing convenience! You're minutes from downtown Ellijay, apple orchards, wineries, hiking, rivers, and everything that makes this area a sought-after destination. NEW CONSTRUCTION. GATED COMMUNITY. FULL BASEMENT. $15K IN POTENTIAL BUYER INCENTIVES. Whether you're looking for a full-time residence or mountain getaway, 286 Frances Drive is ready to welcome you home! Incentives subject to acceptable offer, lender qualification, and applicable loan program guidelines....
Contact an agent
Home facts
- Year built:2026
- Subdivision & Development:Anderson Farms
- Listing ID #:10771417
- Updated:October 25, 2026 at 10:55 AM
Rooms and interior
- Bedrooms:3
- Total bathrooms:3
- Full bathrooms:2
- Half bathrooms:1
- Flooring:Vinyl
- Bathrooms Description:Tile Bath
- Kitchen Description:Breakfast Bar, Dishwasher, Kitchen Island, Oven/Range (Combo), Pantry, Solid Surface Counters, Stainless Steel Appliance(s)
- Bedroom Description:Master On Main Level, Walk-In Closet(s)
- Basement Description:Bath Finished, Daylight, Exterior Entry, Finished, Full, Interior Entry
- Living area:2,278 sq. ft.
Heating and cooling
- Cooling:Central Air, Electric
- Heating:Electric, Forced Air
- Central air:Yes
Structure and exterior
- Roof:Composition
- Year built:2026
- Building area:2,278 sq. ft.
- Lot area:1.66 Acres
- Lot Features:Private, Sloped
- Architectural Style:Craftsman, Ranch
- Exterior Features:Deck/Patio
- Levels:2 Story
Schools
- High school:Gilmer
- Middle school:Clear Creek
- Elementary school:Ellijay
Utilities
- Water:Public, Water Available
- Sewer:Septic Tank
Finances and disclosures
- Price:$649,000
- Price per sq. ft.:$284.9
- Tax amount:$241 (2025)
Features and amenities
- Appliances:Dishwasher, Electric Water Heater, Oven/Range (Combo), Stainless Steel Appliance(s)
- Laundry features:Laundry, Laundry Closet
- Amenities:Electric Water Heater, High Ceilings, Pulldown Attic Stairs, Two Story Foyer, Vaulted Ceiling(s)
Parking
- Parking description:Attached, Garage, Kitchen Level, Side/Rear Entrance
- Garage:Yes
 2026 Georgia MLS. All rights reserved. Information Deem Reliable But Not Guaranteed October 25, 2026
New listings near 286 Frances Drive
- New
 $60,000Active3.24 Acres
0 Meadow Loop Road, Ellijay, GA 30536
MLS# 10878827Listed by: Coldwell Banker Kinard Realty - New
 $285,000Active3 beds 2 baths1,140 sq. ft.
1575 Riverview Drive, Ellijay, GA 30540
MLS# 10878775Listed by: RE/MAX Town & Country - New
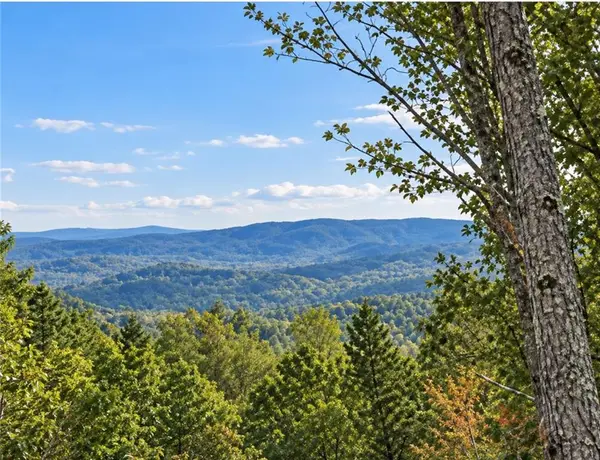 $75,000Active3.79 Acres
LOT103 Blalock Mountain Road, Ellijay, GA 30540
MLS# 7858956Listed by: RE/MAX TOWN AND COUNTRY - New
 $284,900Active2 beds 2 baths
971 Camp Brnach Road, Ellijay, GA 30540
MLS# 10878756Listed by: RE/MAX Town & Country - New
 $99,000Active2.5 Acres
3 LOTS Leyland Heights, Ellijay, GA 30540
MLS# 10878760Listed by: RE/MAX Town & Country - New
 $549,900Active5 beds 3 baths2,600 sq. ft.
210 Cornett Drive, Ellijay, GA 30540
MLS# 10878751Listed by: RE/MAX Town & Country - New
 $449,900Active3 beds 3 baths2,262 sq. ft.
398 Dowel Circle, Ellijay, GA 30540
MLS# 10878605Listed by: Simply List - New
 $489,000Active10.7 Acres
154 W Otahki Trail, Ellijay, GA 30540
MLS# 437153Listed by: BLUE RIDGE LAKE & LAKE LANIER PROPERTIES - New
 $319,000Active2 beds 2 baths
52 Monitor Drive, Ellijay, GA 30540
MLS# 10878578Listed by: Pinnacle Real Estate Services - New
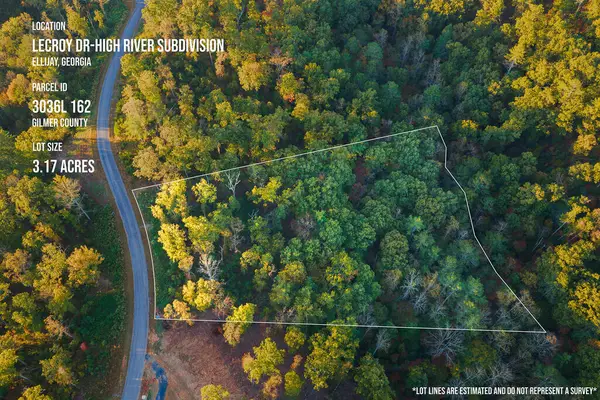 $119,900Active3.17 Acres
Lot 162 Lecroy Drive, Ellijay, GA 30540
MLS# 437152Listed by: REMAX TOWN & COUNTRY THE CINDY WEST TEAM


Protect your home and budget from life's surprises with an Assurant Home Warranty, backed by a partner that supports you through every step of homeownership. Explore Plans.
©2026 Century 21 Real Estate LLC. All rights reserved. CENTURY 21®, the CENTURY 21 Logo and C21® are service marks owned by Century 21 Real Estate LLC. Century 21 Real Estate LLC fully supports the principles of the Fair Housing Act and the Equal Opportunity Act. Each office is independently owned and operated. Listing information is deemed reliable but not guaranteed accurate.