313 Jeff Drive, Ellijay, GA 30540
Local realty services provided by:CENTURY 21 The Avenues
313 Jeff Drive,Ellijay, GA 30540
$850,000
- 4 Beds
- 3 Baths
- 2,548 sq. ft.
- Single family
- Active
Listed by: daniel hayes
Office: re/max town and country
MLS#:7816578
Source:FIRSTMLS
Price summary
- Price:$850,000
- Price per sq. ft.:$333.59
About this home
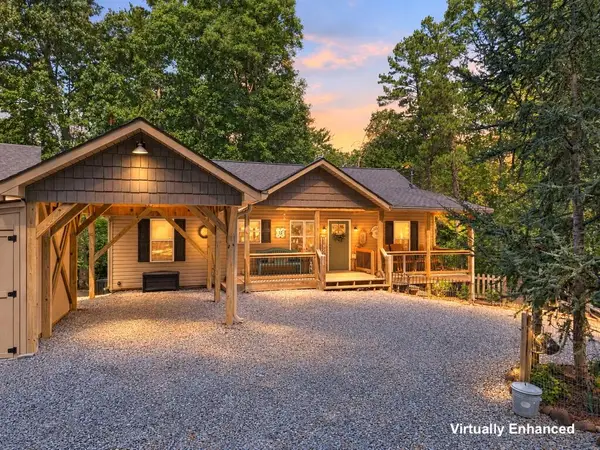
NEW CONSTRUCTION IN ELLIJAY! Beautiful Craftsman-style home currently under construction, located less than 1 mile from Downtown Ellijay. Designed for easy one-level living, this home offers an open floor plan with plenty of space for entertaining. The great room features a striking cathedral ceiling and flows seamlessly to the covered back porch, filling the space with abundant natural light and offering views of the surrounding mountains and the town of Ellijay. Quality finishes include durable composite siding and engineered hardwood flooring. Conveniently located near downtown shops, restaurants, the hospital, and Highway 515.
Contact an agent
Home facts
- Year built:2025
- Subdivision & Development:None
- Listing ID #:7816578
- Updated:September 14, 2026 at 01:28 PM
Rooms and interior
- Bedrooms:4
- Total bathrooms:3
- Full bathrooms:2
- Half bathrooms:1
- Flooring:Hardwood
- Bedroom Description:Master on Main
- Basement Description:Crawl Space
- Living area:2,548 sq. ft.
Heating and cooling
- Cooling:Central Air
- Heating:Central
- Central air:Yes
Structure and exterior
- Roof:Shingle
- Year built:2025
- Building area:2,548 sq. ft.
- Lot area:1 Acres
- Lot Features:Sloped, Steep Slope
- Architectural Style:Country, Craftsman, Ranch
- Exterior Features:Covered
- Levels:1 Story
Schools
- High school:Gilmer
- Middle school:Clear Creek
- Elementary school:Ellijay
Utilities
- Water:Public, Water Available
- Sewer:Septic Tank
Finances and disclosures
- Price:$850,000
- Price per sq. ft.:$333.59
- Tax amount:$185 (2025)
Features and amenities
- Laundry features:Main Level
- Amenities:Cathedral Ceiling(s)
Parking
- Parking description:1 Carport Space(s), Carport
- Carport spaces:1
 Listings identified with the FMLS IDX logo come from FMLS and are held by brokerage firms other than the owner of this website. The listing brokerage is identified in any listing details. Information is deemed reliable but is not guaranteed. If you believe any FMLS listing contains material that infringes your copyrighted work please click here (https://www.fmls.com/dmca) to review our DMCA policy and learn how to submit a takedown request. ©2026 First Multiple Listing Service, Inc.
New listings near 313 Jeff Drive
- New
 $650,000Active4 beds 4 baths2,580 sq. ft.
20 Foxhound Court, Ellijay, GA 30540
MLS# 436012Listed by: REMAX TOWN & COUNTRY - ELLIJAY - New
 $375,000Active2 beds 2 baths1,240 sq. ft.
328 Back Pine Way, Ellijay, GA 30540
MLS# 7836702Listed by: KEY REAL ESTATE SOLUTIONS, INC. - New
 $120,000Active3.02 Acres
TR 13 Southern Pines Drive, Ellijay, GA 30540
MLS# 436007Listed by: WOODLAND REALTY - New
 $599,000Active2 beds 3 baths1,718 sq. ft.
37 Abernathy Lane, Ellijay, GA 30540
MLS# 7835247Listed by: RE/MAX FIVE STAR - New
 $89,000Active4 Acres
4AC Scenic Way, Ellijay, GA 30540
MLS# 7836596Listed by: BERKSHIRE HATHAWAY HOMESERVICES GA PROPERTIES - New
 $129,900Active1 beds 1 baths
185 37th Street, Ellijay, GA 30540
MLS# 7836605Listed by: COMPASS - New
 $500,000Active3 beds 2 baths
1538 Greenfield Road, Ellijay, GA 30536
MLS# 7836761Listed by: BHGRE METRO BROKERS - New
 $699,900Active3 beds 2 baths2,354 sq. ft.
135 Muller Lane, Ellijay, GA 30540
MLS# 436001Listed by: REMAX TOWN & COUNTRY - BR DOWNTOWN - New

 $487,777Active2 beds 3 baths1,321 sq. ft.
1275 Marie Drive, Ellijay, GA 30540
MLS# 10844769Listed by: Century 21 Results - New
 $19,995Active0.62 Acres
LT M177 Walnut Ridge, Ellijay, GA 30536
MLS# 435997Listed by: REMAX TOWN & COUNTRY - BR APPALACHIAN


Protect your home and budget from life's surprises with an Assurant Home Warranty, backed by a partner that supports you through every step of homeownership. Explore Plans.
©2026 Century 21 Real Estate LLC. All rights reserved. CENTURY 21®, the CENTURY 21 Logo and C21® are service marks owned by Century 21 Real Estate LLC. Century 21 Real Estate LLC fully supports the principles of the Fair Housing Act and the Equal Opportunity Act. Each office is independently owned and operated. Listing information is deemed reliable but not guaranteed accurate.