
330 Seneca Drive, Ellijay, GA 30540
Local realty services provided by:CENTURY 21 Results
330 Seneca Drive,Ellijay, GA 30540
$899,000
- 3 Beds
- 3 Baths
- 3,200 sq. ft.
- Single family
- Active
Listed by: cindy west, angie watkins
Office: re/max town & country
MLS#:10841311
Source:METROMLS
Price summary
- Price:$899,000
- Price per sq. ft.:$280.94
- Monthly HOA dues:$18.75
About this home
**CUSTOM-BUILT MOUNTAIN RETREAT WITH LONG-RANGE VIEW!** Built by premier builder Keith Sumner, this gorgeous custom home is filled with rustic charm, exceptional craftsmanship and character at every turn. A meandering driveway leads to a private 1.14-acre setting with a beautiful long-range MOUNTAIN VIEW. Selling fully FURNISHED, the home showcases Sumner's signature heavy-timber details, extensive natural stonework, hardwood floors, custom cabinetry and soaring ceilings. The impressive great room is anchored by a substantial stone fireplace, while the well-appointed kitchen features a huge custom stone entertaining bar with seating for eight or more. With **THREE fireplaces**, this home was designed for comfortable mountain living and entertaining in every season. Expansive covered and open porches extend the living space outdoors, including a welcoming outdoor fireplace overlooking the peaceful mountain setting. The home offers three bedrooms and three full baths, each bath featuring a custom stone shower. The finished terrace level provides a spacious second living and game room highlighted by another impressive stone fireplace. Recent improvements include fresh exterior stain, new decking and railings, and a new retaining wall. Additional features include a whole-house generator security system and two HVAC systems. Located between Ellijay and Blue Ridge with all paved roads in desirable Buckhorn Estates, residents enjoy high-speed internet, cable TV and low HOA fees of only $225 per year. Community amenities include a county-owned river park, an eight-acre fishing lake and convenient golf-cart access to Whitepath Golf Course, an 18-hole public course. Just 10 minutes from town, this exceptional property offers the perfect balance of accessibility, privacy and mountain serenity. Ideal as a full-time residence or private second home. **No short-term rentals permitted.**...
Contact an agent
Home facts
- Year built:2008
- Subdivision & Development:Buckhorn Estates
- Listing ID #:10841311
- Updated:September 10, 2026 at 08:25 PM
Rooms and interior
- Bedrooms:3
- Total bathrooms:3
- Full bathrooms:3
- Flooring:Carpet, Hardwood, Stone
- Kitchen Description:Dishwasher, Microwave, Oven/Range (Combo), Pantry, Refrigerator
- Basement Description:Finished, Full
- Living area:3,200 sq. ft.
Heating and cooling
- Cooling:Ceiling Fan(s), Central Air
- Heating:Central
- Central air:Yes
Structure and exterior
- Roof:Metal
- Year built:2008
- Building area:3,200 sq. ft.
- Lot area:1.14 Acres
- Lot Features:Level, Sloped
- Architectural Style:Craftsman
- Construction Materials:Stone, Wood Siding
- Exterior Features:Deck
- Levels:3+ Story
Schools
- High school:Gilmer
- Middle school:Clear Creek
- Elementary school:Ellijay
Utilities
- Water:Private, Well
- Sewer:Septic Tank
Finances and disclosures
- Price:$899,000
- Price per sq. ft.:$280.94
- Tax amount:$897 (2025)
Features and amenities
- Appliances:Dishwasher, Dryer, Microwave, Oven/Range (Combo), Refrigerator, Washer
- Laundry features:Dryer, Laundry, Washer
Parking
- Parking description:Parking Pad
 2026 Georgia MLS. All rights reserved. Information Deem Reliable But Not Guaranteed September 10, 2026
New listings near 330 Seneca Drive
- New
 $200,000Active3.18 Acres
LT 8 & 9 Hidden Valley Trail, Ellijay, GA 30540
MLS# 10843737Listed by: RE/MAX Town & Country - New
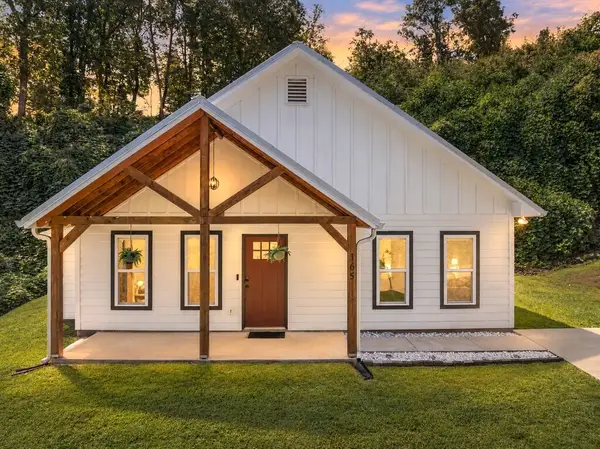 $374,900Active2 beds 2 baths1,234 sq. ft.
165 Logan Lane, Ellijay, GA 30540
MLS# 435962Listed by: REMAX TOWN & COUNTRY - ELLIJAY - New
 $378,710Active2 beds 1 baths969 sq. ft.
450 Jakes Landing Way, Ellijay, GA 30540
MLS# 10843523Listed by: ReMax Town & Ctry-Downtown - New
 $599,000Active3 beds 2 baths1,395 sq. ft.
48 Riverwood Trail, Ellijay, GA 30536
MLS# 10839925Listed by: BHGRE Metro Brokers - New
 $13,000Active0.57 Acres
.57 Ac. Villa Drive, Ellijay, GA 30540
MLS# 435949Listed by: REMAX TOWN & COUNTRY - ELLIJAY - New
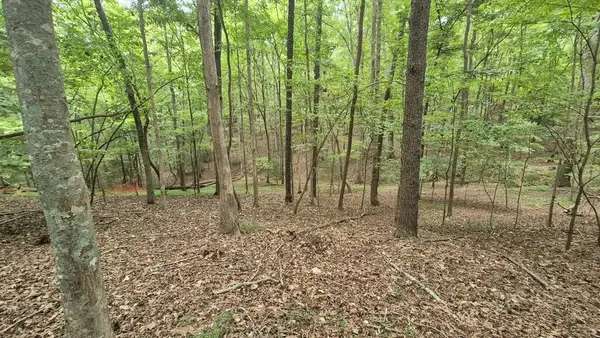 $12,000Active0.39 Acres
.39 Ac. Villa Drive, Ellijay, GA 30540
MLS# 435950Listed by: REMAX TOWN & COUNTRY - ELLIJAY - New
 $300,000Active3 beds 2 baths1,956 sq. ft.
466 Ellington Road, Ellijay, GA 30540
MLS# 10843159Listed by: RE/MAX Town & Country - New
 $415,000Active3 beds 3 baths2,240 sq. ft.
750 Lemmon Lane S #200, Ellijay, GA 30540
MLS# 10843201Listed by: RE/MAX Town & Country - New
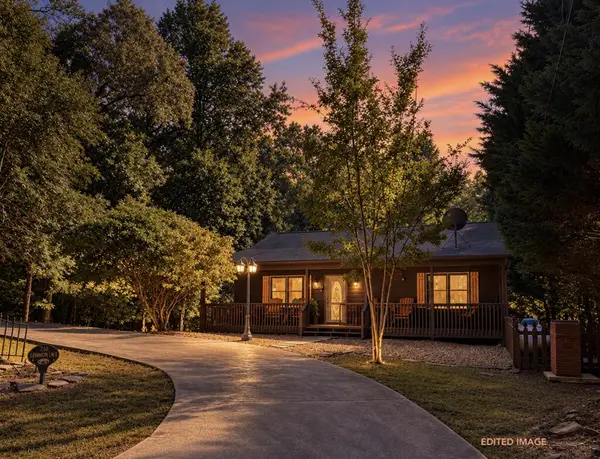 $415,000Active3 beds 3 baths2,240 sq. ft.
750 Lemmon Lane S, Ellijay, GA 30540
MLS# 435935Listed by: REMAX TOWN & COUNTRY - ELLIJAY - New
 $150,000Active5.18 Acres
LOT 4 Wilderness Way, Ellijay, GA 30536
MLS# 10842906Listed by: RE/MAX Town & Country


Protect your home and budget from life's surprises with an Assurant Home Warranty, backed by a partner that supports you through every step of homeownership. Explore Plans.
©2026 Century 21 Real Estate LLC. All rights reserved. CENTURY 21®, the CENTURY 21 Logo and C21® are service marks owned by Century 21 Real Estate LLC. Century 21 Real Estate LLC fully supports the principles of the Fair Housing Act and the Equal Opportunity Act. Each office is independently owned and operated. Listing information is deemed reliable but not guaranteed accurate.