
336 Frances Drive, Ellijay, GA 30536
Local realty services provided by:CENTURY 21 NUWAY REALTY
336 Frances Drive,Ellijay, GA 30536
$949,900
- 4 Beds
- 5 Baths
- 3,325 sq. ft.
- Single family
- Active
Listed by: juan villavicencio
Office: villa realty group llc
MLS#:10821812
Source:METROMLS
Price summary
- Price:$949,900
- Price per sq. ft.:$285.68
- Monthly HOA dues:$30.42
About this home
STUNNING NEW CONSTRUCTION - HUGE UNFINISHED BASEMENT APPROX. 2,400 SQ FT! Offering 4BR/4.5BA of modern mountain living on over 2 acres in a desirable Ellijay community. The open concept main level features a spectacular kitchen with modern cabinetry, beautiful fixtures, full appliance package, wine cooler, and a large island overlooking the spacious living area. The luxurious primary suite offers TWO walk-in closets and a stunning spa inspired bathroom. Abundant natural light and stylish finishes create a warm and sophisticated atmosphere throughout. Enjoy two spacious main level porches plus an incredible lower-level porch overlooking the peaceful wooded surroundings. A large driveway and oversized 2 car garage provide plenty of parking. The unfinished basement offers incredible potential for future expansion, recreation, storage, or additional living space. Conveniently located near downtown Ellijay, wineries, apple orchards, Carters Lake, rivers, hiking trails, and Amicalola Falls. Experience privacy, modern luxury, and true North Georgia mountain living!...
Contact an agent
Home facts
- Year built:2026
- Subdivision & Development:Anderson Farms
- Listing ID #:10821812
- Updated:October 25, 2026 at 10:55 AM
Rooms and interior
- Bedrooms:4
- Total bathrooms:5
- Full bathrooms:4
- Half bathrooms:1
- Flooring:Hardwood, Tile
- Bathrooms Description:Double Vanity
- Kitchen Description:Dishwasher, Disposal, Kitchen Island, Microwave, Refrigerator
- Bedroom Description:Walk-In Closet(s)
- Living area:3,325 sq. ft.
Heating and cooling
- Cooling:Central Air
- Heating:Central
- Central air:Yes
Structure and exterior
- Roof:Composition
- Year built:2026
- Building area:3,325 sq. ft.
- Lot area:2.3 Acres
- Levels:3+ Story
Schools
- High school:Gilmer
- Middle school:Clear Creek
- Elementary school:Clear Creek
Utilities
- Water:Public, Water Available
- Sewer:Septic Tank
Finances and disclosures
- Price:$949,900
- Price per sq. ft.:$285.68
- Tax amount:$323 (2025)
Features and amenities
- Appliances:Dishwasher, Disposal, Electric Water Heater, Microwave, Refrigerator
- Amenities:Double Pane Windows, Electric Water Heater
Parking
- Total parking spaces:8
- Parking description:Attached, Garage, Garage Door Opener, Kitchen Level
- Garage:Yes
 2026 Georgia MLS. All rights reserved. Information Deem Reliable But Not Guaranteed October 25, 2026
New listings near 336 Frances Drive
- New
 $60,000Active3.24 Acres
0 Meadow Loop Road, Ellijay, GA 30536
MLS# 10878827Listed by: Coldwell Banker Kinard Realty - New
 $285,000Active3 beds 2 baths1,140 sq. ft.
1575 Riverview Drive, Ellijay, GA 30540
MLS# 10878775Listed by: RE/MAX Town & Country - New
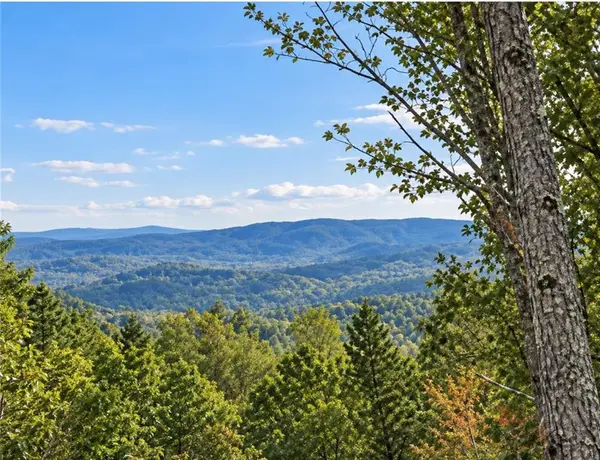 $75,000Active3.79 Acres
LOT103 Blalock Mountain Road, Ellijay, GA 30540
MLS# 7858956Listed by: RE/MAX TOWN AND COUNTRY - New
 $284,900Active2 beds 2 baths
971 Camp Brnach Road, Ellijay, GA 30540
MLS# 10878756Listed by: RE/MAX Town & Country - New
 $99,000Active2.5 Acres
3 LOTS Leyland Heights, Ellijay, GA 30540
MLS# 10878760Listed by: RE/MAX Town & Country - New
 $549,900Active5 beds 3 baths2,600 sq. ft.
210 Cornett Drive, Ellijay, GA 30540
MLS# 10878751Listed by: RE/MAX Town & Country - New
 $449,900Active3 beds 3 baths2,262 sq. ft.
398 Dowel Circle, Ellijay, GA 30540
MLS# 10878605Listed by: Simply List - New
 $489,000Active10.7 Acres
154 W Otahki Trail, Ellijay, GA 30540
MLS# 437153Listed by: BLUE RIDGE LAKE & LAKE LANIER PROPERTIES - New
 $319,000Active2 beds 2 baths
52 Monitor Drive, Ellijay, GA 30540
MLS# 10878578Listed by: Pinnacle Real Estate Services - New
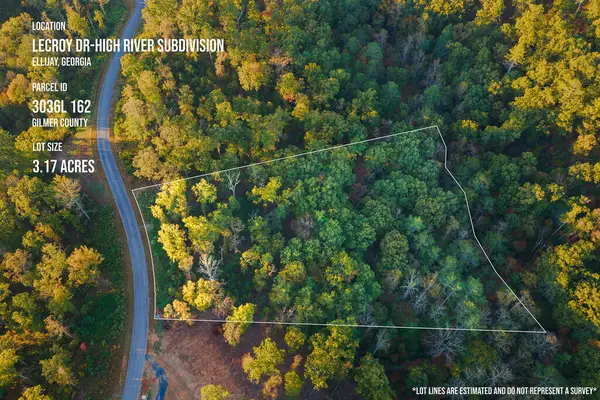 $119,900Active3.17 Acres
Lot 162 Lecroy Drive, Ellijay, GA 30540
MLS# 437152Listed by: REMAX TOWN & COUNTRY THE CINDY WEST TEAM


Protect your home and budget from life's surprises with an Assurant Home Warranty, backed by a partner that supports you through every step of homeownership. Explore Plans.
©2026 Century 21 Real Estate LLC. All rights reserved. CENTURY 21®, the CENTURY 21 Logo and C21® are service marks owned by Century 21 Real Estate LLC. Century 21 Real Estate LLC fully supports the principles of the Fair Housing Act and the Equal Opportunity Act. Each office is independently owned and operated. Listing information is deemed reliable but not guaranteed accurate.