
351 Nexus Drive, Ellijay, GA 30540
Local realty services provided by:CENTURY 21 The Avenues
351 Nexus Drive,Ellijay, GA 30540
$529,000
- 3 Beds
- 3 Baths
- 2,184 sq. ft.
- Single family
- Active
Listed by: cassie stover, iris davis
Office: woodland realty
MLS#:7858014
Source:FIRSTMLS
Price summary
- Price:$529,000
- Price per sq. ft.:$242.22
- Monthly HOA dues:$98.5
About this home
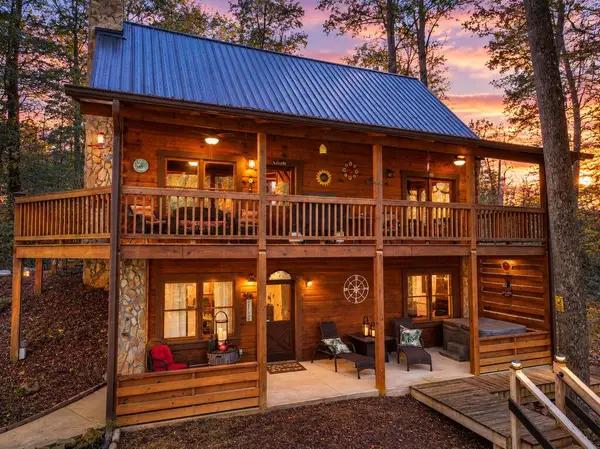
Sold furnished! Hidden among the trees with the sounds of Flat Creek drifting up from below, this log home offers a North Georgia retreat with two complete living spaces. Tucked off the road in the Eagle Mountain section of Coosawattee River Resort, it offers flexibility for full-time living, hosting guests, or potential short-term rental use, subject to applicable requirements.
The main level features a welcoming kitchen and living room, two bathrooms, and a primary suite with dual closets and an en suite bath. A screened porch overlooks the natural backyard and lively creek below, creating an inviting spot for morning coffee or relaxing evenings surrounded by nature. An open side porch provides a dedicated grilling area. The circular driveway, covered carport, and detached storage building add everyday convenience.
The finished terrace level includes a full two-bedroom, one-bath apartment with its own kitchen, living room, fireplace, and laundry. An additional office/game room with a Murphy bed provides flexible space for work, play, or guests. A private entrance, private deck, and separate firepit area give this level its own outdoor retreat, making the layout especially appealing for extended visits or shared living.
Enjoy Coosawattee River Resort amenities, including a heated indoor pool, two outdoor pools, fitness center, game room, tennis, pickleball, basketball, miniature golf, riverside parks, playgrounds, picnic areas, pavilions, and a fishing pond. From porch time above the creek to evenings around the firepit, this furnished log home brings together mountain character, comfortable living, and room to make it your own....
Contact an agent
Home facts
- Year built:1997
- Subdivision & Development:Coosawattee River Resort
- Listing ID #:7858014
- Updated:October 23, 2026 at 01:25 PM
Rooms and interior
- Bedrooms:3
- Total bathrooms:3
- Full bathrooms:3
- Flooring:Carpet, Hardwood
- Dining Description:Open Concept
- Bathrooms Description:Double Vanity
- Kitchen Description:Cabinets Stain, Dishwasher, Electric Range, Kitchen Island, Laminate Counters, Pantry, Refrigerator, Second Kitchen, View to Family Room
- Bedroom Description:Master on Main
- Basement Description:Exterior Entry, Finished, Finished Bath, Full, Interior Entry
- Living area:2,184 sq. ft.
Heating and cooling
- Cooling:Ceiling Fan(s), Central Air
- Heating:Central, Electric, Heat Pump, Propane
- Central air:Yes
Structure and exterior
- Roof:Metal
- Year built:1997
- Building area:2,184 sq. ft.
- Lot area:0.66 Acres
- Lot Features:Creek On Lot, Sloped, Wooded
- Architectural Style:Cabin
- Construction Materials:Log
- Exterior Features:Covered, Deck, Private Yard, Rear Porch, Screened, Side Porch
- Levels:2 Story
Schools
- High school:Gilmer
- Middle school:Clear Creek
- Elementary school:Mountain View - Gilmer
Utilities
- Water:Public, Water Available
- Sewer:Septic Tank
Finances and disclosures
- Price:$529,000
- Price per sq. ft.:$242.22
- Tax amount:$2,775 (2025)
Features and amenities
- Laundry features:Dryer, In Basement, Washer
- Amenities:High Speed Internet, His and Hers Closets
Parking
- Total parking spaces:6
- Parking description:2 Carport Space(s), Carport, Covered, Drive Under Main Level, Driveway
- Carport spaces:2
 Listings identified with the FMLS IDX logo come from FMLS and are held by brokerage firms other than the owner of this website. The listing brokerage is identified in any listing details. Information is deemed reliable but is not guaranteed. If you believe any FMLS listing contains material that infringes your copyrighted work please click here (https://www.fmls.com/dmca) to review our DMCA policy and learn how to submit a takedown request. ©2026 First Multiple Listing Service, Inc.
New listings near 351 Nexus Drive
- New
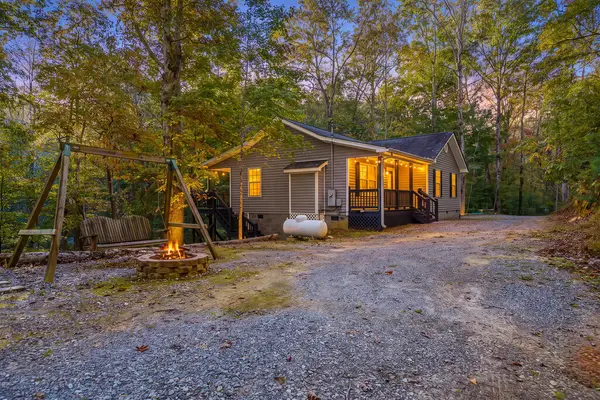 $299,999Active2 beds 2 baths1,162 sq. ft.
30 Chancel Circle, Ellijay, GA 30540
MLS# 437109Listed by: REMAX TOWN & COUNTRY - ELLIJAY - New
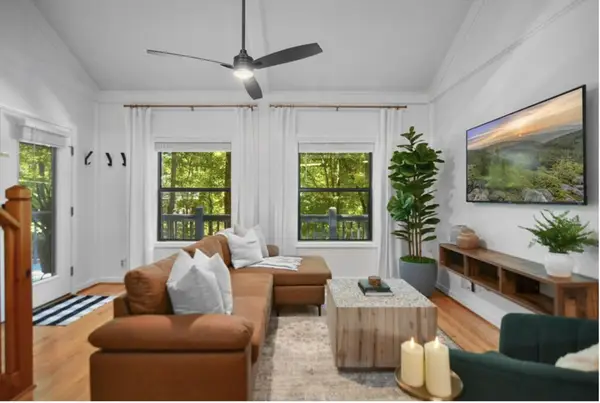 $369,900Active2 beds 2 baths
223 Mango Circle, Ellijay, GA 30540
MLS# 437104Listed by: REMAX TOWN & COUNTRY - ELLIJAY - New
 $500,000Active3 beds 4 baths1,809 sq. ft.
170 Cohutta Wilderness Trail, Ellijay, GA 30540
MLS# 10877204Listed by: ReMax Town & Ctry-Downtown - New
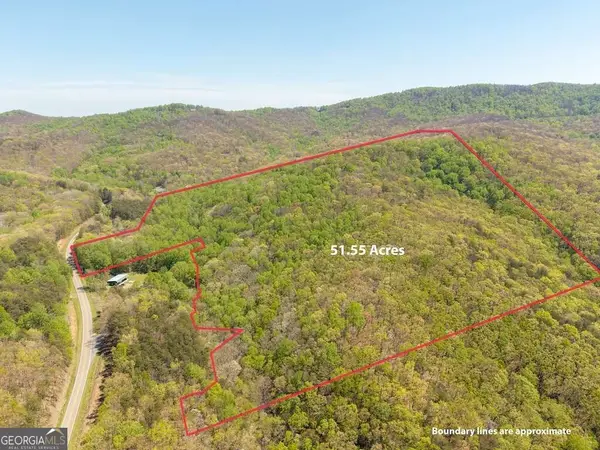 $567,050Active51.55 Acres
000 Burnt Mountain Road, Ellijay, GA 30536
MLS# 10877575Listed by: Coldwell Banker High Country - New
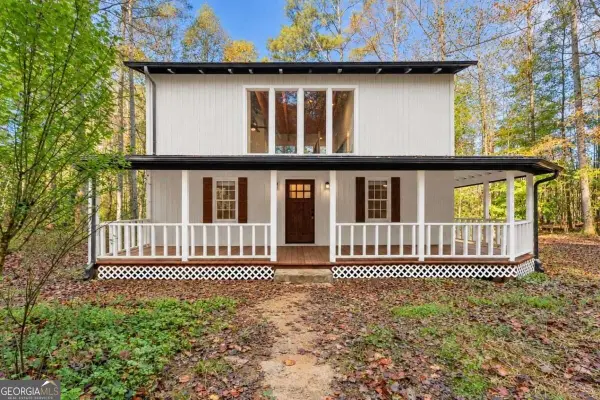 $499,900Active3 beds 3 baths1,536 sq. ft.
522 Bible Baptist Road, Ellijay, GA 30536
MLS# 10877686Listed by: Rykman Realty - New
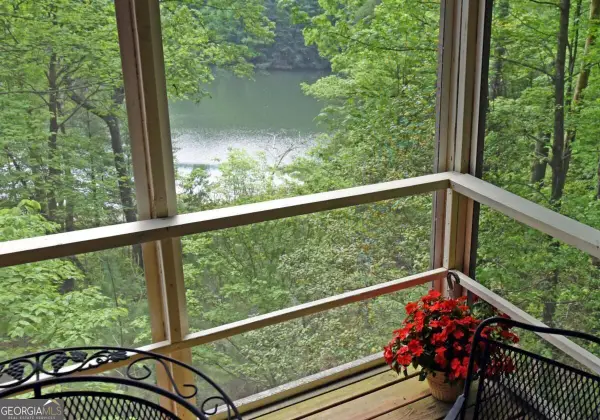
 $609,500Active3 beds 3 baths2,192 sq. ft.
196 Mossy Rock Lane, Ellijay, GA 30540
MLS# 437098Listed by: REMAX TOWN & COUNTRY - ELLIJAY - New
 $349,000Active4 beds 3 baths2,040 sq. ft.
66 Pine Ridge Court, Ellijay, GA 30536
MLS# 10877392Listed by: Coldwell Banker High Country - New
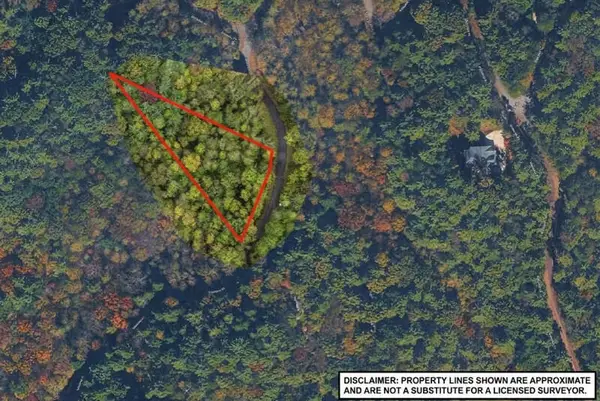 $22,990Active1.21 Acres
0 S Satsuma Court, Ellijay, GA 30540
MLS# 437072Listed by: SELL YOUR HOME SERVICES LLC - New
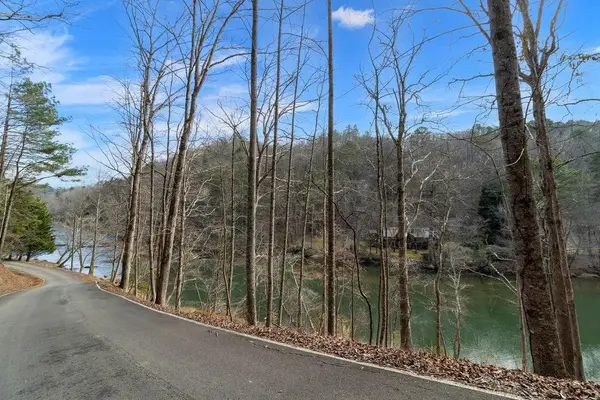 $49,900Active1.24 Acres
Lot 2965 Monticello Drive, Ellijay, GA 30540
MLS# 437073Listed by: REMAX TOWN & COUNTRY - ELLIJAY


Protect your home and budget from life's surprises with an Assurant Home Warranty, backed by a partner that supports you through every step of homeownership. Explore Plans.
©2026 Century 21 Real Estate LLC. All rights reserved. CENTURY 21®, the CENTURY 21 Logo and C21® are service marks owned by Century 21 Real Estate LLC. Century 21 Real Estate LLC fully supports the principles of the Fair Housing Act and the Equal Opportunity Act. Each office is independently owned and operated. Listing information is deemed reliable but not guaranteed accurate.