
3744 Tails Creek Road, Ellijay, GA 30540
Local realty services provided by:CENTURY 21 Results
Listed by: nathan fitts
Office: nathan fitts & team
MLS#:436259
Source:NEG
Price summary
- Price:$322,500
- Price per sq. ft.:$806.25
About this home
^STORY BOOK LOG CABIN^ w/ almost 500 ft. of amazing cascading water frontage on Mountaintown Creek. This once model home log cabin has a loft bedroom & features a main level open kitchen, living room and dining room area + laundry room a& full bath on main level. This cute & cozy log real log home features a real wood burning stone FP in the living room & has lots of charm throughout including exposed beam rafters, wood floors, chinked log construction, metal roof & more. Covered porch spans across front of home with large connecting covered porch alongside house. Creekside firepit area is a great place to relax & unwind listening to the cascading water. The terrain is very gentle/usable accessing creek making it easy for all ages to enjoy the recreation - canoe, kayak, throw a fishing line out, you can do it all! Property also features a nice "beach like" area at the waters edge for lounging, etc. Also, nearby is the scenic 11.4-mile out-and-back Mountaintown Creek Trail for hiking & mountain biking located inside the Cohutta Wildlife Management Area. This property offers privacy as there is only 1 other property accessed by the driveway & it offers all paved road frontage. With a little TLC, this picture-perfect log cabin could be turned into a jaw dropping homestead once again....
Contact an agent
Home facts
- Year built:1984
- Listing ID #:436259
- Updated:September 24, 2026 at 03:54 PM
Rooms and interior
- Bedrooms:1
- Total bathrooms:1
- Full bathrooms:1
- Flooring:Wood
- Kitchen Description:Range, Refrigerator
- Basement Description:Crawl Space
- Living area:400 sq. ft.
Heating and cooling
- Heating:Central
Structure and exterior
- Roof:Metal
- Year built:1984
- Building area:400 sq. ft.
- Lot area:1.66 Acres
- Architectural Style:Cabin, Chalet, Cottage, Craftsman, Ranch
- Exterior Features:Detached Workshop, Fire Pit, Private Yard
Utilities
- Water:Private, Shared Well
- Sewer:Septic Tank
Finances and disclosures
- Price:$322,500
- Price per sq. ft.:$806.25
Features and amenities
- Appliances:Range, Refrigerator
- Laundry features:Laundry Closet
- Amenities:Cable TV Available, Cathedral Ceiling(s), Ceiling Fan(s)
Parking
- Parking description:Driveway
New listings near 3744 Tails Creek Road
- Coming Soon
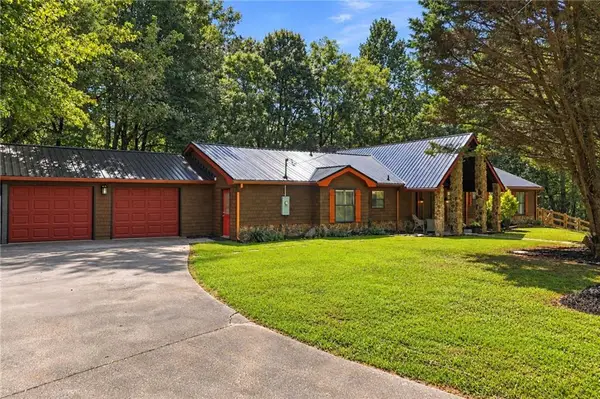 $405,000Coming Soon3 beds 2 baths2,090 sq. ft.
230 September Lane, Ellijay, GA 30540
MLS# 7837207Listed by: HOMESMART
- New
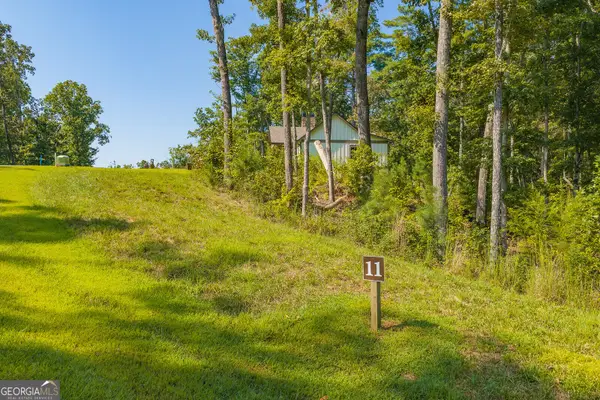 $43,900Active0.99 Acres
LOT 11 Lake Top Lane, Ellijay, GA 30540
MLS# 10852407Listed by: RE/MAX Town & Country - New
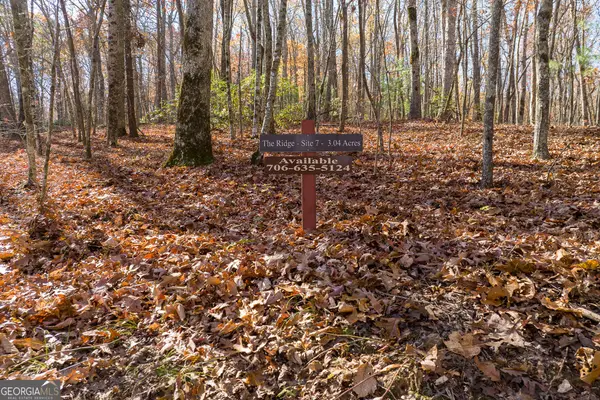 $140,000Active3.04 Acres
LOT 7 Joseph Anderson Trail, Ellijay, GA 30536
MLS# 10852409Listed by: Mountain Sotheby's International - New
 $180,000Active4.21 Acres
TR 2 Old Anderson Creek, Ellijay, GA 30536
MLS# 10852441Listed by: Mountain Sotheby's International - New
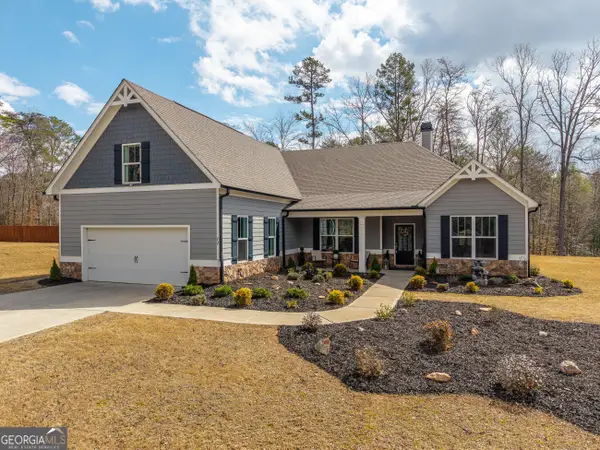 $675,000Active4 beds 4 baths3,304 sq. ft.
72 Highland Pointe Drive, Ellijay, GA 30536
MLS# 10852452Listed by: Beycome Brokerage Realty LLC - New
 $190,000Active0 Acres
LT 17R Tanager Trail, Ellijay, GA 30536
MLS# 7843842Listed by: MOUNTAIN SOTHEBY'S INTERNATIONAL REALTY - New
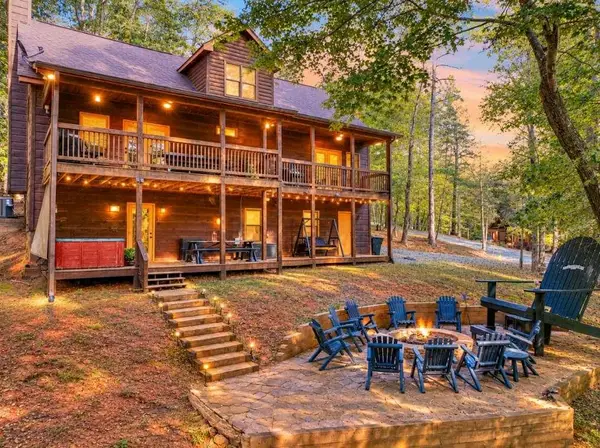 $699,000Active4 beds 3 baths3,237 sq. ft.
1503 Garnet Drive, Ellijay, GA 30540
MLS# 7843844Listed by: RE/MAX TOWN AND COUNTRY - New
 $195,000Active4.27 Acres
19R Settlement Trail, Ellijay, GA 30536
MLS# 7843869Listed by: MOUNTAIN SOTHEBY'S INTERNATIONAL REALTY - New
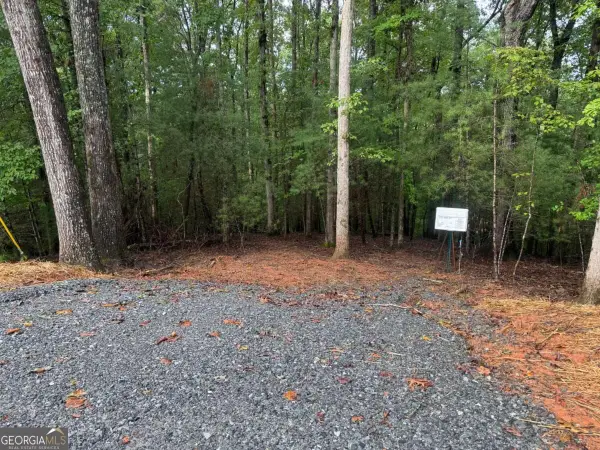 $26,900Active1.3 Acres
204 Hart Court, Ellijay, GA 30540
MLS# 10852315Listed by: All Metro Realty, LLC - New
 $849,900Active4 beds 4 baths3,524 sq. ft.
40 Graham Court, Ellijay, GA 30540
MLS# 7843777Listed by: RE/MAX TOWN AND COUNTRY


Protect your home and budget from life's surprises with an Assurant Home Warranty, backed by a partner that supports you through every step of homeownership. Explore Plans.
©2026 Century 21 Real Estate LLC. All rights reserved. CENTURY 21®, the CENTURY 21 Logo and C21® are service marks owned by Century 21 Real Estate LLC. Century 21 Real Estate LLC fully supports the principles of the Fair Housing Act and the Equal Opportunity Act. Each office is independently owned and operated. Listing information is deemed reliable but not guaranteed accurate.